- Overview
- Description
- Property Details
- Location
- HOA Management
- Facts & Features
- Getting Around
- Nearby Homes



$385,000
Monthly Est:$1,916
 2 Beds
 2 Baths
1 full bath + 1 half bath
 1,311sqft
65 Beach Ln #N, Crystal River, FL 34429
$385,000
$1,916/moEst:
Get Pre-Approved
Condominium
Built in 1974
$-- HOA
2,284 sqft lot
$294/sq.ft
Description
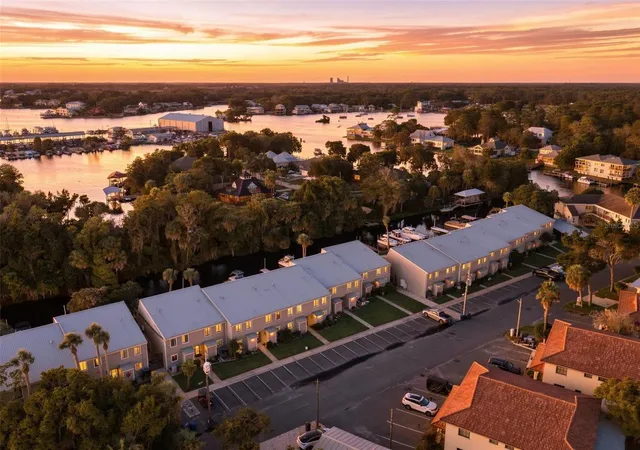
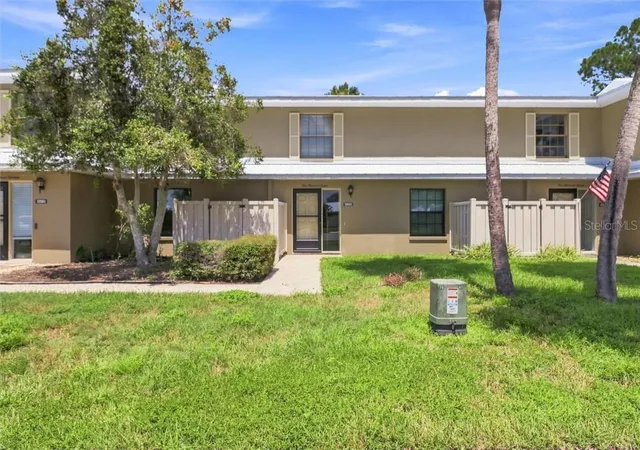
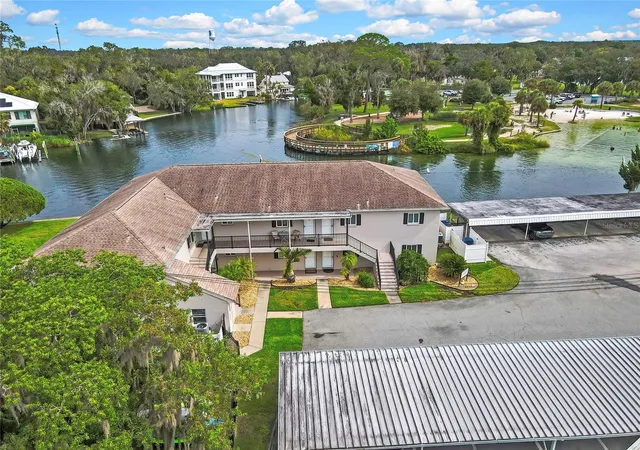
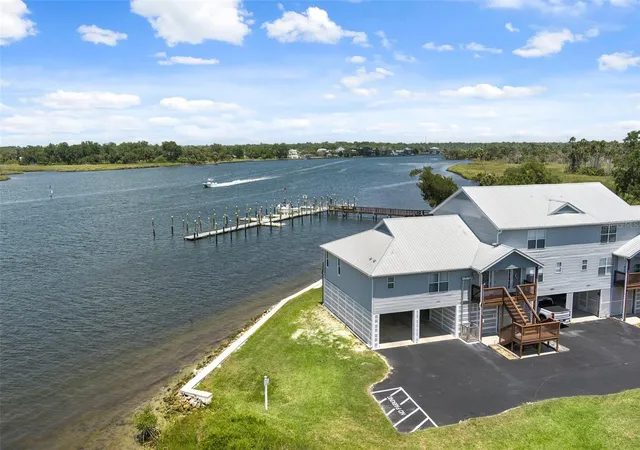
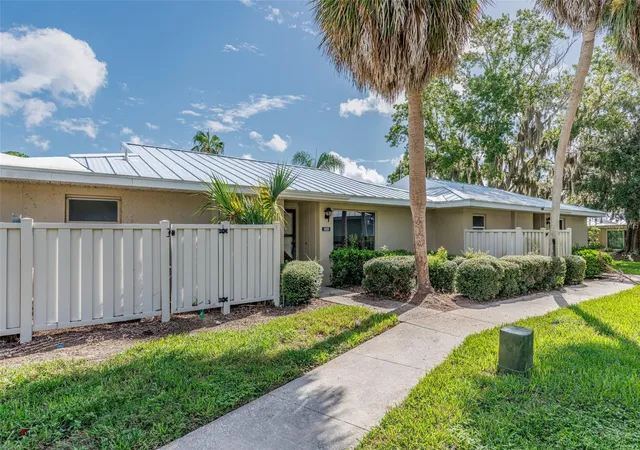
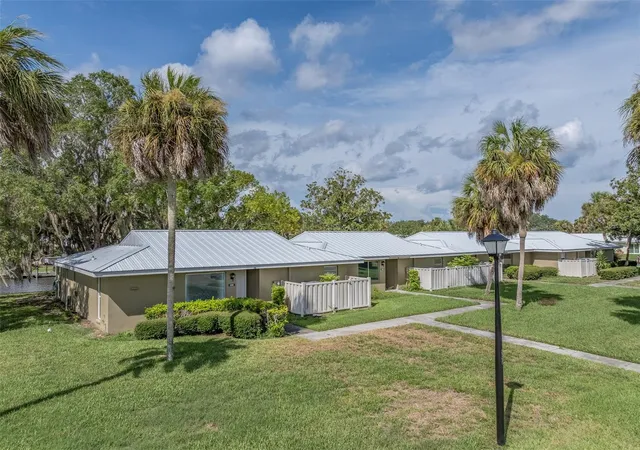
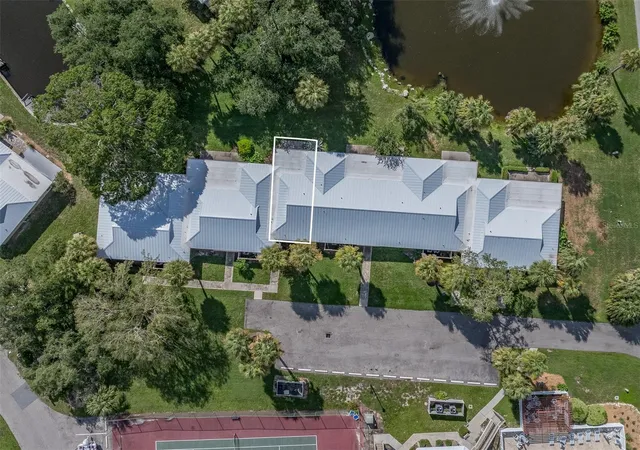
LIVE THE WATERFRONT LIFESTYLE YOU’VE BEEN DREAMING OF! Welcome to 65 Beach Lane, Unit N, a special waterfront townhome nestled on a crystal-clear canal with direct access to Hunter Springs and Kings Bay. Tucked just behind the iconic Pete’s Pier, this is the kind of place where everyday life feels like a vacation.
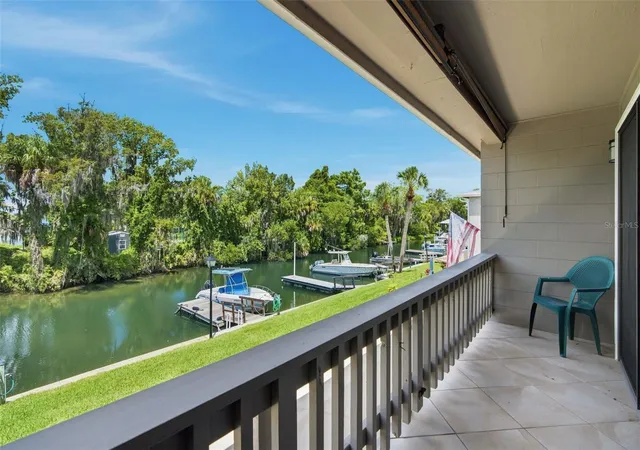
Step outside and embrace the Nature Coast lifestyle with your own boat dock, ready for your next adventure. Launch your kayak or paddleboard, fish from your own backyard, or simply relax and watch manatees and dolphins make their way through the crystal-clear waters. When you’re ready for a saltwater adventure, enjoy a beautiful boat ride down the river and out to the Gulf for scalloping and saltwater fishing. It truly is the best of both worlds—freshwater fun right outside your door and Gulf adventures just a boat ride away.
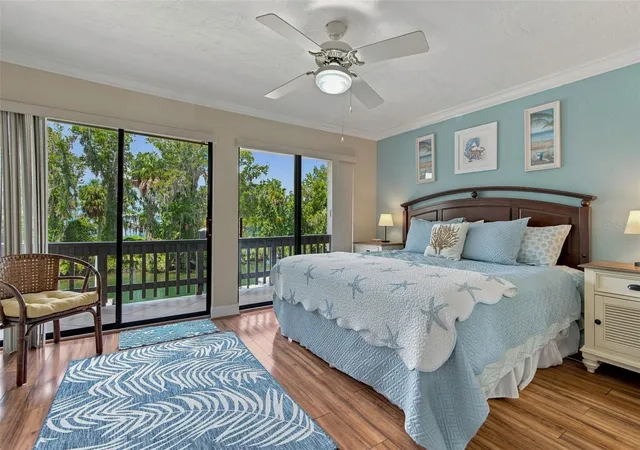
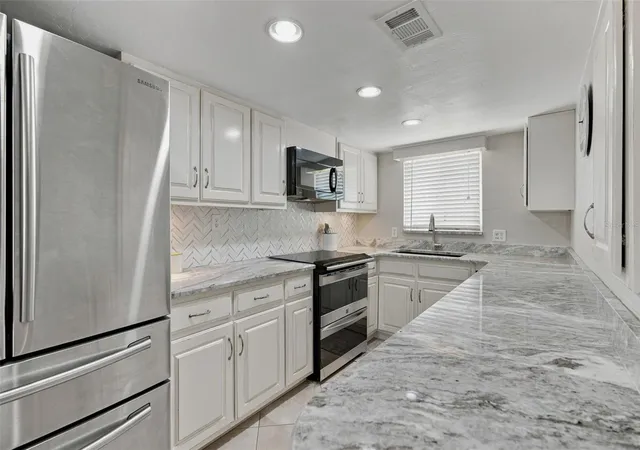
Inside, the open-concept living areas create a warm and inviting gathering space for family and friends. The kitchen features stainless steel appliances and granite countertops, making it both stylish and functional for everything from casual breakfasts to entertaining after a day on the water. Two spacious primary suites provide comfort and privacy, while the bonus sleeping loft provides the perfect extra space when guests come to stay.
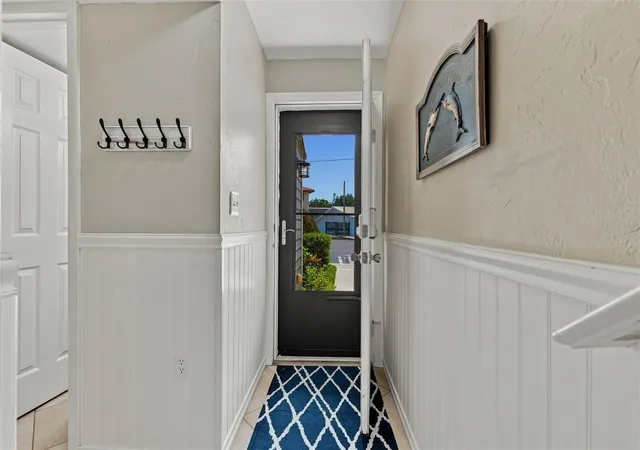
Thoughtfully designed improvements provide an added level of peace of mind for waterfront living, including waterproof spray-foam insulation, waterproof wainscoting, tile flooring, a waterproof staircase, mold-resistant Bora-Care-treated framing, and waterproof protection behind the walls. Additional quality features include tile and wood flooring throughout, top-of-the-line foam insulation in the roof designed to improve energy efficiency, solid-core interior doors, crown molding, waterproof shiplap accents, and a brand-new HVAC system.
The outdoor space is where this home truly shines. Enjoy your shaded patio overlooking the crystal-clear water, ready for your morning coffee, afternoon relaxation, outdoor dining, or entertaining family and friends. As the day winds down, the west-facing waterfront setting offers a front-row seat to beautiful sunsets over Kings Bay.
Located within the desirable Kings Bay Loop, you can golf cart to many of Crystal River’s favorite restaurants, shops, waterfront attractions, and the nearby Plantation Golf & Country Club.
Whether you’re looking for a full-time waterfront home, weekend escape, or investment opportunity, this townhome offers something truly special—a chance to slow down, get on the water, gather your loved ones, chase sunsets, and experience the very best of Crystal River. Don’t just dream about waterfront living—make it your everyday life.
- Houzeo last checked: 9 hours ago
- Listing updated: October 6, 2026 at 1:10 pm
- Listing Provided by: Amy Meek (352) 212-3038 | MEEK REAL ESTATE SALES, LLC (352) 364-4132
- Source: Stellar MLS-FL | MLS#: OM730303

Part of

Property Details
Status
Active
Type
Condominium
No. of Stories
2
County
City
Neighborhood
--
Year Built
1974
HOA Fees
-
Finished Area
1,311 sqft
Lot Size
2,284 sqft lot
Basement Area
- sqft
MLS Name
Stellar MLS
MLS Number
OM730303
MLS Status
Active
Days on Market
57
Cumulative Days on Market
55

Continue Your Journey in App
Find your dream home, receive real-time updates, and many more!
Download App
Continue Your Journey in App
Find your dream home, receive real-time updates, and many more!
Location
HOA Management
Kelly Williams
HOA Fees
$-/
Amenities
 Amenities and services may be covered by one or multiple associations and service providers.
 Insurance
 Maintenance
 Water
Water
 Internet
 Cable TV
Disclaimer: Amenities are based on third-party information and may vary; buyers must independently verify all amenities, as information is deemed reliable but not guaranteed.
Facts & Features
Rooms
Bedrooms & bathrooms
Bedrooms: 2
Bathrooms: 2
Kitchen
Level: First
Area: 102.75 Square Feet
Dimensions: 7.5x13.7
Living Room
Level: First
Area: 186.44 Square Feet
Dimensions: 15.8x11.8
Primary Bedroom
Level: Second
Area: 186.44 Square Feet
Dimensions: 15.8x11.8
Interior
Sewer
Public Sewer
Interior Features
Built In Features, Ceiling Fans(s), Living Room/dining Room Combo, Window Treatments
Appliances
Dishwasher, Disposal, Dryer, Electric Water Heater, Microwave, Range, Refrigerator
Window Features
Blinds
Exterior Features
Awning(s), Balcony
Flooring
Luxury Vinyl, Tile, Wood
Cooling
Central Air
Heating
Heat Pump
Construction
Year Built
Year Built: 1974
Home type
Condominium
Foundation Details
Slab
Roof
Metal
Construction Materials
Block, Stucco
Utilities & Energy
Water Source
Public
Laundry Features
Inside, Laundry Closet
Utilities
Cable Connected, Electricity Connected, Sewer Connected, Water Connected
Other Features
Community Features
Sidewalks
Subdivision Name
One Condo
Price History
| Date | Event | Price |
|---|---|---|
08/13/2026 Source: | Listed for Sale | $385,000 $294/sqft |

Nearby Homes
Find Homes by Property Features in Crystal River, FL

Based on information from Stellar MLS® through Oct 09, 2026, 02:30PM as submitted to and distributed by MLS GRID. All data is obtained from various sources and may not have been verified by the broker or MLS GRID. Supplied Open House Information is subject to change without notice. All information should be independently reviewed and verified for accuracy. Properties may or may not be listed by the office/agent presenting the information. IDX information is provided exclusively for consumers’ personal non-commercial use. It may not be used for any purpose other than to identify prospective properties consumers may be interested in purchasing. The data is deemed reliable but is not guaranteed by MLS GRID. The use of the MLS GRID Data may be subject to an end-user license agreement prescribed by the Member Participant’s applicable MLS, if any, and as amended from time to time. © 2026 Stellar MLS. All Rights Reserved.
 Advertising Broker: Fred McGill | Simple Showing, Inc