
- Overview
- Description
- Property Details
- Location
- Facts & Features
- Getting Around
- Nearby Homes




$5,350,000
Monthly Est:$26,629
 5 Beds
 7 Baths
6 full baths + 1 half bath
 7,237sqft
65 Brown Rd, Stillwater, NY 12170
$5,350,000
$26,629/moEst:
Get Pre-Approved
Single Family Residence
Built in 2017
$-- HOA
9.15 acres lot
$739/sq.ft
Description
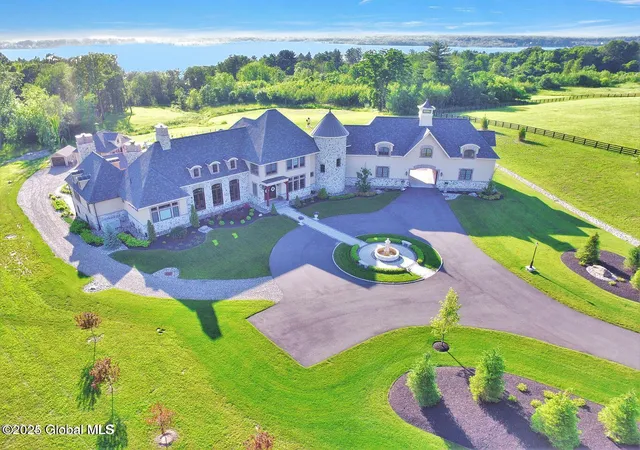
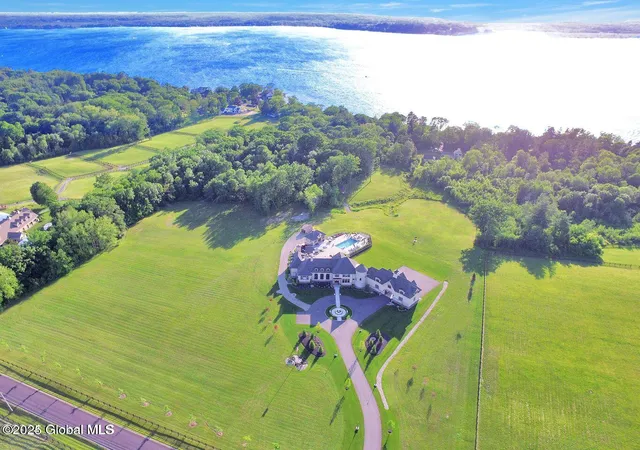
A Private French Country Château Overlooking Saratoga Lake
Commanding 9.15 acres of pristine, private grounds, this 7,237± square-foot custom French Country château represents a rare opportunity to acquire a legacy estate in one of Saratoga's most coveted settings. Designed to international luxury standards, the residence blends classical European influence with modern, uncompromising craftsmanship—offering an elevated lifestyle defined by privacy, elegance, and enduring value.
The home features five expansive bedroom suites and 7.5 beautifully curated baths, each designed as a private retreat. At the heart of the residence, the chef's kitchen showcases Miele appliances, an imported Italian backsplash, a dramatic marble island, and an oversized walk-in pantry, catering seamlessly to both refined daily living and large-scale entertaining.
Grand yet inviting, the Great Room is ideal for hosting distinguished gatherings, while the sophisticated Club Room with full bar offers a refined setting for private evenings and social occasions.
A private elevator and grand staircase lead to the Primary Suite, a sanctuary of understated opulence featuring a spa-level white marble bath, freestanding soaking tub, steam shower, and private sauna—a retreat rivaling the world's finest hotels.
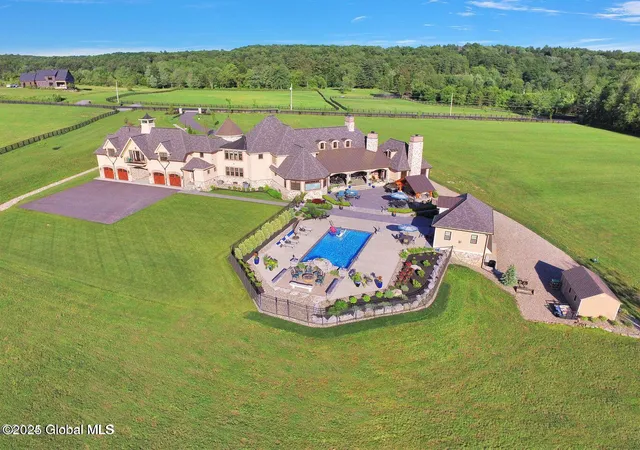
Arrival is marked by an elegant porte-cochère, leading to a heated four car garage, thoughtfully designed for discerning collectors. Outdoors, the estate unfolds into a resort-style sanctuary, where a beautifully positioned pool, hot tub, built-in barbecue, and serene natural surroundings frame sweeping views of Saratoga Lake. A separate pool house, complete with kitchenette, bath, and fireplace, provides exceptional accommodations for guests and year-round entertaining.
Offered to a global audience seeking privacy, prestige, and architectural distinction, this extraordinary property stands apart as a timeless Saratoga Lake estate— IMPOSSIBLE TO REPLACE!
- Houzeo last checked: 13 minutes ago
- Listing updated: October 1, 2026 at 5:25 pm
- Listing Provided by: Monika P Cronin (518) 577-1712 DRE #10301219925 | Compass Greater NY LLC (518) 937-1970
- Source: Greater Capital Association of Realtors (Global) MLS-NY | MLS#: 202611481

Property Details
Status
Active
Type
Single Family Residence
No. of Stories
-
County
City
Neighborhood
--
Year Built
2017
HOA Fees
-
Finished Area
7,237 sqft
Lot Size
9.15 acres lot
Basement Area
- sqft
MLS Name
Greater Capital Association of Realtors (Global) MLS
MLS Number
202611481
MLS Status
Active
Days on Market
273

Continue Your Journey in App
Find your dream home, receive real-time updates, and many more!
Continue Your Journey in App
Find your dream home, receive real-time updates, and many more!
Location
Facts & Features
Rooms
Bedrooms & bathrooms
Bedrooms: 5
Bathrooms: 7
Interior
Flooring
Tile, Carpet, Ceramic Tile, Hardwood, Marble
Cooling
Central Air
Window Features
Blinds, Curtain Rods, Drapes, Egress Window
Exterior Features
Drive Paved, Garden, Gas Grill, Lighting, Outdoor Kitchen
Sewer
Septic Tank
Interior Features
Grinder Pump, High Speed Internet, Paddle Fan, Sauna, Solid Surface Counters, Steam Shower, Vaulted Ceiling(s), Walk In Closet(s), Wet Bar, Wine Cellar, Wired For Sound, Built In Features, Cathedral Ceiling(s), Central Vacuum, Ceramic Tile Bath, Crown Molding, Elevator, Eat In Kitchen, Kitchen Island
Heating
Forced Air, Propane Tank Owned, Radiant
Appliances
Built In Gas Oven, Dishwasher, Double Oven, Dryer, Freezer, Instant Hot Water, Microwave, Range Hood, Refrigerator, Washer, Washer/dryer, Water Purifier, Water Softener, Wine Cooler
Construction
Year Built
Year Built: 2017
Home type
Single Family Residence
Architectural Style
Mansion
Construction Materials
Brick, Fiber Cement, Stone, Stucco
Roof
Metal, Asphalt, Copper
Utilities & Energy
Pool Features
In Ground, Outdoor Pool
Security Features
Security Gate, Security System, 24 Hour Security, Carbon Monoxide Detector(s)
Fireplace Features
Bedroom, Family Room, Gas, Living Room, Wood Burning
Parking Features
Paved, Attached, Driveway, Garage Door Opener, Heated Garage
Electric
200+ Amp Service, Circuit Breakers, Generator
Laundry Features
Laundry Room, Main Level, Upper Level
Basement
Bath/stubbed, Full, Heated, Interior Entry, Unfinished, Walk Out Access
Utilities
Cable Available
Other Features
Patio And Porch Features
Rear Porch, Covered, Patio
Lot Features
Private, Road Frontage, Sprinklers In Front, Sprinklers In Rear, Views, Wooded, Negotiable, Cleared, Landscaped
Price History
| Date | Event | Price |
|---|---|---|
08/20/2025 Source: | Price Decreased | $5,350,000 -14.13% $739/sqft |
03/04/2025 Source: | Listed for Sale | $6,230,000 +16.45% $861/sqft |
03/04/2025 Source: | Off Market | $5,350,000 +1.90% $739/sqft |
03/04/2025 Source: | Listed for Sale | $5,250,000 -15.73% $725/sqft |
03/04/2025 Source: | Price Increased | $6,230,000 +5.77% $861/sqft |

Show more
Nearby Homes



Find Homes by Property Features in Stillwater, NY
Nearby New Homes For Sale

Based on information from the Global Multiple Listing Service, Inc. through Nov 04, 2026, 01:00AM. Information is provided exclusively for consumers’ personal, non-commercial use. It may not be used for any purpose other than to identify prospective properties consumers may be interested in purchasing. The data is deemed reliable but is not guaranteed accurate by the MLS. This website may not include listings or property addresses of sellers who have directed their listing brokers to withhold their listing or their property address from display on the Internet. © 2026 Global Multiple Listing Service, Inc. All Rights Reserved.
 Advertising Broker: Derek Greene | The Greene Realty Group
