- Overview
- Description
- Property Details
- Location
- Facts & Features
- Getting Around
- Nearby Homes
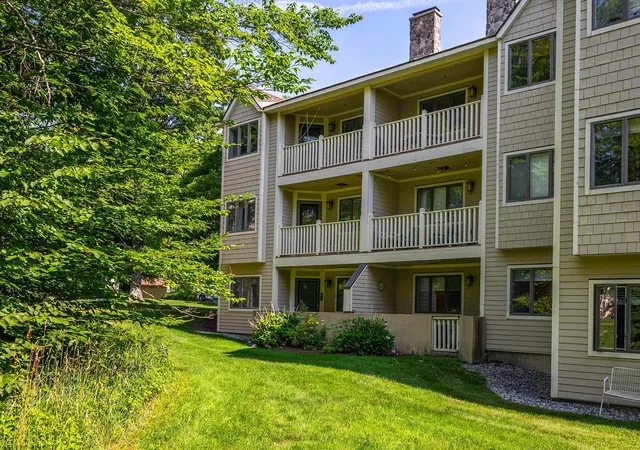

Street View
Listed by: Sandy Laserte | Berkshire Hathaway HomeServices Stratton Home (802) 297-2100
$425,000
Monthly Est:$2,115
 2 Beds
 2 Baths
2 full baths
 1,110sqft
65 East Birch Rd #43, South Londonderry, VT 05155
$425,000
$2,115/moEst:
Get Pre-Approved
Condominium
Built in 1983
$-- HOA
2 acres lot
$383/sq.ft
Description
Welcome to Your Stratton Mountain Getaway
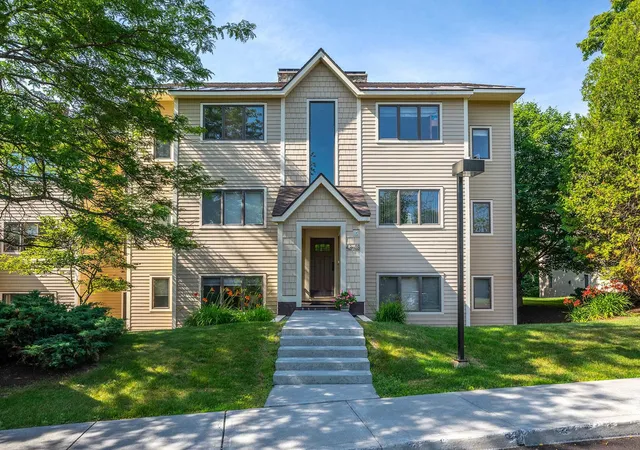
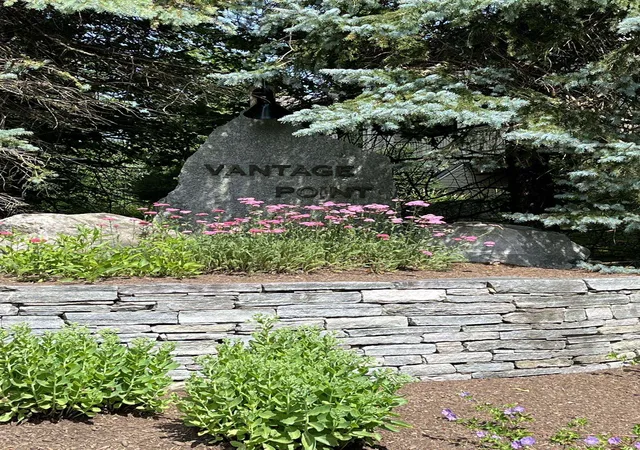
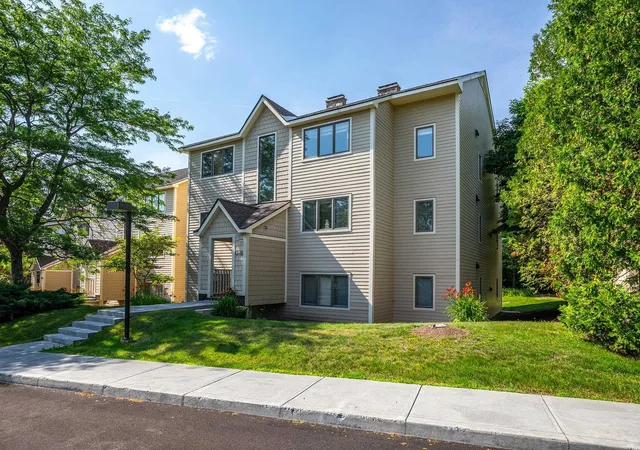
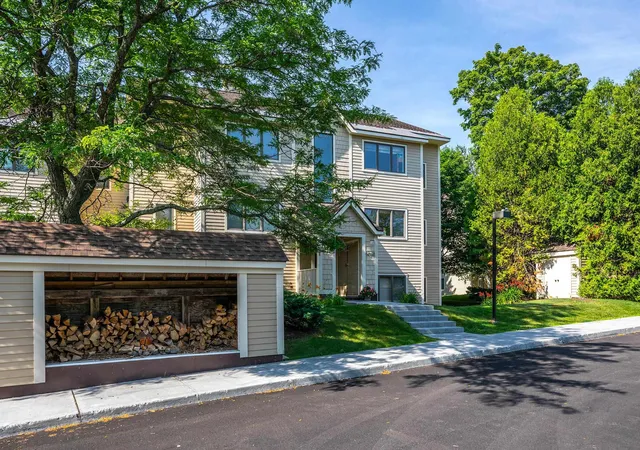
Discover the ultimate in mountain convenience with this turnkey, ground level condo in the highly sought after Vantage Point community. Featuring a spacious 2 bedroom, 2 bathroom layout, this home boasts a bright, open concept living, dining, and kitchen area designed for effortless entertaining and relaxation. Positioned in an unbeatable location, this property keeps you active and connected year round. Enjoy walking distance access to the premier Stratton Sports Center for tennis, pickleball, swimming, or a quick workout. When winter arrives, leave the car behind and take advantage of the convenient weekend shuttle service straight to the slopes of Stratton Mountain. Stepping outside is a breeze from your private, ground level patio offering seamless, easy access to walk your dog right out the door.
Whether you are looking for a turnkey vacation retreat or a savvy mountain investment, this property delivers the perfect blend of active living and alpine convenience. Open House Sunday July 26 12 - 2 pm
- Houzeo last checked: 12 hours ago
- Listing updated: October 3, 2026 at 1:07 am
- Source: NEREN/Prime MLS-NH | MLS#: 5099909

Property Details
Status
Active
Type
Condominium
No. of Stories
-
County
City
Neighborhood
--
Year Built
1983
HOA Fees
-
Finished Area
1,110 sqft
Lot Size
2 acres lot
Basement Area
- sqft
MLS Name
NEREN/Prime MLS
MLS Number
5099909
MLS Status
(10) Active - Active
Days on Market
86

Continue Your Journey in App
Find your dream home, receive real-time updates, and many more!
Download App
Continue Your Journey in App
Find your dream home, receive real-time updates, and many more!
Location
Facts & Features
Rooms
Bedrooms & bathrooms
Bedrooms: 2
Bathrooms: 2
Interior
Flooring
Ceramic Tile, Carpet
Appliances
Dishwasher, Dryer, Microwave, Refrigerator, Washer, Electric Stove, Electric Water Heater
Interior Features
Dining Area, 1 Fireplace, Kitchen/living, Primary Br W/ Ba
Heating
Electric, Wall Units
Sewer
Community
Cooling
None
Construction
Year Built
Year Built: 1983
Home type
Condominium
Roof
Architectural Shingle
Property Condition
Existing
Construction Materials
Wood Frame
Architectural Style
Contemporary
Foundation Details
Concrete
Utilities & Energy
Water Source
Community
Electric
100 Amp Service
Utilities
Cable, Phone
Association Amenities
Maintenance, Common Acreage, Landscaping, Management, Trash
Other Features
Lot Features
Condo Development, Country Setting, Landscaped, Level, Ski Area, Walking Trails
Price History
| Date | Event | Price |
|---|---|---|
10/03/2026 Source: | Listed for Sale | $425,000 +84.78% $383/sqft |
05/26/2021 Source: | Sold | $230,000 $207/sqft |

Nearby Homes


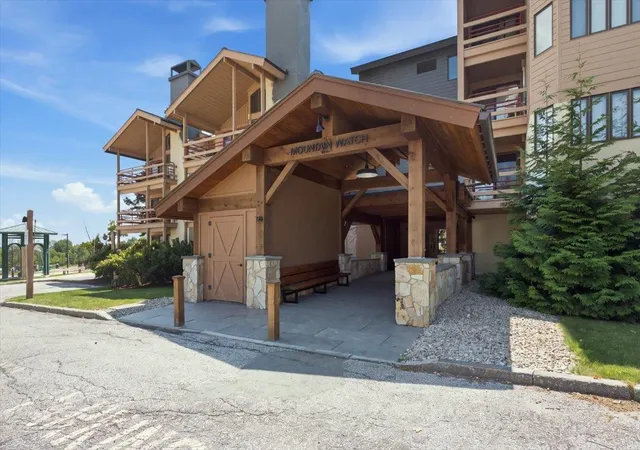
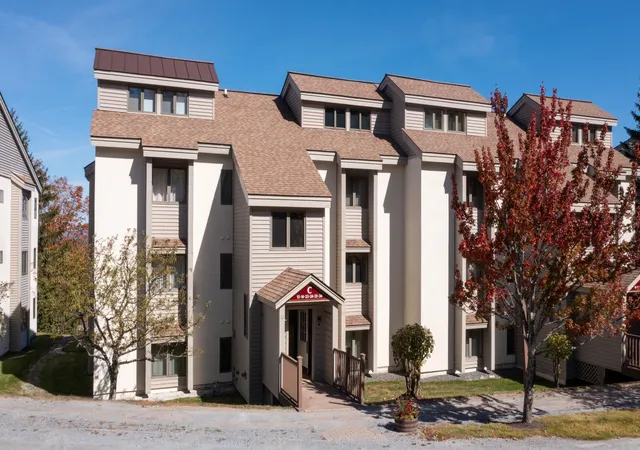
Find Homes by Property Features in South Londonderry, VT


Based on information from PrimeMLS Inc. through Oct 09, 2026, 02:32PM. This display of listings may or may not be the entire Compilation from the PrimeMLS database, and PrimeMLS does not guarantee the accuracy of such information. The listing broker's offer of compensation is made only to other real estate licensees who are participant members of PrimeMLS. This information is deemed reliable, but not guaranteed. The data relating to real estate displayed on this display comes in part from the IDX Program of PrimeMLS. The information being provided is for consumers' personal, non- commercial use and may not be used for any purpose other than to identify prospective properties consumers may be interested in purchasing. Data last updated Oct 09, 2026, 02:32PM. © 2026 PrimeMLS, Inc. All Rights Reserved.
 Advertising Broker: Derek Greene | The Greene Realty Group