The Greene Realty
Powered by 
- 1
- Overview
- Description
- Property Details
- Location
- HOA Management
- Facts & Features
- Getting Around
- Nearby Homes


Street View
$680,000
Monthly Est:$3,385
 2 Beds
 3 Baths
2 full baths + 1 half bath
 1,959sqft
65 Emerald Ct #65, Tewksbury, MA 01876
$680,000
$3,385/moEst:
Get Pre-Approved
Condominium
Built in 2003
$444/mo HOA
-- sqft lot
$347/sq.ft
Description
You'll fall in love with this pristine and well appointed townhouse in a fabulous location in one of Tewksbury's Premier 55+ communities, Emerald Court The front porch which overlooks a beautiful cul-de-sac invites you to the front entrance. Open concept living on the main level with a sun splashed cabinet packed front to back eat-in kitchen with hardwood floor. White cabinets and gorgeous granite counter with breakfast bar. Young stainless appliances. Formal dining room with slider to a private patio is open to the fireplaced living room with ceiling fan and recessed lighting, Both rooms have hardwood flooring and lovely wooded views. The half bath has ceramic tile flooring and a pedestal sink. A first floor primary suite boasts a king sized bedroom with soaring cathedral ceiling, recessed lighting and ceiling fan. His and hers closets include a walk-in. Elegant bath has a double vanity with granite, a soaking tub, a shower and ceramic tile floor. Upstairs, there's a spacious loft area, an alcove perfect for a home office, a second bedroom and a full bath. There's also access to two good sized attic areas for plenty of storage. First floor laundry and a two car attached garage with door opener. Uniquely situated at the end of a cul-de-sac for maximum privacy on the patio overlooking a tranquil wooded area, this unit has been meticulously maintained by its original owner and has a 3 year old HVAC system. The lush and professionally landscaped grounds deliver a combination of sophisticated living and suburban tranquility. Don't miss this amazing opportunity! Seller will review offers Monday, November 2nd at 3:00PM. Please make offers good through Tuesday, November 3rd at 3:00PM.
- Houzeo last checked: 1 minute ago
- Listing updated: October 29, 2026 at 7:30 am
- Listing Provided by: Ann Conlin (978) 808-4828 | Coldwell Banker Realty - Andovers/Readings Regional (978) 475-2201
- Source: MLS Property Information Network-MA | MLS#: 73595950

Property Details
Status
Active
Type
Condominium
No. of Stories
2
County
City
Neighborhood
--
Year Built
2003
HOA Fees
$444/mo
Finished Area
1,959 sqft
Lot Size
-- sqft lot
Basement Area
- sqft
MLS Name
MLS Property Information Network
MLS Number
73595950
MLS Status
New
Days on Market
1

Continue Your Journey in App
Find your dream home, receive real-time updates, and many more!
Continue Your Journey in App
Find your dream home, receive real-time updates, and many more!
Location
HOA Management
N/A
HOA Fees
$444/ Monthly
Amenities
 Amenities and services may be covered by one or multiple associations and service providers.
 Snow Removal
 Club House
 Maintenance
 Insurance
 Road Maintenance
Disclaimer: Amenities are based on third-party information and may vary; buyers must independently verify all amenities, as information is deemed reliable but not guaranteed.
Facts & Features
Rooms
Bedrooms & bathrooms
Bedrooms: 2
Bathrooms: 3
Interior
Appliances
Range, Dishwasher, Disposal, Microwave, Refrigerator, Washer, Dryer
Window Features
Insulated Windows
Interior Features
Loft, Office
Exterior Features
Porch, Patio
Cooling
Central Air, Unit Control
Heating
Forced Air, Natural Gas, Unit Control
Flooring
Tile, Carpet, Hardwood, Flooring Hardwood
Sewer
Public Sewer
Construction
Year Built
Year Built: 2003
Home type
Condominium
Construction Materials
Frame
Roof
Shingle
Utilities & Energy
Water Source
Public
Parking Features
Attached, Garage Door Opener, Off Street, Paved
Basement
N
Laundry Features
In Unit, Washer Hookup
Association Amenities
Clubroom
Electric
Circuit Breakers
Utilities
For Gas Range, Washer Hookup
Fireplace Features
Living Room
Other Features
Patio And Porch Features
Porch, Patio
Community Features
Shopping, Golf, Medical Facility, Highway Access, House Of Worship, Public School, Adult Community
Price History
| Date | Event | Price |
|---|---|---|
10/28/2026 Source: | Listed for Sale | $680,000 $347/sqft |

Nearby Homes

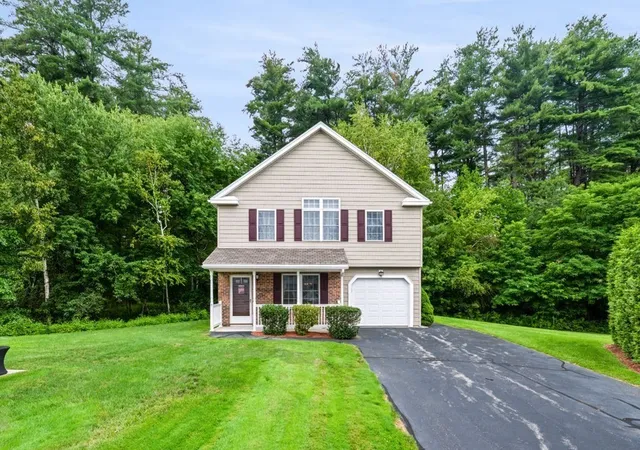
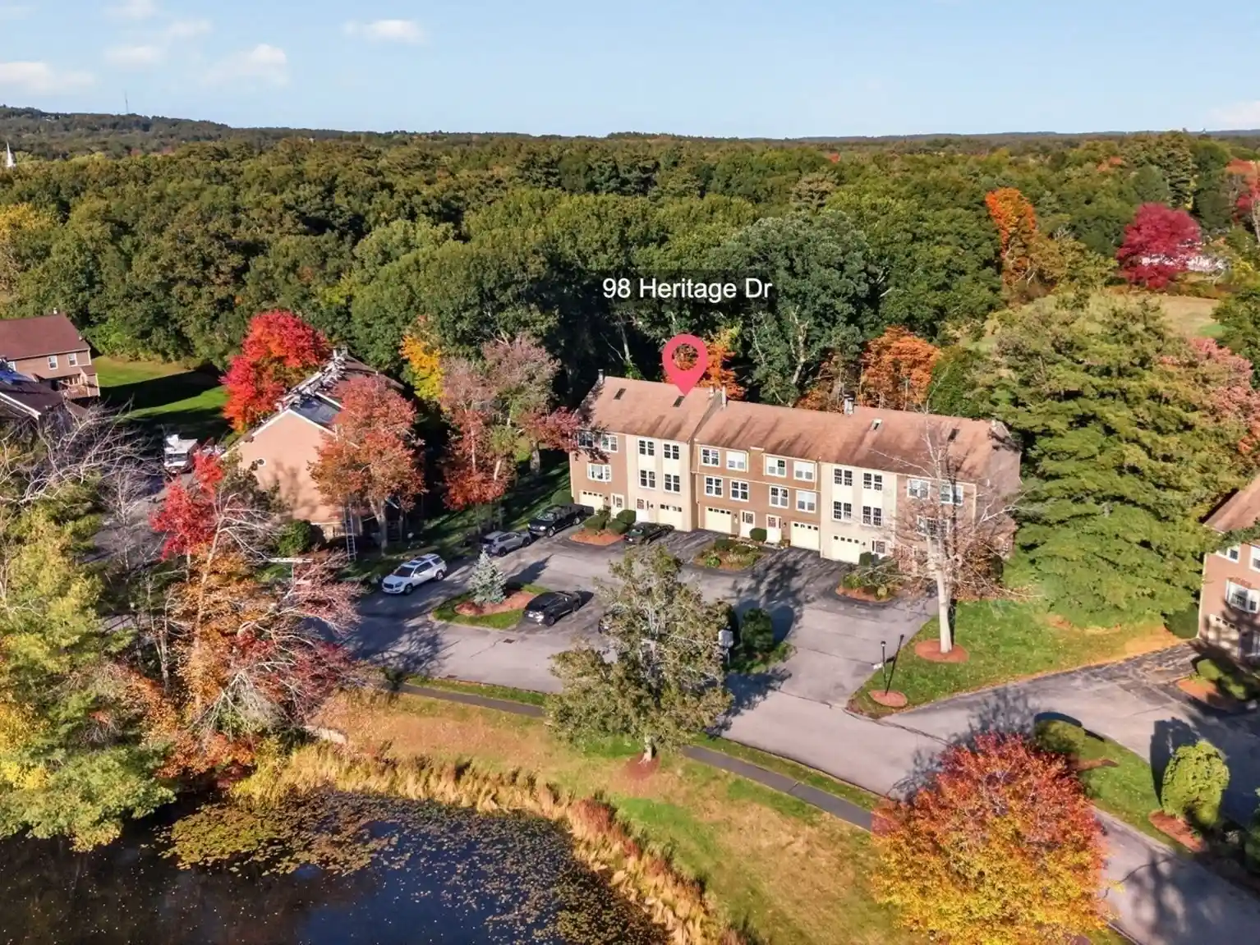
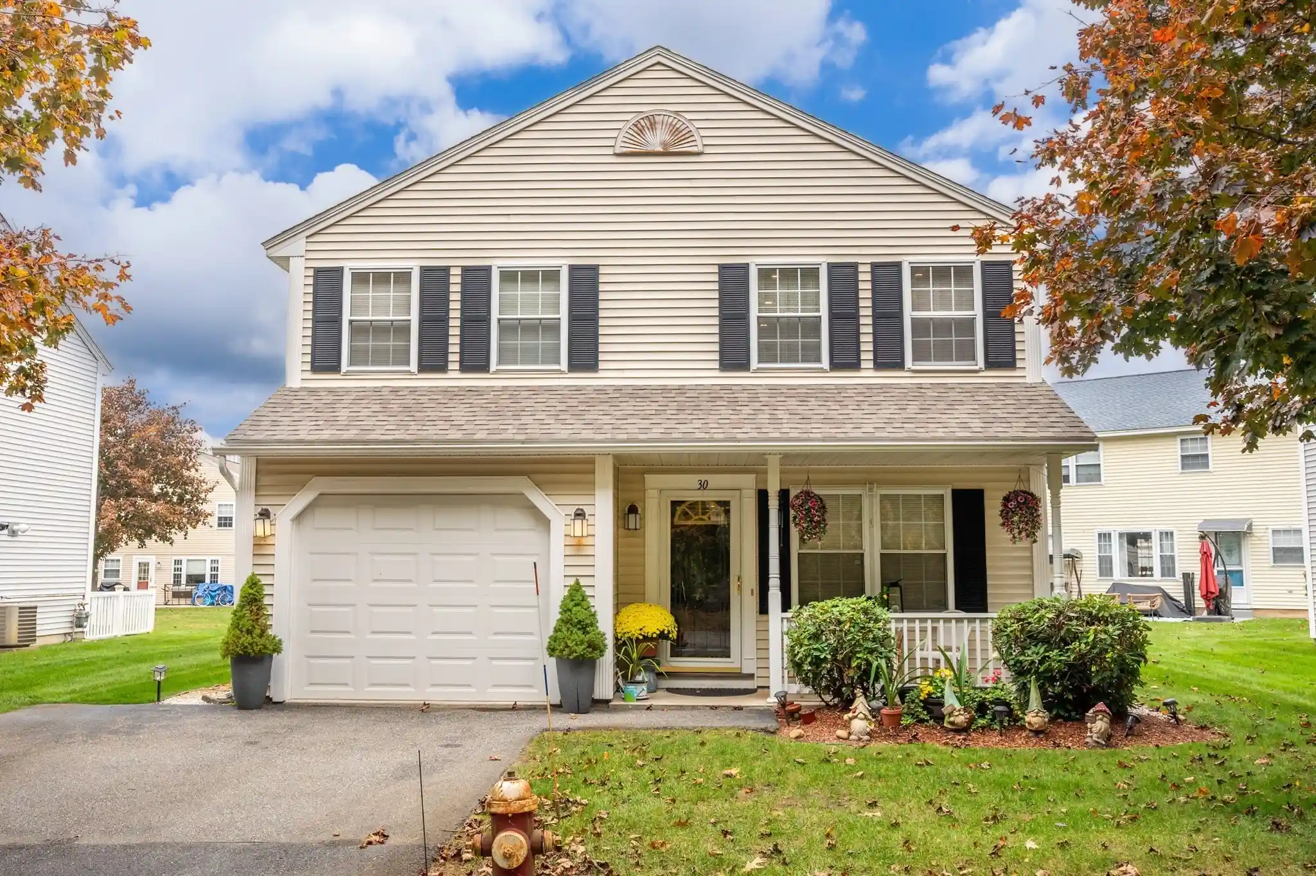
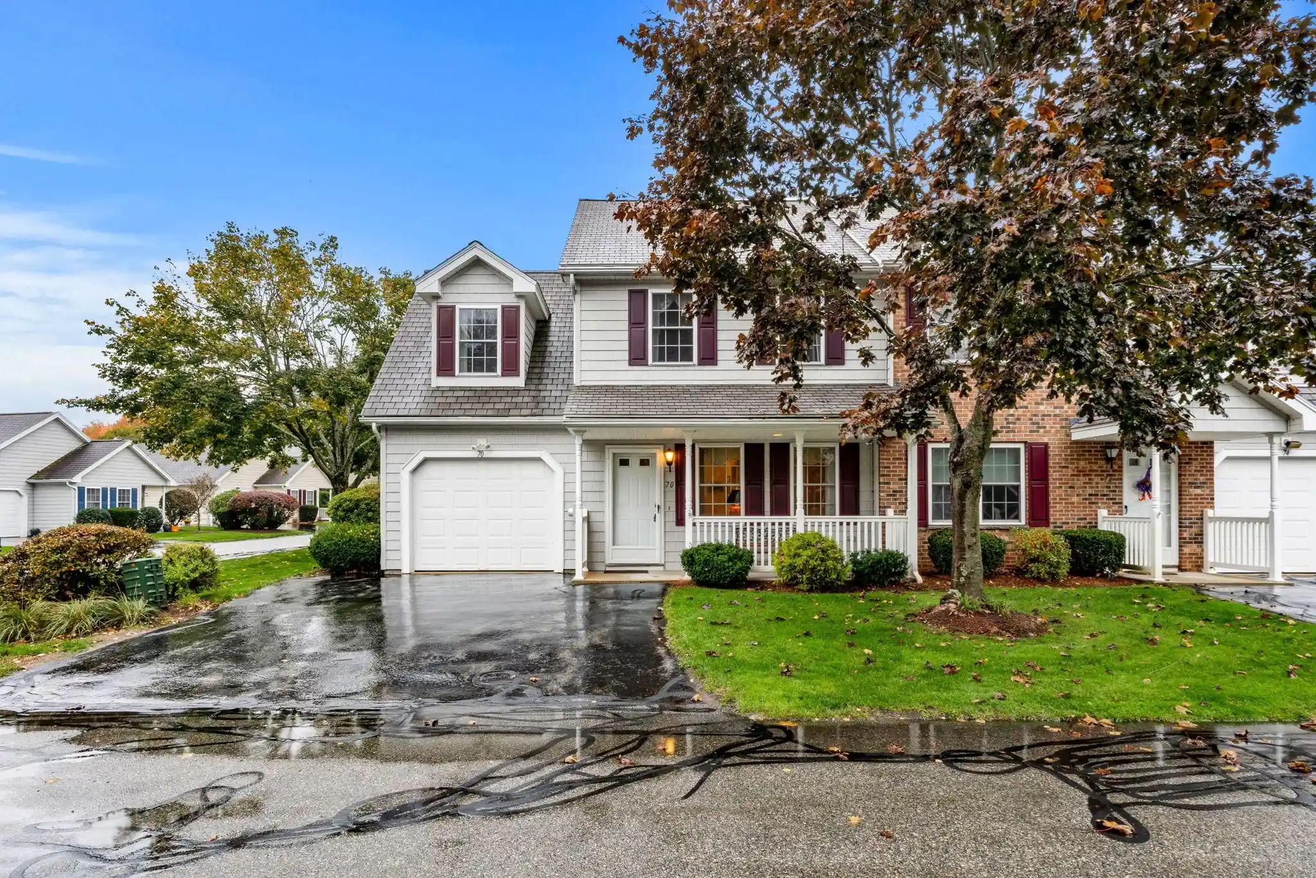

Find Homes by Property Features in Tewksbury, MA

Based on information provided to and compiled by MLS Property Information Network, Inc. covering through Oct 30, 2026, 09:45AM. The property listing data and information, or the Images, set forth herein were provided to MLS Property Information Network, Inc. from third-party sources, including sellers, lessors and public records, and were compiled by MLS Property Information Network, Inc. The property listing data and information, and the Images, are for the personal, non-commercial use of consumers having a good faith interest in purchasing or leasing listed properties of the type displayed to them and may not be used for any purpose other than to identify prospective properties which such consumers may have a good faith interest in purchasing or leasing. MLS Property Information Network, Inc. and its subscribers disclaim any and all representations and warranties as to the accuracy of the property listing data and information, or as to the accuracy of any of the Images, set forth herein. All information provided is deemed reliable, but is not guaranteed to be accurate and should be independently verified. © 2026 MLS Property Information Network, Inc. All Rights Reserved.
 Advertising Broker: Derek Greene | The Greene Realty Group
