

- Overview
- Description
- Property Details
- Location
- Facts & Features
- Getting Around
- Nearby Homes
$899,900
Monthly Est:$4,479
 4 Beds

3 full baths + 1 half bath
 3,234sqft
65 Federal Furnace Rd, Plymouth, MA 02360
$899,900
$4,479/moEst:
Single Family Residence
Built in 1953
$-- HOA
1.26 acres lot
$278/sq.ft
Description
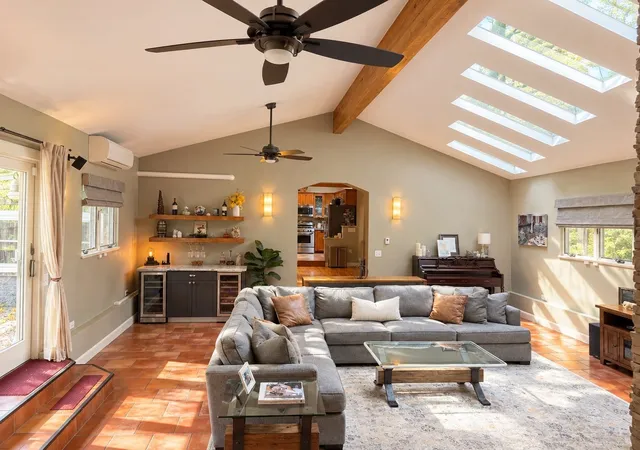
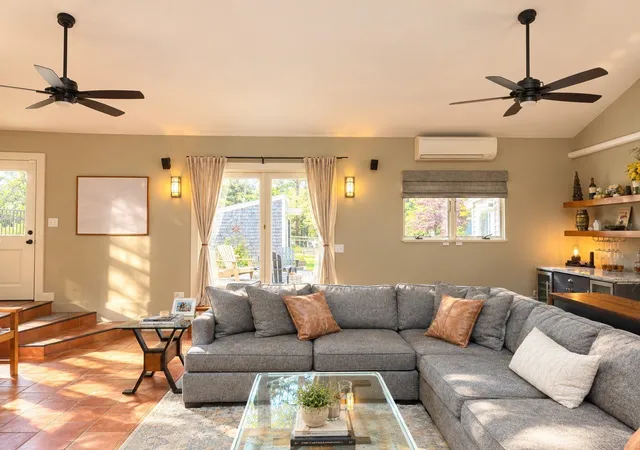
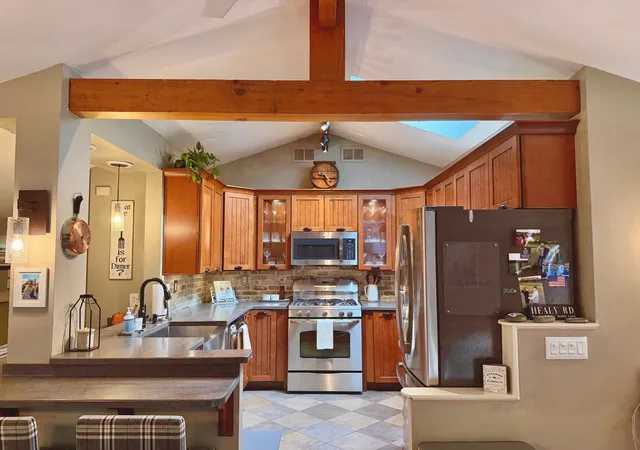
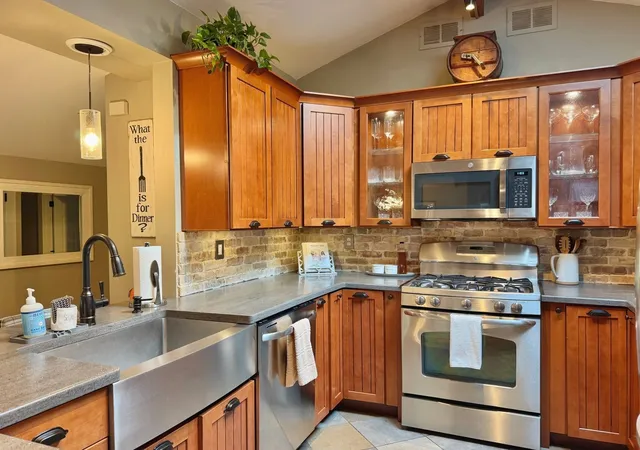
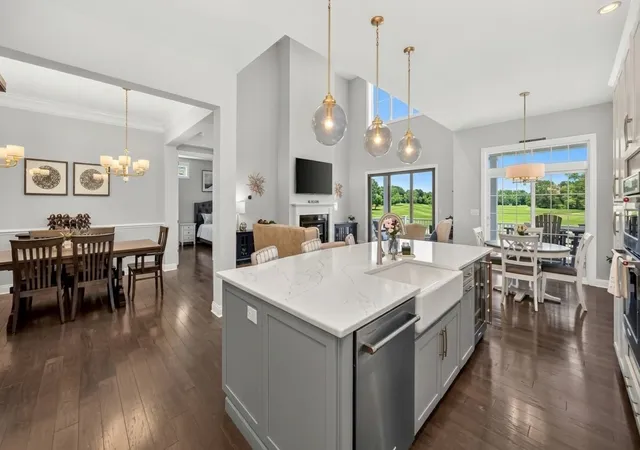
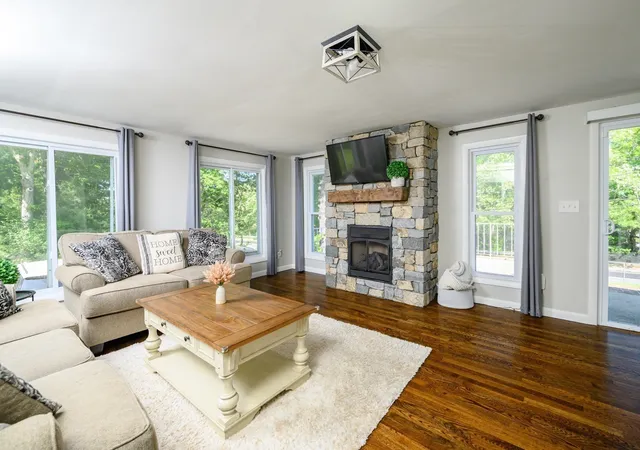
Sprawling Private Ranch on 1.26 Acres with BRAND NEW 2025 IN-LAW APARTMENT, In-Ground Pool & Extensive Recent Upgrades. Welcome to 65 Federal Furnace Road, a private Plymouth retreat offering exceptional space, flexibility, and outdoor living. Set well back from the road, this expansive ranch combines classic character with extensive updates, and a brand-new in-law apartment completed in 2025. The main home features a breathtaking sunken living room with vaulted beamed ceilings, skylights, heated floors, and a beautiful stone fireplace. The remodeled kitchen offers Corian countertops, a farmhouse sink, brick backsplash, custom imported German glass-front cabinetry, pantry, coffee station, and peninsula seating that opens to the dining area. A shiplap family room with pellet stove provides additional living space and direct access to the patio and pool.The split-bedroom layout offers a private primary suite with a vaulted ceiling, walk-in closet, skylight, and oversized tiled walk-in shower, while two additional bedrooms are located on the opposite side of the home. A spacious mudroom/laundry room with built-in lockers and utility sink adds additional convenience.The standout feature includes the newly constructed in-law apartment completed in 2025 above the oversized heated two-car garage. With its own private entrance, open living/dining/kitchenette, wide-plank laminate floors, knotty-pine accent wall, stainless steel refrigerator, butcher-block counters, breakfast bar, separate bedroom, walk-in closet, and full tiled bath, this versatile space is ideal for multigenerational living, extended guests, an au pair or caregiver, home office, additional rental income, or other permitted uses. Outside, enjoy your own private resort-style setting with an in-ground pool, poolside cabana and bar, paver patio, fire pit, professionally landscaped gardens, raised beds, fenced yard, and a pool-area shed which includes a half bath. Major improvements include a new roof (2024), new pool liner and filter (2024), new on-demand hot water heater (2025), and an ADT security system with touchscreen panel (2023). Heated floors are featured throughout the living room, primary suite, bath and closet, mudroom, and garage.A rare opportunity to own a private, flexible Plymouth property with over 3,000 sqft of living space, exceptional outdoor amenities, and a newly finished second living suite. Come experience 65 Federal Furnace Road for yourself!
- Houzeo last checked: 9 hours ago
- Listing updated: November 18, 2026 at 5:15 pm
- Listing Provided by: Kevin Kelly (339) 832-3449 | eXp Realty (888) 854-7493
- Source: MLS Property Information Network-MA | MLS#:

Property Details
Status
Active Under Contract
Type
Single Family Residence
No. of Stories
-
County
City
Neighborhood
--
Year Built
1953
HOA Fees
-
Finished Area
3,234 sqft
Lot Size
1.26 acres lot
Basement Area
- sqft
MLS Name
MLS Property Information Network
MLS Number
73600957
MLS Status
Contingent
Days on Market
7
Continue Your Journey in App
Find your dream home, receive real-time updates, and many more!
Location
Facts & Features
Rooms
Bedrooms & bathrooms
Bedrooms: 4
Bathrooms: 4
Interior
Exterior Features
Patio, Pool Inground, Cabana, Rain Gutters, Storage, Professional Landscaping, Fenced Yard, Garden
Sewer
Private Sewer
Flooring
Wood, Tile, Vinyl, Carpet, Laminate
Window Features
Skylight(s), Insulated Windows, Storm Window(s)
Appliances
Electric Water Heater, Tankless Water Heater, Microwave, Washer, Dryer, Energy Star Qualified Refrigerator, Energy Star Qualified Dryer, Energy Star Qualified Dishwasher, Energy Star Qualified Washer, Range, Stainless Steel Appliance(s)
Interior Features
Bathroom Full, Bathroom Tiled With Shower Stall, Closet, Countertops Upgraded, Open Floorplan, Recessed Lighting, Accessory Apt.
Heating
Baseboard, Electric Baseboard, Radiant, Propane, Wood, Pellet Stove
Cooling
Ductless
Construction
Year Built
Year Built: 1953
Home type
Single Family Residence
Roof
Shingle
Construction Materials
Frame
Foundation Details
Concrete Perimeter
Architectural Style
Ranch
Property Condition
Updated/remodeled
Utilities & Energy
Laundry Features
Closet/cabinets Custom Built, Exterior Access, Sink, First Floor, Electric Dryer Hookup, Washer Hookup
Pool Features
In Ground
Water Source
Public
Security Features
Security System
Basement
Partial, Concrete
Utilities
For Electric Dryer, Washer Hookup
Parking Features
Attached, Garage Door Opener, Heated Garage, Paved Drive, Off Street, Paved
Fireplace Features
Living Room
Electric
200+ Amp Service
Other Features
Lot Features
Wooded, Cleared
Disclosures
Subject To Seller Finding Suitable Housing (sellers Are Under Contract On Desired Property). All Info Provided Is Deemed Reliable But Not Guaranteed.seller And List Agent Make No Warranties Or Representations Regarding The Accuracy Of Any Info Herein. Public Record Shows As 3 Bedrooms.
Community Features
Public Transportation, Shopping, Pool, Park, Walk/jog Trails, Golf, Medical Facility, Laundromat, Bike Path, Highway Access, House Of Worship, Marina, Public School
Patio And Porch Features
Patio
Price History
| Date | Event | Price |
|---|---|---|
11/18/2026 Source: | Contingent (Active Under Contract) | $899,900 $278/sqft |
11/11/2026 Source: | Listed for Sale | $899,900 +23.36% $278/sqft |
03/06/2023 Source: | Price Decreased | $729,504 -0.07% $226/sqft |
03/06/2023 Source: | Price Increased | $730,000 +89.61% $226/sqft |
05/08/2013 Source: | Price Increased | $385,000 +6.94% $119/sqft |

Show more
Find Homes by Property Features in Plymouth, MA

Based on information provided to and compiled by MLS Property Information Network, Inc. covering through Nov 18, 2026, 12:00PM. The property listing data and information, or the Images, set forth herein were provided to MLS Property Information Network, Inc. from third-party sources, including sellers, lessors and public records, and were compiled by MLS Property Information Network, Inc. The property listing data and information, and the Images, are for the personal, non-commercial use of consumers having a good faith interest in purchasing or leasing listed properties of the type displayed to them and may not be used for any purpose other than to identify prospective properties which such consumers may have a good faith interest in purchasing or leasing. MLS Property Information Network, Inc. and its subscribers disclaim any and all representations and warranties as to the accuracy of the property listing data and information, or as to the accuracy of any of the Images, set forth herein. All information provided is deemed reliable, but is not guaranteed to be accurate and should be independently verified. © 2026 MLS Property Information Network, Inc. All Rights Reserved.
 Advertising Broker: Derek Greene | The Greene Realty Group