The Greene Realty
Powered by 
- 0
- 6
- Overview
- Description
- Property Details
- Location
- HOA Management
- Facts & Features
- Getting Around
- Nearby Homes

Street View
$2,899,000
Monthly Est:$14,429
 2 Beds
 3 Baths
2 full baths + 1 half bath
 1,860sqft
65 Franklin St #AB, Provincetown, MA 02657
$2,899,000
$14,429/moEst:
Get Pre-Approved
Condominium
Built in 2026
$450/mo HOA
-- sqft lot
$1,559/sq.ft
Description
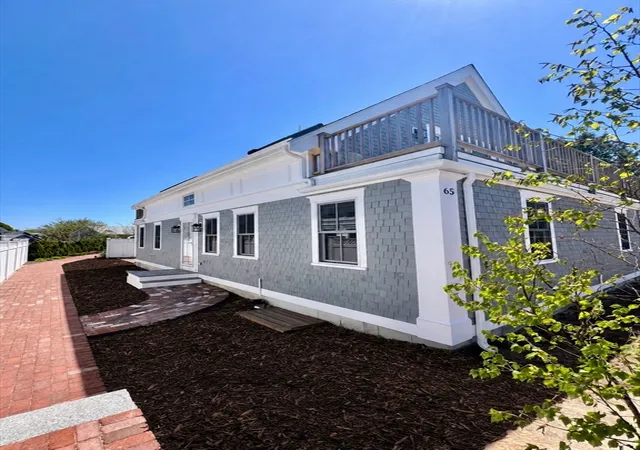
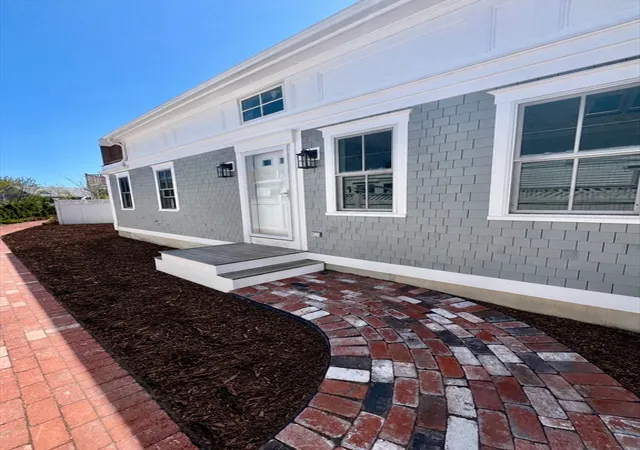
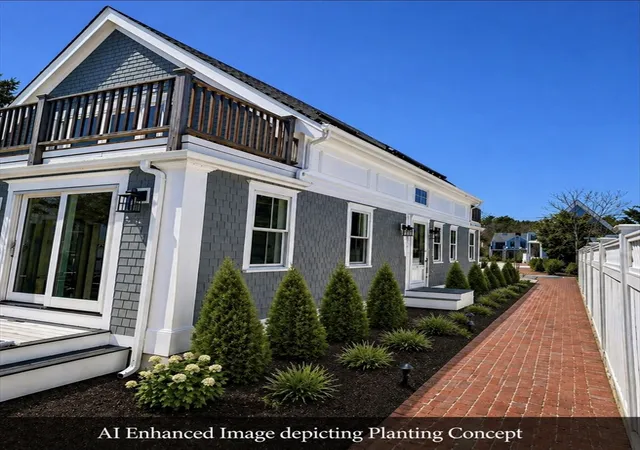
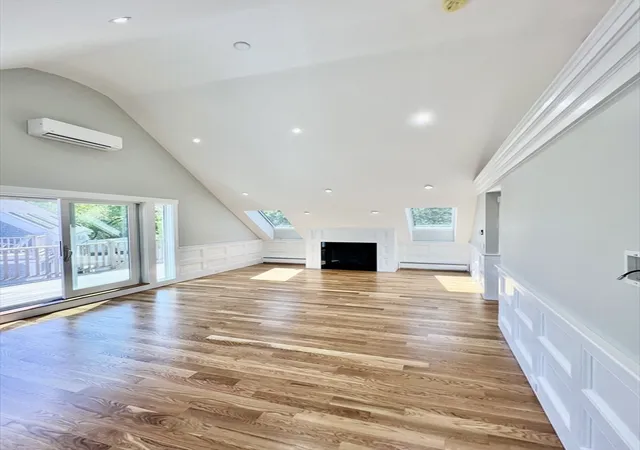
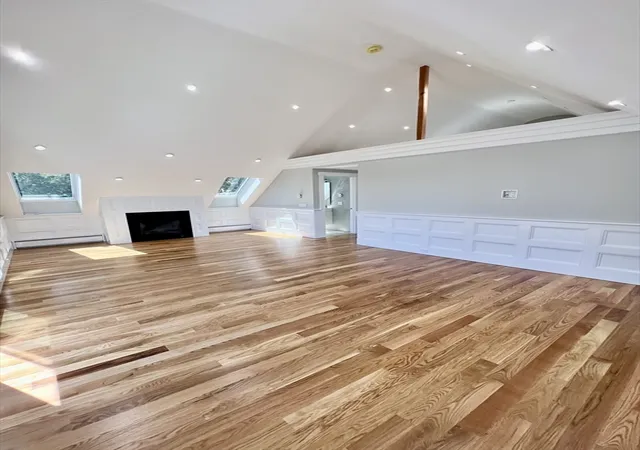
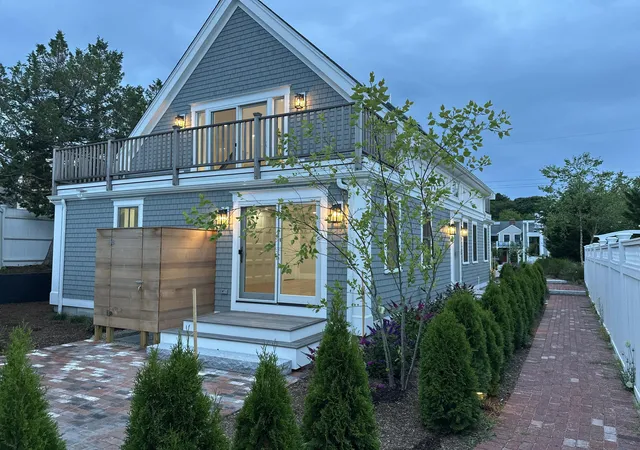
Building or substantially renovating a home in Provincetown is time-consuming, unpredictable, and expensive! All of the planning, permitting, construction, and design work has been superbly done in this newly constructed freestanding home in the West End, offering the privacy and feel of a single-family home with the ease and convenience of condo ownership. Combining exceptional craftsmanship, luxurious finishes, smart design, and an ideal location, this is a property to be enjoyed from day one. Offering low-maintenance living for years to come, this exceptional two-bedroom, two-and-a-half-bath residence is ready for immediate occupancy. Thoughtfully designed with a reverse floor plan to maximize light, space, and architectural drama, the second level features soaring 15-foot ceilings, skylights, and sliders that flood the generous living, dining, and kitchen areas with natural light. Two gas fireplaces create inviting gathering spaces, while dual 27-foot decks seamlessly extend the living area outdoors for entertaining or quiet relaxation. The entry level offers two private bedrooms along with a versatile den/flex space for additional guests or whatever best meets your needs. The gourmet kitchen is designed for both everyday living and memorable entertaining, centered around an oversized island and appointed with premium Viking appliances, including an impressive eight-burner gas cooktop for special celebrations. A full-sized washer and dryer complete the level. The primary bedroom, featuring striking custom raised wood paneling and direct access to a private patio with an outdoor shower, includes a spa-inspired ensuite bath with exquisite tilework, a soaking tub, dual vanities, a separate water closet, and a steam shower with dual rain heads—a wonderful place to start and end your day. The spacious guest suite offers privacy and comfort with its own entrance, elegant raised panel detailing, and a beautifully appointed bath with dual vanities and dual shower heads. Outside, professionally landscaped grounds, a private fenced patio, walkways, and outdoor living areas on three sides with fencing and gate access (not yet installed), plus off-street parking for two, create a peaceful oasis just moments from Provincetown’s renowned galleries, restaurants, beaches, and waterfront. With no house projects to worry about, once you move in you’ll have plenty of time to enjoy them all!
- Houzeo last checked: 0 minutes ago
- Listing updated: September 22, 2026 at 7:05 am
- Listing Provided by: Rob Tosner (508) 237-2936 | William Raveis Provincetown (508) 487-4005
- Source: MLS Property Information Network-MA | MLS#: 73522892

Part of

Property Details
Status
Active
Type
Condominium
No. of Stories
2
County
City
Neighborhood
--
Year Built
2026
HOA Fees
$450/mo
Finished Area
1,860 sqft
Lot Size
-- sqft lot
Basement Area
- sqft
MLS Name
MLS Property Information Network
MLS Number
73522892
MLS Status
Active
Days on Market
138

Continue Your Journey in App
Find your dream home, receive real-time updates, and many more!
Download App
Continue Your Journey in App
Find your dream home, receive real-time updates, and many more!
Location
HOA Management
N/A
HOA Fees
$450/ Monthly
Amenities
 Amenities and services may be covered by one or multiple associations and service providers.
 Insurance
 Reserve Funds
Disclaimer: Amenities are based on third-party information and may vary; buyers must independently verify all amenities, as information is deemed reliable but not guaranteed.
Facts & Features
Rooms
Bedrooms & bathrooms
Bedrooms: 2
Bathrooms: 3
Interior
Exterior Features
Deck, Deck Wood, Patio, Patio Enclosed, Fenced Yard, Outdoor Shower
Sewer
Private Sewer
Heating
Electric Baseboard, Wall Furnace
Flooring
Wood
Appliances
Range, Microwave, Refrigerator, Freezer, Washer, Dryer, Wine Refrigerator, Range Hood
Cooling
Wall Unit(s)
Window Features
Insulated Windows, Storm Window(s)
Construction
Year Built
Year Built: 2026
Home type
Condominium
Roof
Shingle
Construction Materials
Frame, Stone
Utilities & Energy
Basement
N
Water Source
Public
Utilities
For Gas Range
Laundry Features
In Unit
Parking Features
Off Street, Tandem, Driveway
Other Features
Community Features
Shopping, Park, Stable(s), Bike Path, Marina
Patio And Porch Features
Deck, Deck Wood, Patio, Patio Enclosed
Price History
| Date | Event | Price |
|---|---|---|
09/18/2026 Source: | Listed for Sale | $2,899,000 $1,559/sqft |
09/11/2026 Source: | Contingent (Active Under Contract) | $2,899,000 $1,559/sqft |
07/16/2026 Source: | Pending | $2,899,000 $1,559/sqft |
06/27/2026 Source: | Price Decreased | $2,899,000 -7.94% $1,559/sqft |
05/22/2026 Source: | Listed for Sale | $3,149,000 $1,693/sqft |

Nearby Homes





Find Homes by Property Features in Provincetown, MA
Nearby New Homes For Sale

Based on information provided to and compiled by MLS Property Information Network, Inc. covering through Oct 08, 2026, 06:45PM. The property listing data and information, or the Images, set forth herein were provided to MLS Property Information Network, Inc. from third-party sources, including sellers, lessors and public records, and were compiled by MLS Property Information Network, Inc. The property listing data and information, and the Images, are for the personal, non-commercial use of consumers having a good faith interest in purchasing or leasing listed properties of the type displayed to them and may not be used for any purpose other than to identify prospective properties which such consumers may have a good faith interest in purchasing or leasing. MLS Property Information Network, Inc. and its subscribers disclaim any and all representations and warranties as to the accuracy of the property listing data and information, or as to the accuracy of any of the Images, set forth herein. All information provided is deemed reliable, but is not guaranteed to be accurate and should be independently verified. © 2026 MLS Property Information Network, Inc. All Rights Reserved.
 Advertising Broker: Derek Greene | The Greene Realty Group