- Overview
- Description
- Property Details
- Location
- HOA Management
- Facts & Features
- Getting Around
- Nearby Homes


Street View
$289,900
Monthly Est:$1,443
 2 Beds
 2 Baths
1 full bath + 1 half bath
 1,650sqft
65 Henry St, Central Falls, RI 02863
$289,900
$1,443/moEst:
Get Pre-Approved
Condominium
Built in 2004
$280/mo HOA
-- sqft lot
$176/sq.ft
Description
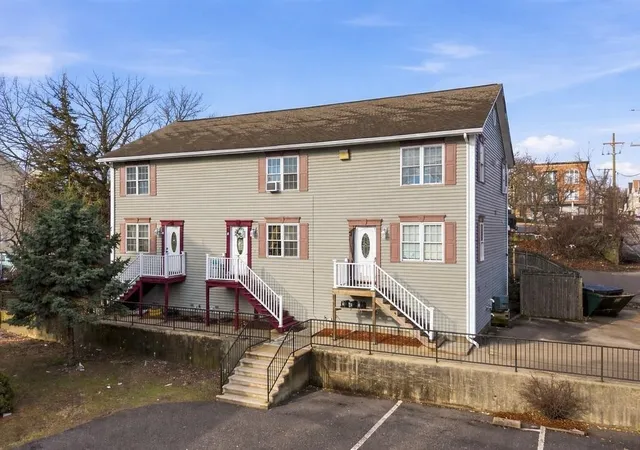
Move-in ready 2-bedroom, 1.5-bath townhouse condominium 1.5 miles from the Pawtucket/Central Falls MBTA station, with direct Providence/Stoughton Line service to Boston in one hour. Six miles north of downtown Providence. Quick access to I-95 and two blocks to a RIPTA bus stop. Built in 2004. Attached one-car garage, in-unit laundry, central air, forced-air gas heat, and a new tankless gas water heater installed in 2025. Hardwood floors on the main level, full kitchen with gas range, and sliders to a remodeled rear deck and private yard. Two well-proportioned bedrooms and full bath upstairs. Full-height basement with concrete floor for storage. Recent weather sealing and insulation. Low $280 monthly condo fee includes water, sewer, and master insurance. Conventional and VA financing.
- Houzeo last checked: 13 minutes ago
- Listing updated: June 22, 2026 at 6:46 pm
- Listing Provided by: Beatriz Giron (401) 263-2840 DRE #RES.0030158, Beatriz Giron (401) 263-2840 DRE #RES.0030158 | Coldwell Banker Realty (401) 333-0010
- Source: RI StateWide MLS-RI | MLS#: 1415085

Property Details
Status
Pending
Type
Condominium
No. of Stories
2
County
City
Neighborhood
--
Year Built
2004
HOA Fees
$280/mo
Finished Area
1,650 sqft
Lot Size
-- sqft lot
Basement Area
- sqft
MLS Name
RI StateWide MLS
MLS Number
1415085
MLS Status
Pending
Days on Market
140

Continue Your Journey in App
Find your dream home, receive real-time updates, and many more!
Continue Your Journey in App
Find your dream home, receive real-time updates, and many more!
Location
HOA Management
N/A
HOA Fees
$280/ Monthly
Disclaimer: Amenities are based on third-party information and may vary; buyers must independently verify all amenities, as information is deemed reliable but not guaranteed.
Facts & Features
Rooms
Bedrooms & bathrooms
Bedrooms: 2
Bathrooms: 2
Interior
Sewer
Connected
Interior Features
Attic, Bathtub, Storage, Tub Shower
Appliances
Dryer, Dishwasher, Disposal, Gas Water Heater, Microwave, Oven, Range, Refrigerator, Range Hood
Flooring
Carpet, Ceramic Tile, Hardwood
Cooling
Central Air
Heating
Forced Air, Gas
Construction
Year Built
Year Built: 2004
Home type
Condominium
Foundation Details
Concrete Perimeter
Construction Materials
Vinyl Siding
Utilities & Energy
Utilities
Sewer Connected
Laundry Features
In Unit
Water Source
Connected
Fireplace Features
None
Basement
Exterior Entry, Full, Interior Entry, Unfinished
Electric
Amps100
Parking Features
Assigned, Attached, Garage
Other Features
Community Features
Golf, Highway Access, Marina, Near Hospital, Near Schools, Other, Pool, Public Transportation, Recreation Area, Restaurant, Shopping, See Remarks, Tennis Courts
Price History
| Date | Event | Price |
|---|---|---|
06/22/2026 Source: | Pending | $289,900 $176/sqft |
06/11/2026 Source: | Price Decreased | $289,900 -3.33% $176/sqft |
04/30/2026 Source: | Off Market | $299,900 $182/sqft |
04/30/2026 Source: | Listed for Sale | $299,900 $182/sqft |

Nearby Homes


Find Homes by Property Features in Central Falls, RI

Based on information from State-Wide MLS through Oct 30, 2026, 06:45AM. Information is provided exclusively for consumers’ personal, non-commercial use. It may not be used for any purpose other than to identify prospective properties that consumers may be interested in purchasing. Data is deemed reliable but is not guaranteed accurate by the MLS. This website may not include listings or property addresses of sellers who have directed their listing brokers to withhold their listing or their property address from display on the Internet. © 2026 State-Wide MLS, Inc. All rights reserved.
 Advertising Broker: Derek Greene | The Greene Realty Group
