- Overview
- Description
- Property Details
- Location
- Facts & Features
- Getting Around
- Nearby Homes
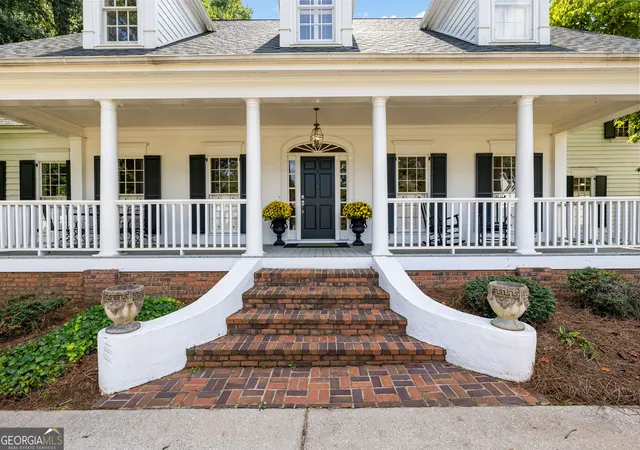

Street View
$835,000
Monthly Est:$4,156
 7 Beds
 7 Baths
5 full baths + 2 half baths
 5,571sqft
65 Highlands Point, Newnan, GA 30265
$835,000
$4,156/moEst:
Get Pre-Approved
Single Family Residence
Built in 1990
$-- HOA
1 acre lot
$150/sq.ft
Description
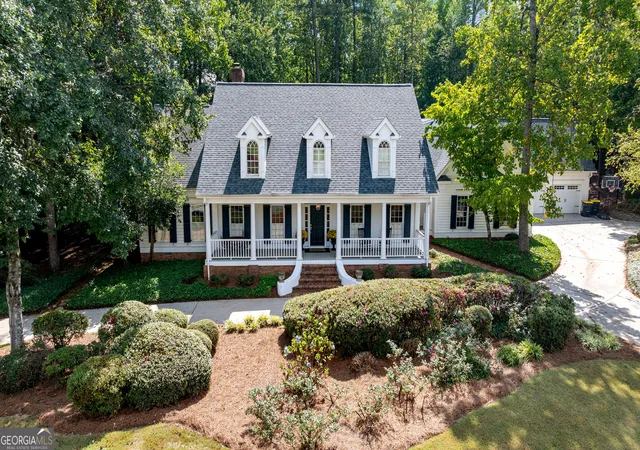
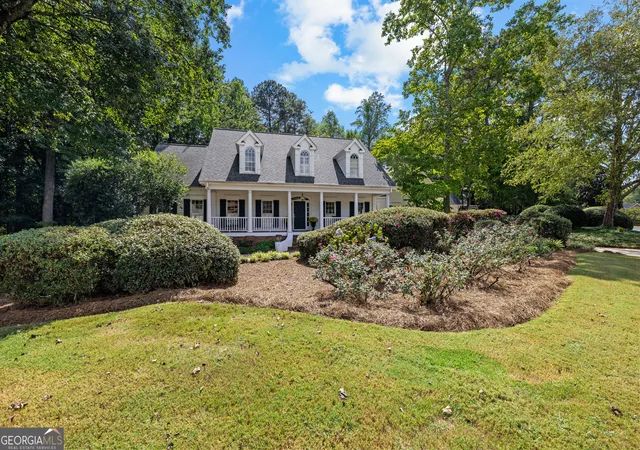
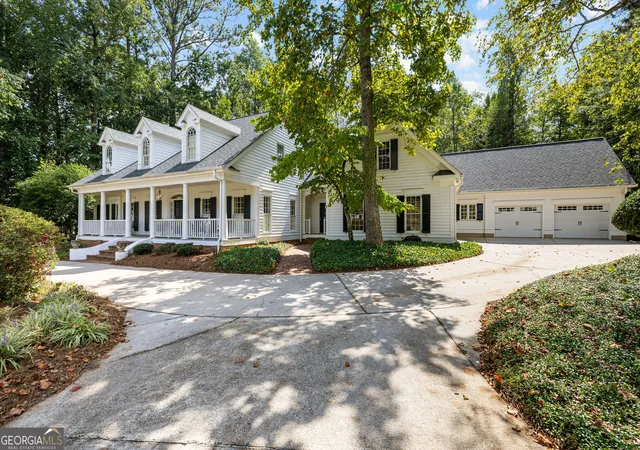
This sprawling Craftsman-style home's Southern charm will have you falling in love before you even step onto its classic rocking-chair front porch. Take it all in as you make your way up the grand front staircase and through the front door, where a formal dining room and inviting sitting area await. Use the sitting area as a home office, reading room, or flex space to suit your lifestyle. The living room is filled with natural light and overlooks the screened porch and courtyard-style terrace, creating a warm and inviting space that only gets cozier as the seasons change. Enjoy a quiet evening by the fire in the living room, or gather around the courtyard fireplace as the leaves begin to turn this fall. Beyond the courtyard, a fenced and beautifully landscaped green space offers plenty of room for outdoor fun, play, or even a future pool. Add in the butler's pantry, breakfast area, two half baths, and expansive additional family room...this home was clearly designed with gathering and entertaining in mind! When the day winds down, the main-level primary suite offers a peaceful retreat from it all. Up the staircase hidden in the kitchen, you'll find four additional bedrooms, two full baths, and storage galore. And it doesn't stop there. The possibilities continue: the home can easily accommodate a multi-generational or dual-family lifestyle, with an additional suite off the second family room, plus another bedroom, full bath, and expandable attic space at the top of the second staircase. Yes, you counted right: 7 bedrooms, 5 full baths, and 2 half baths... Every inch of this home seems intentionally planned to give its owners ample space, thoughtful functionality, and endless potential.
- Houzeo last checked: 3 minutes ago
- Listing updated: October 8, 2026 at 5:07 am
- Listing Provided by: |
- Source: Georgia MLS-GA | MLS#: 10852563

Property Details
Status
Active
Type
Single Family Residence
No. of Stories
-
County
City
Neighborhood
--
Year Built
1990
HOA Fees
-
Finished Area
5,571 sqft
Lot Size
1 acre lot
Basement Area
- sqft
MLS Name
Georgia MLS
MLS Number
10852563
MLS Status
Active
Days on Market
14
Cumulative Days on Market
14

Continue Your Journey in App
Find your dream home, receive real-time updates, and many more!
Download App
Continue Your Journey in App
Find your dream home, receive real-time updates, and many more!
Location
Facts & Features
Rooms
Bedrooms & bathrooms
Bedrooms: 7
Bathrooms: 7
Interior
Flooring
Carpet, Hardwood, Laminate, Tile
Heating
Central, Forced Air, Natural Gas
Appliances
Cooktop, Dishwasher, Disposal, Double Oven, Gas Water Heater, Microwave, Oven, Stainless Steel Appliance(s)
Cooling
Ceiling Fan(s), Central Air, Electric
Exterior Features
Sprinkler System
Interior Features
Bookcases, Central Vacuum, Double Vanity, In Law Floorplan, Master On Main Level, Rear Stairs, Roommate Plan, Separate Shower, Soaking Tub, Split Foyer, Tile Bath, Walk In Closet(s), Wet Bar
Sewer
Public Sewer
Construction
Year Built
Year Built: 1990
Home type
Single Family Residence
Construction Materials
Concrete, Other, Wood Siding
Property Condition
Resale
Architectural Style
Traditional
Roof
Composition
Utilities & Energy
Water Source
Public
Fireplace Features
Factory Built, Family Room, Gas Starter, Outside
Basement
Crawl Space
Parking Features
Garage, Attached, Parking Pad, Kitchen Level, Garage Door Opener, Side/rear Entrance
Laundry Features
Mud Room
Utilities
Cable Available, Electricity Available, Natural Gas Available, Sewer Available, Sewer Connected, Underground Utilities, Water Available
Other Features
Community Features
Sidewalks, Street Lights
Vegetation
Cleared, Partially Wooded
Patio And Porch Features
Patio, Porch, Screened
Lot Features
Corner Lot, Level, Private
Subdivision Name
White Oak Highlands
Price History
| Date | Event | Price |
|---|---|---|
09/24/2026 Source: | Listed for Sale | $835,000 +488.44% $150/sqft |
03/18/2021 Source: | Listing Removed | $141,900 $25/sqft |


Getting Around 65 Highlands Point
Bike Score®

Somewhat Bikeable
24/100
Walk Score®

Car-Dependent
20/100
Data provided by Redfin
Nearby Homes
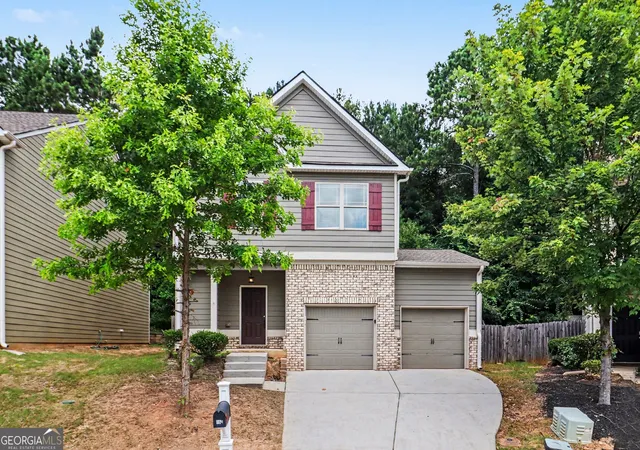
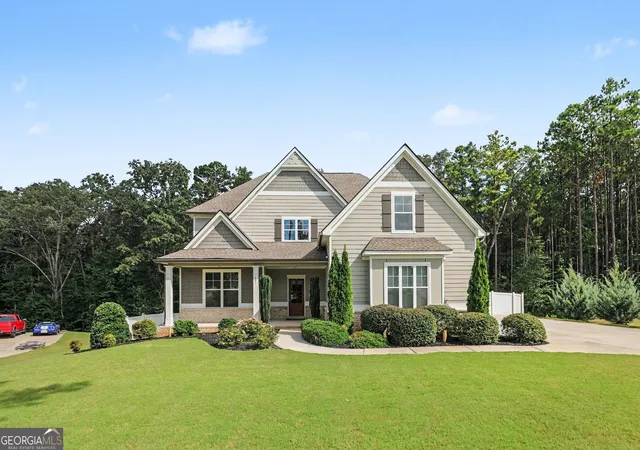

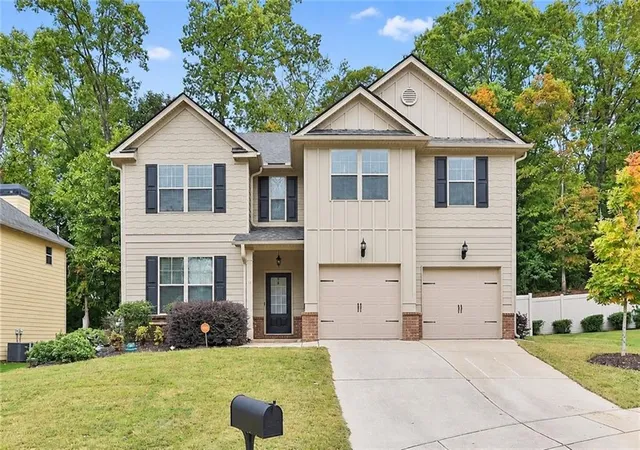



Find Homes by Property Features in Newnan, GA
Nearby New Homes For Sale


Information Deemed Reliable But Not Guaranteed. © 2026 Georgia Multiple Listing Service. All Rights Reserved.
 Advertising Broker: Fred McGill | Simple Showing, Inc