- Overview
- Description
- Property Details
- Location
- Facts & Features
- Getting Around
- Nearby Homes
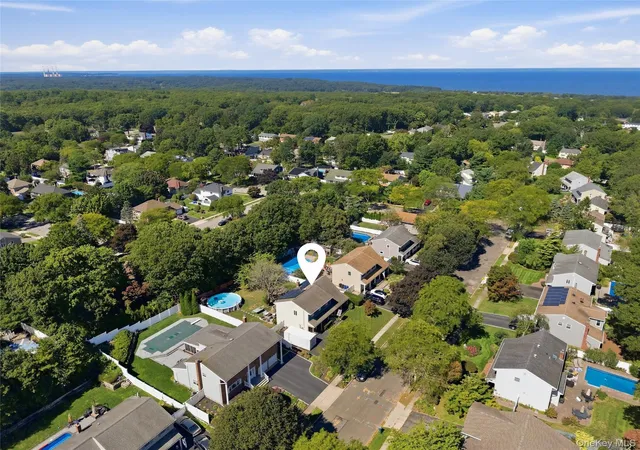

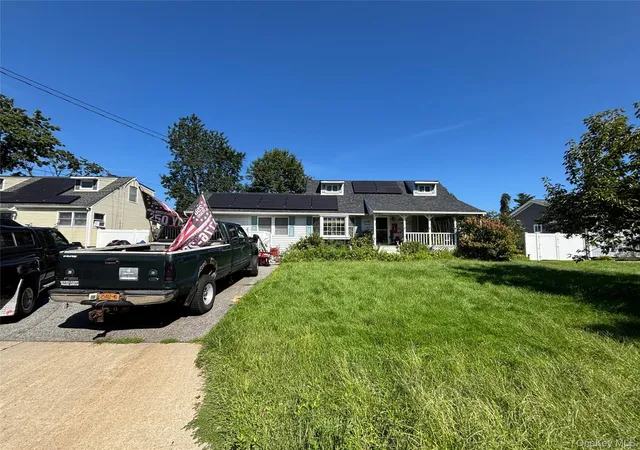
Street View
$779,000
Monthly Est:$3,877
 4 Beds
 2 Baths
1 full bath + 1 half bath
 2,054sqft
65 Hilden St, Smithtown, NY 11754
$779,000
$3,877/moEst:
Get Pre-Approved
Single Family Residence
Built in 1977
$-- HOA
10,019 sqft lot
$379/sq.ft
Description
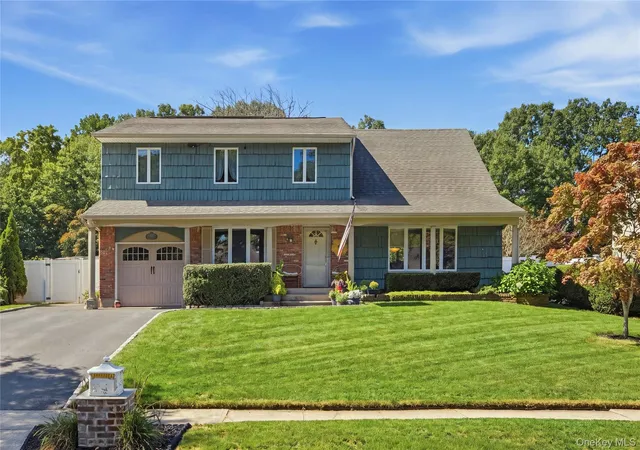
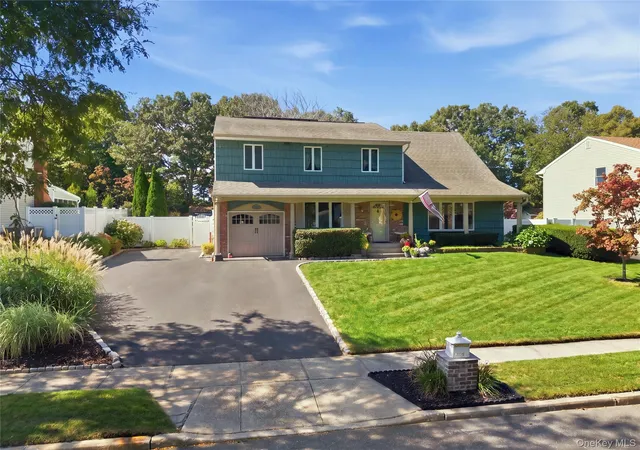
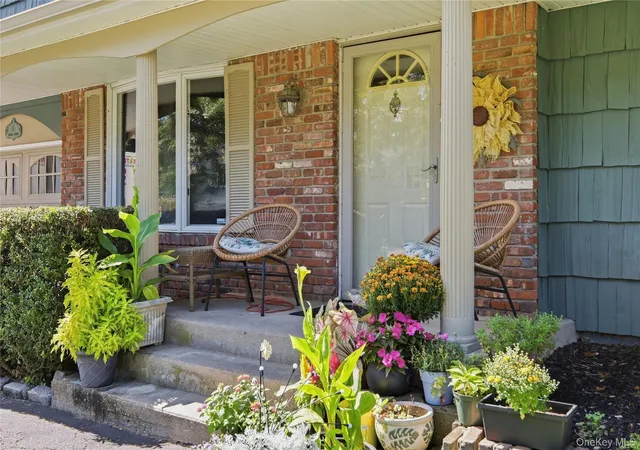
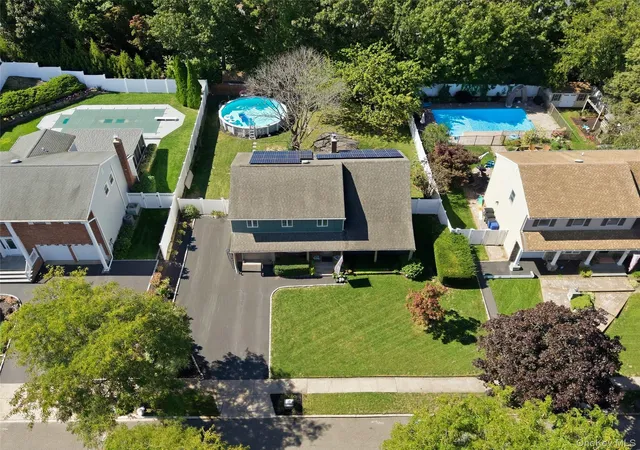
Welcome to 65 Hilden Street, ideally situated in the desirable Charter Oaks section of Kings Park. Offering 2,054 square feet of living space, this four bedroom, one and a half bath home features a spacious, traditional Colonial layout with well-defined rooms and generous proportions throughout. The main level includes an eat-in kitchen with stainless steel appliances, granite countertops, rich cherry wood cabinetry and a walk-in pantry, along with an sunlit oversized formal dining room with plenty of space for hosting larger gatherings. The living room is highlighted by a beautiful gas fireplace with a masonry surround and mantel, and porcelain flooring that carries through to the dining room creating a warm focal point for the room. Adjacent to the living room, a separate den/family room with hardwood flooring offers additional living space, or the option to make this area your dining room. Upstairs are four bedrooms, full bath and cooled with central air. A partial basement and attached garage provide excellent storage and additional living space potential, while the oversized driveway offers ample additional parking. Set on .23 acre, the home is surrounded by beautiful, established landscaping, with a front porch offering a welcoming spot to sit and enjoy the property. Underground utilities, natural gas and sewers are additional highlights. Just a short drive from Kings Park Bluff, with views of the Long Island Sound and some of the North Shore’s most memorable sunsets, 65 Hilden Street offers generous living space, a classic Colonial layout and a desirable setting within stunning Kings Park.
- Houzeo last checked: 12 hours ago
- Listing updated: September 27, 2026 at 5:39 pm
- Listing Provided by: Tanya A. Brandes SRS (516) 477-9047 | Exit Realty Achieve (631) 543-2009
- Source: OneKey MLS-NY | MLS#: 1053266

Property Details
Status
Active
Type
Single Family Residence
No. of Stories
-
County
City
Neighborhood
--
Year Built
1977
HOA Fees
-
Finished Area
2,054 sqft
Lot Size
10,019 sqft lot
Basement Area
- sqft
MLS Name
OneKey MLS
MLS Number
1053266
MLS Status
Active
Days on Market
8
Cumulative Days on Market
4

Continue Your Journey in App
Find your dream home, receive real-time updates, and many more!
Download App
Continue Your Journey in App
Find your dream home, receive real-time updates, and many more!
Location
Facts & Features
Rooms
Bedrooms & bathrooms
Bedrooms: 4
Bathrooms: 2
Living Room
Level: First
Dining Room
Level: First
Kitchen
Level: First
Bathroom 1
Level: First
Den
Level: First
Primary Bedroom
Level: Second
Bedroom 2
Level: Second
Bedroom 3
Level: Second
Bedroom 4
Level: Second
Bathroom 2
Level: Second
Basement
Level: Basement
Interior
Flooring
Carpet, Ceramic Tile, Combination, Other
Appliances
Dishwasher, Dryer, Electric Range, Freezer, Microwave, Oven, Refrigerator, Stainless Steel Appliance(s), Washer
Sewer
Public Sewer
Interior Features
Ceiling Fan(s), Eat In Kitchen, Formal Dining, Granite Counters, Open Floorplan, Pantry, Walk Through Kitchen
Heating
Natural Gas
Cooling
Central Air, Wall/window Unit(s)
Construction
Year Built
Year Built: 1977
Home type
Single Family Residence
Architectural Style
Colonial
Property Condition
Updated/remodeled
Construction Materials
Frame
Utilities & Energy
Parking Features
Driveway, Garage, On Street, Oversized
Basement
Partial, Storage Space, Unfinished
Water Source
Public
Utilities
Cable Connected, Electricity Connected, Natural Gas Connected, Phone Connected, Sewer Connected, Trash Collection Public, Underground Utilities, Water Available, Water Connected
Fireplace Features
Decorative, Family Room, Gas, Living Room, Masonry
Other Features
Patio And Porch Features
Covered, Porch
Subdivision Name
Charter Oaks
Price History
| Date | Event | Price |
|---|---|---|
09/23/2026 Source: | Listed for Sale | $779,000 $379/sqft |

Nearby Homes


Find Homes by Property Features in Smithtown, NY


Based on information from OneKey MLS, through Oct 01, 2026, 02:47PM. IDX information is provided exclusively for personal, non-commercial use, and may not be used for any purpose other than to identify prospective properties consumers may be interested in purchasing. Information is deemed reliable but not guaranteed. © 2026 OneKey® MLS. All rights reserved.
 Advertising Broker: Derek Greene | The Greene Realty Group