- Overview
- Description
- Property Details
- Location
- HOA Management
- Facts & Features
- Getting Around
- Nearby Homes

Street View
$639,900
Monthly Est:$3,185
 2 Beds
 2 Baths
2 full baths
 895sqft
65 Lindsley Ave #513, Nashville, TN 37210
$639,900
$3,185/moEst:
Get Pre-Approved
Condominium
Built in 2021
$763/mo HOA
0.02 acre lot
$715/sq.ft
Description
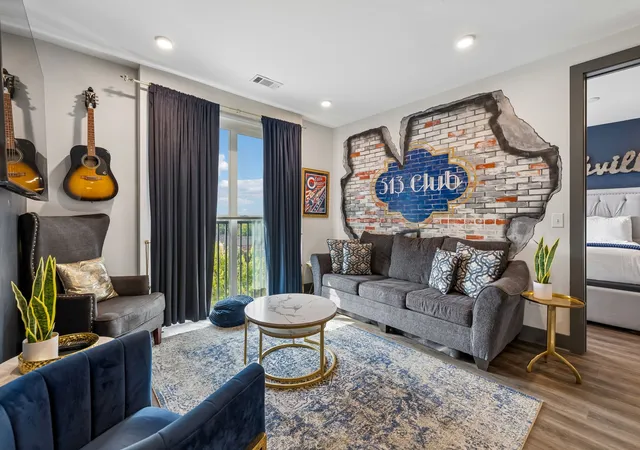
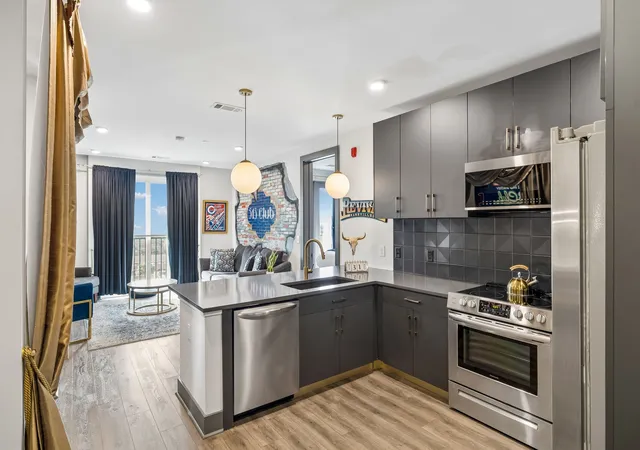
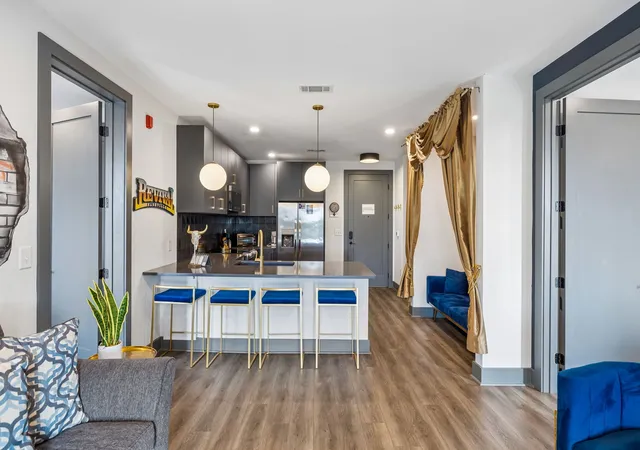
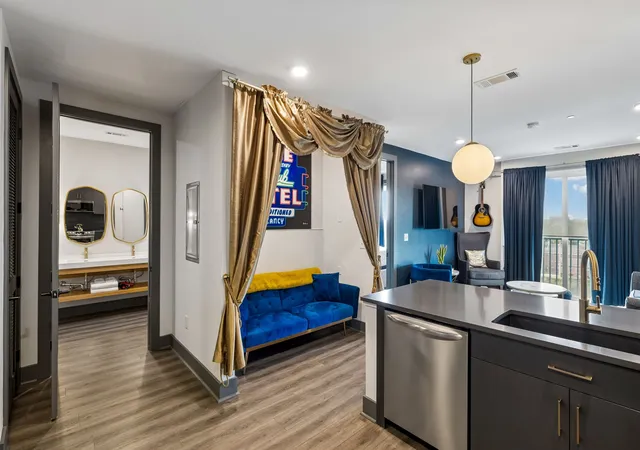
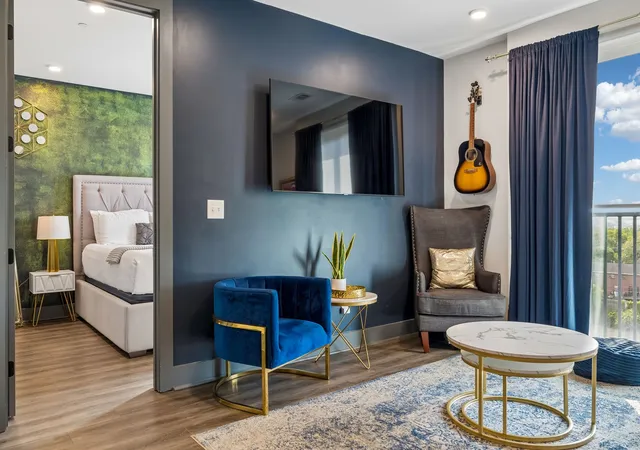
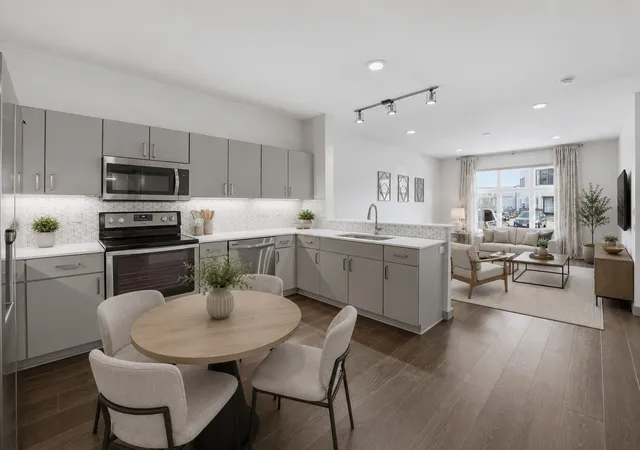
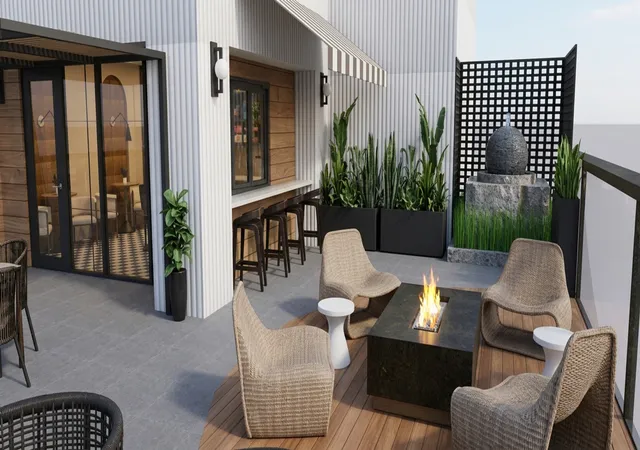
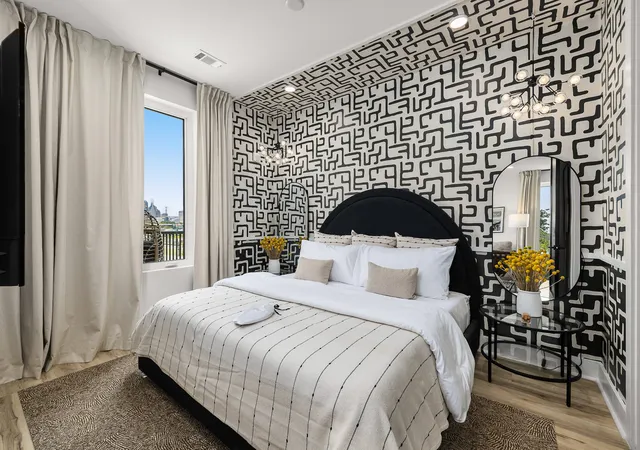
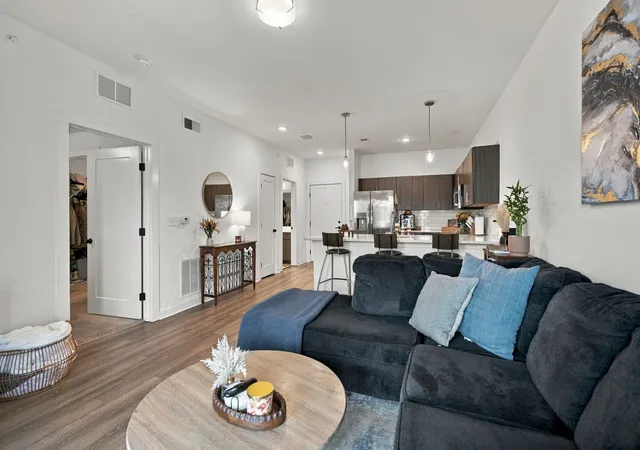
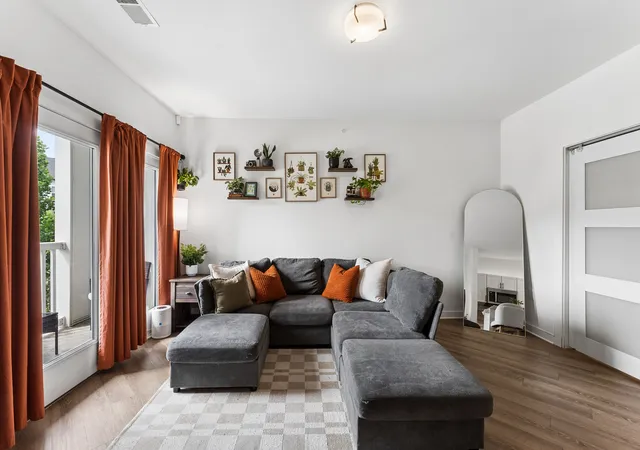
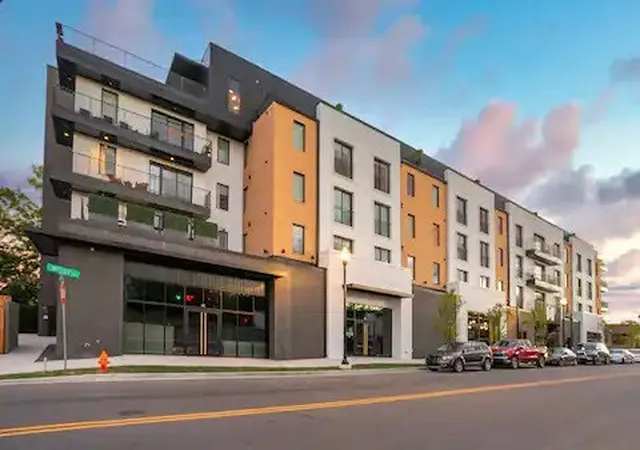
Welcome to 513 Club at Muse, a fully furnished, income-producing 2-bedroom, 2-bath residence on the top floor of one of Nashville's most stylish boutique buildings. What sets this unit apart is its position: directly across the hall from Muse's shared rooftop retreat, giving guests effortless, steps-from-the-door access to skyline views, a residents' lounge with a wine fridge and kitchenette, and elevated outdoor seating that most units in the building only reach by elevator.The condo carries an active Not-Owner-Occupied Short-Term Rental (NOO STR) permit, a zoning designation Nashville now issues almost exclusively in select downtown and mixed-use districts, making legally compliant units like this one increasingly hard to find. Set up to sleep six and sold fully furnished, the interior leans into its Music City identity with a "513 Club" faux-brick mural anchoring the living room and tufted upholstered headboards giving the bedrooms their own distinct character. The kitchen is finished with granite counters, stainless appliances, and a statement backsplash, opening directly onto the living area's skyline views, and a private balcony off the primary suite rounds out the layout. Parking is simple, with free on-street options and optional underground garage access for guests who want it. The location does the rest of the selling: under a mile to Broadway, 0.6 miles to Ascend Amphitheater, Bridgestone Arena, and the riverfront, right in the middle of the fast-growing East Bank corridor. For a buyer, this one checks the boxes that matter: turnkey furnishings ready to rent, proven income with room for personal use, a rare top-floor spot with direct rooftop-lounge access, and unmatched walkability to Nashville's music, dining, and attractions.
- Houzeo last checked: 12 hours ago
- Listing updated: October 29, 2026 at 8:29 pm
- Listing Provided by: Mark Snider (615) 202-1118 DRE #346651 | Benchmark Realty, LLC (615) 371-1544
- Source: Nashville (RealTracs Mid) MLS-TN as distributed by MLS GRID | MLS#: 3592043

This condo is in:

 Clubhouse
 Fitness Center
 Laundry Facilities
 Gated Community
 Sidewalks
Property Details
Status
Active
Type
Condominium
No. of Stories
1
County
City
Neighborhood
Year Built
2021
HOA Fees
$763/mo
Finished Area
895 sqft
Lot Size
0.02 acre lot
Basement Area
- sqft
MLS Name
Nashville (RealTracs Mid) MLS
MLS Number
3592043
MLS Status
Active
Days on Market
49

Continue Your Journey in App
Find your dream home, receive real-time updates, and many more!
Continue Your Journey in App
Find your dream home, receive real-time updates, and many more!
Location
HOA Management
N/A
HOA Fees
$763/ Monthly
N/A
HOA Fees
$300/ One Time
Amenities
 Amenities and services may be covered by one or multiple associations and service providers.
 Trash Pickup
 Gym
 Maintenance
 Laundry
 Water
 Sewer
Disclaimer: Amenities are based on third-party information and may vary; buyers must independently verify all amenities, as information is deemed reliable but not guaranteed.
Facts & Features
Rooms
Bedrooms & bathrooms
Bedrooms: 2
Bathrooms: 2
Interior
Appliances
Electric Oven, Electric Range, Dishwasher, Microwave, Refrigerator, Stainless Steel Appliance(s)
Exterior Features
Balcony
Interior Features
Ceiling Fan(s), Elevator, Extra Closets, Open Floorplan
Flooring
Laminate, Tile
Heating
Central
Sewer
Public Sewer
Cooling
Central Air
Construction
Year Built
Year Built: 2021
Home type
Condominium
Construction Materials
Brick
Utilities & Energy
Basement
None
Parking Features
Unassigned
Water Source
Public
Utilities
Water Available
Association Amenities
Fitness Center, Laundry
Other Features
Subdivision Name
Muse
Price History
| Date | Event | Price |
|---|---|---|
09/14/2026 Source: | Price Decreased | $639,900 -12.94% $715/sqft |
06/11/2025 Source: | Listed for Sale | $735,000 $821/sqft |
06/11/2025 Source: | Off Market | $735,000 $821/sqft |

Nearby Homes

Find Homes by Property Features in Nashville, TN
Nearby New Homes For Sale

Based on information from Realtracs® through Nov 02, 2026, 02:15PM. Data courtesy of Realtracs® MLS as distributed by MLS GRID. Some IDX listings have been excluded from this website. All data is obtained from various sources and may not have been verified by the broker or MLS GRID. Supplied Open House Information is subject to change without notice. All information should be independently reviewed and verified for accuracy. Properties may or may not be listed by the office/agent presenting the information. IDX information is provided exclusively for consumers’ personal, noncommercial use. It may not be used for any purpose other than to identify prospective properties consumers may be interested in purchasing. The data is deemed reliable but is not guaranteed by MLS GRID. The use of the MLS GRID Data may be subject to an end-user license agreement prescribed by Realtracs® MLS. © 2026 RealTracs Solutions. All Rights Reserved. Angela Fowler Real Estate, LLC | 423.320.4620 | afowler@catt.com Mailing Address: 452 Kailors Cove Cir, Ringgold, GA 30736
 Advertising Broker: Angela Fowler | Angela Fowler Real Estate, LLC.
