- Overview
- Description
- Property Details
- Location
- Facts & Features
- Getting Around
- Nearby Homes
 Price Drop: $30K (09/14)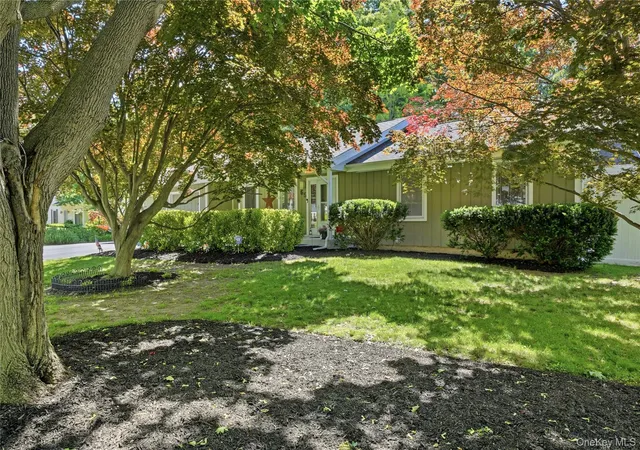
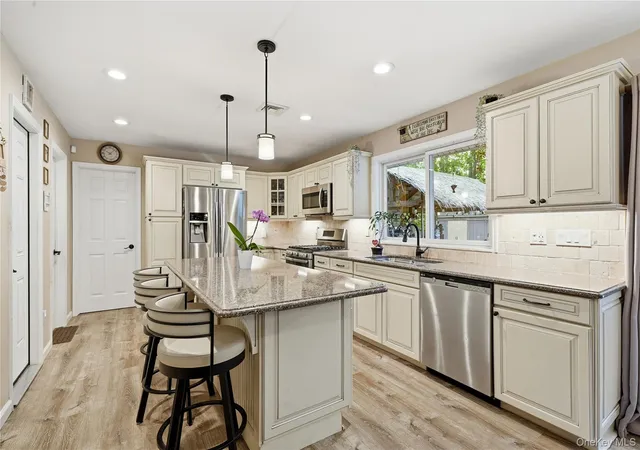

Street View
$799,999
Monthly Est:$3,982
 3 Beds
 3 Baths
2 full baths + 1 half bath
 2,099sqft
65 Patricia Ln, Brookhaven, NY 11720
$799,999
$3,982/moEst:
Get Pre-Approved
Single Family Residence
Built in 1972
$-- HOA
16,988 sqft lot
$381/sq.ft
Description
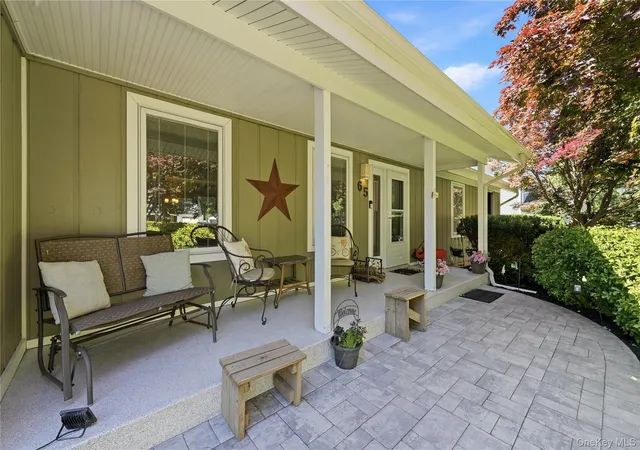
Welcome to this beautifully updated ranch located in the heart of South Setauket and within the highly desirable Three Village School District. Set on a generous .39-acre property backing to a peaceful greenbelt, this home offers privacy, comfort, and modern updates throughout.
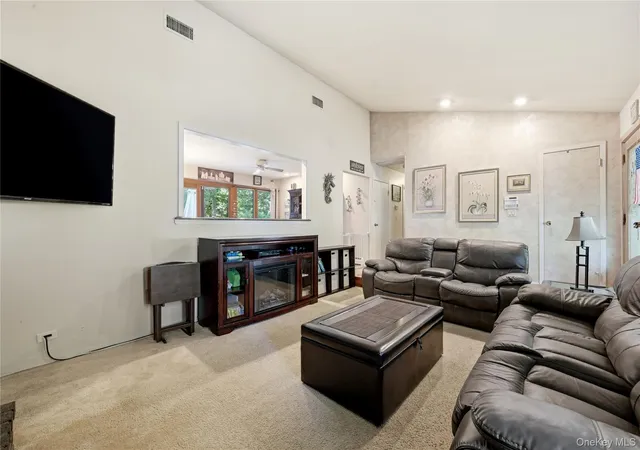
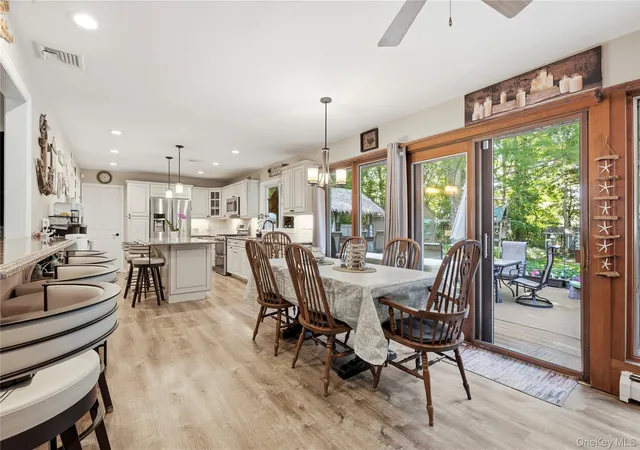
Step inside to find a bright and inviting layout featuring 3 spacious bedrooms, 3 full bathrooms, an eat-in kitchen, and a welcoming living room with a cozy fireplace. High ceilings, oversized windows, and a functional floor plan create a warm and open feel throughout the home.
The finished basement with a full bathroom and outside enclosed entrance provides additional living space ideal for guests, a home office, recreation room, or extended family needs.
Outside, enjoy your own private backyard retreat featuring a fenced in-ground pool with a gas heater, mature landscaping, and plenty of space for entertaining, relaxing, or enjoying summer days with family and friends by the outdoor tiki bar!
Over the years, the home has been thoughtfully improved with numerous updates, including a 200-amp electrical service, GAF Timberline roof, updated kitchen, central air conditioning, driveway with paver walkway, aluminum fascia and gutters with leaf guards, security system, sprinkler system, and much more.
Additional highlights include:
City Sewer (No Cesspool)
Natural Gas Heating
Central Air
Attached Garage
Finished Basement with Full Bath
In-Ground Pool with Gas Heater
Greenbelt Privacy
Underground Utilities
Close to Stony Brook University, Hospitals, Shopping, Dining, and Major Transportation
A rare opportunity to own a move-in ready Ranch home in one of South Setauket’s most sought-after neighborhoods. Schedule your private showing today and experience everything 65 Patricia Lane has to offer.
- Houzeo last checked: 1 hour ago
- Listing updated: September 14, 2026 at 8:36 pm
- Listing Provided by: Jorge R. Orellana Guncay (646) 480-7665 , Sherry Acker | Serhant East End LLC (646) 480-7665
- Source: OneKey MLS-NY | MLS#: 1006929

Property Details
Status
Pending
Type
Single Family Residence
No. of Stories
-
County
City
Neighborhood
--
Year Built
1972
HOA Fees
-
Finished Area
2,099 sqft
Lot Size
16,988 sqft lot
Basement Area
- sqft
MLS Name
OneKey MLS
MLS Number
1006929
MLS Status
Pending
Days on Market
122
Cumulative Days on Market
67

Continue Your Journey in App
Find your dream home, receive real-time updates, and many more!
Download App
Continue Your Journey in App
Find your dream home, receive real-time updates, and many more!
Location
Facts & Features
Rooms
Bedrooms & bathrooms
Bedrooms: 3
Bathrooms: 3
Basement
Level: Basement
Bathroom 2
Level: First
Bedroom 2
Level: First
Bedroom 3
Level: First
Primary Bedroom
Level: First
Laundry
Level: First
Living Room
Level: First
Auxiliary Room
Level: First
Interior
Interior Features
First Floor Bedroom, First Floor Full Bath, Beamed Ceilings, Eat In Kitchen, Entrance Foyer, High Ceilings, High Speed Internet, Primary Bathroom, Walk In Closet(s), Washer/dryer Hookup
Flooring
Combination
Exterior Features
Mailbox, Rain Gutters
Appliances
Dishwasher, Dryer, Microwave, Range, Stainless Steel Appliance(s)
Window Features
Oversized Windows
Cooling
Central Air
Sewer
Public Sewer
Heating
Baseboard, Natural Gas
Construction
Year Built
Year Built: 1972
Home type
Single Family Residence
Architectural Style
Ranch
Construction Materials
Vinyl Siding
Property Condition
Updated/remodeled
Utilities & Energy
Parking Features
Garage, Off Street
Fireplace Features
Living Room
Pool Features
Fenced, In Ground, Outdoor Pool, Pool Cover
Security Features
Video Cameras
Basement
Finished, Partial
Utilities
Cable Connected, Electricity Connected, Sewer Connected, Water Connected
Water Source
Public
Laundry Features
Inside, Laundry Room
Other Features
Patio And Porch Features
Porch
Lot Features
Back Yard, Garden, Landscaped
Disclosures
Lead Paint
Price History
| Date | Event | Price |
|---|---|---|
08/17/2026 Source: | Listed for Sale | $799,999 $381/sqft |
08/17/2026 Source: | Pending | $799,999 -3.61% $381/sqft |
07/27/2026 Source: | Listing Removed | $829,999 $395/sqft |
06/15/2026 Source: | Listed for Sale | $829,999 $395/sqft |
06/08/2026 Source: | Coming Soon | $829,999 +151.51% $395/sqft |

Show more
Nearby Homes
Find Homes by Property Features in Brookhaven, NY


Based on information from OneKey MLS, through Oct 09, 2026, 12:01PM. IDX information is provided exclusively for personal, non-commercial use, and may not be used for any purpose other than to identify prospective properties consumers may be interested in purchasing. Information is deemed reliable but not guaranteed. © 2026 OneKey® MLS. All rights reserved.
 Advertising Broker: Derek Greene | The Greene Realty Group