The Greene Realty
Powered by 
- 14
- Overview
- Description
- Property Details
- Location
- Facts & Features
- Getting Around
- Nearby Homes
 Price Drop: $5K (10/25)
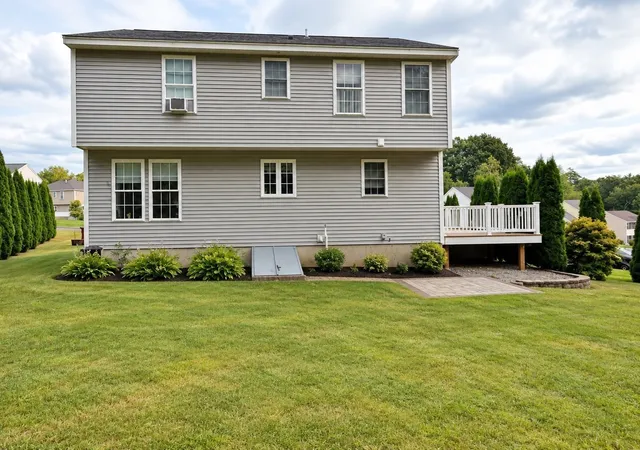

Street View
$639,900
Monthly Est:$3,185
 3 Beds
 2 Baths
1 full bath + 1 half bath
 1,700sqft
65 Photine Dr, Lowell, MA 01854
$639,900
$3,185/moEst:
Get Pre-Approved
Single Family Residence
Built in 2000
$-- HOA
0.23 acre lot
$376/sq.ft
Description
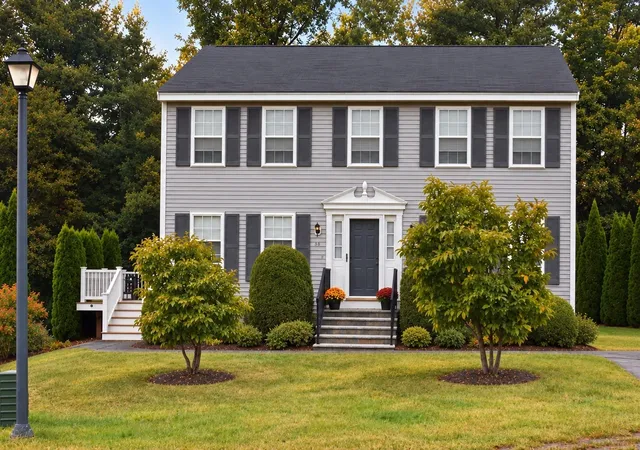
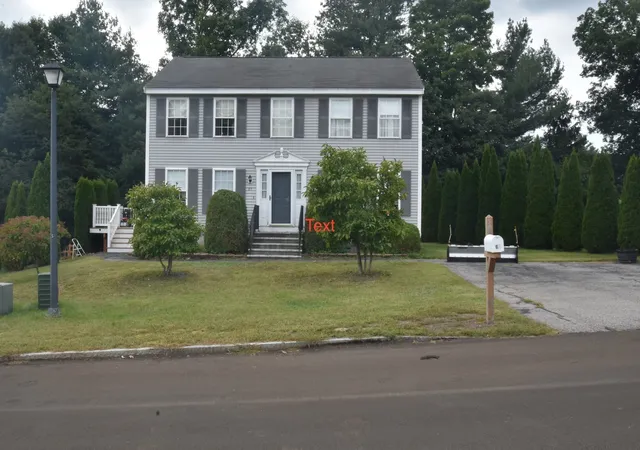
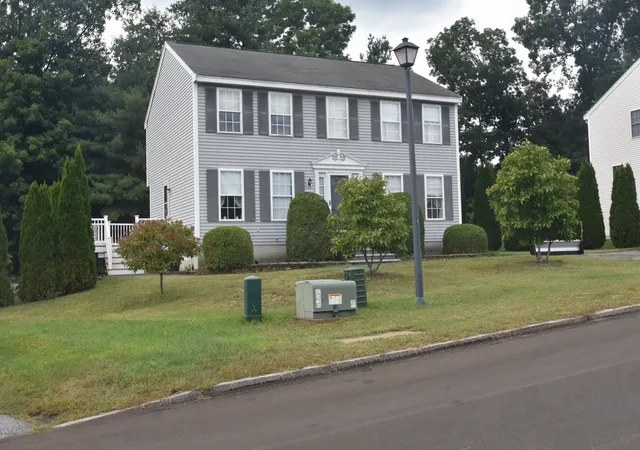
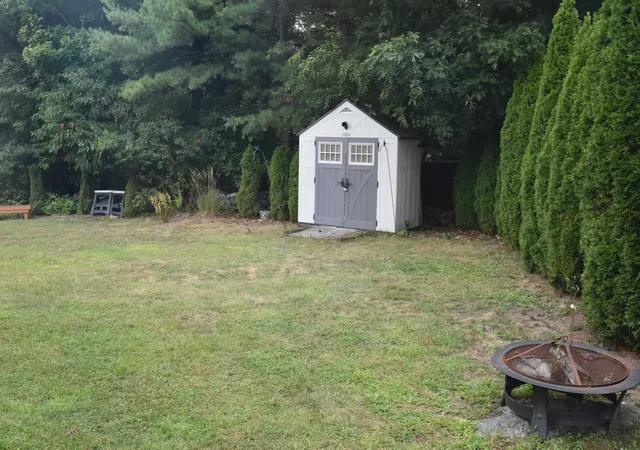
Discover the charm of 65 PHOTINE DRIVE, a thoughtfully designed single-family residence built in 2000, offering 1700 square feet of comfortable living . This move in condition Colonial in sought after neighborhood is picture perfect ! Three bedrooms , large master bedroom is front to back with lots of light ! Two baths in great condition and large eat in Kitchen plus bonus room for den or office ! Nice lot with level yard , tree lined on each side for privacy . Deck off kitchen overlooking yard. Nothing to do but move in and enjoy ! OPEN HOUSE SUNDAY OCTOBER 11 , 11:30-1
- Houzeo last checked: 2 minutes ago
- Listing updated: October 27, 2026 at 7:30 am
- Listing Provided by: Joanne Sullivan (978) 761-1622 | Keller Williams Realty-Merrimack (978) 692-3280
- Source: MLS Property Information Network-MA | MLS#: 73579514

Property Details
Status
Pending
Type
Single Family Residence
No. of Stories
-
County
City
Neighborhood
--
Year Built
2000
HOA Fees
-
Finished Area
1,700 sqft
Lot Size
0.23 acre lot
Basement Area
- sqft
MLS Name
MLS Property Information Network
MLS Number
73579514
MLS Status
Under Agreement
Days on Market
47

Continue Your Journey in App
Find your dream home, receive real-time updates, and many more!
Continue Your Journey in App
Find your dream home, receive real-time updates, and many more!
Location
Facts & Features
Rooms
Bedrooms & bathrooms
Bedrooms: 3
Bathrooms: 2
Interior
Cooling
Window Unit(s)
Exterior Features
Deck, Deck Wood
Sewer
Public Sewer
Appliances
Gas Water Heater, Range, Dishwasher, Refrigerator, Washer, Dryer
Flooring
Vinyl, Carpet
Window Features
Insulated Windows
Heating
Forced Air, Natural Gas
Construction
Year Built
Year Built: 2000
Home type
Single Family Residence
Foundation Details
Concrete Perimeter
Architectural Style
Colonial
Roof
Shingle
Construction Materials
Frame
Utilities & Energy
Utilities
For Gas Range, For Gas Oven, For Gas Dryer
Laundry Features
First Floor, Gas Dryer Hookup
Water Source
Public
Parking Features
Paved Drive, Off Street
Basement
Full, Bulkhead
Electric
Circuit Breakers
Other Features
Lot Features
Level
Subdivision Name
Pawtucketville
Patio And Porch Features
Deck, Deck Wood
Community Features
Public Transportation, Shopping, Park, Medical Facility, Public School
Disclosures
Room Dimensions Are Approximate. Some Photos Digitally Enhanced . Pool Table Goes With Seller Unless Buyer Interested/negotiable. Please Take Off Shoes When Entering.
Price History
| Date | Event | Price |
|---|---|---|
10/25/2026 Source: | Pending | $639,900 $376/sqft |
10/13/2026 Source: | Contingent (Active Under Contract) | $639,900 $376/sqft |
10/06/2026 Source: | Price Decreased | $639,900 -0.78% $376/sqft |
09/18/2026 Source: | Listed for Sale | $644,900 $379/sqft |

Nearby Homes
Find Homes by Property Features in Lowell, MA

Based on information provided to and compiled by MLS Property Information Network, Inc. covering through Nov 05, 2026, 12:30AM. The property listing data and information, or the Images, set forth herein were provided to MLS Property Information Network, Inc. from third-party sources, including sellers, lessors and public records, and were compiled by MLS Property Information Network, Inc. The property listing data and information, and the Images, are for the personal, non-commercial use of consumers having a good faith interest in purchasing or leasing listed properties of the type displayed to them and may not be used for any purpose other than to identify prospective properties which such consumers may have a good faith interest in purchasing or leasing. MLS Property Information Network, Inc. and its subscribers disclaim any and all representations and warranties as to the accuracy of the property listing data and information, or as to the accuracy of any of the Images, set forth herein. All information provided is deemed reliable, but is not guaranteed to be accurate and should be independently verified. © 2026 MLS Property Information Network, Inc. All Rights Reserved.
 Advertising Broker: Derek Greene | The Greene Realty Group
