- Overview
- Description
- Property Details
- Location
- HOA Management
- Facts & Features
- Getting Around
- Nearby Homes



$389,000
Monthly Est:$1,936
 3 Beds
 2 Baths
2 full baths
 1,586sqft
65 Riverview Bnd S #1734, Palm Coast, FL 32137
$389,000
$1,936/moEst:
Get Pre-Approved
Condominium
Built in 2006
$800/mo HOA
7,594 sqft lot
$245/sq.ft
Description
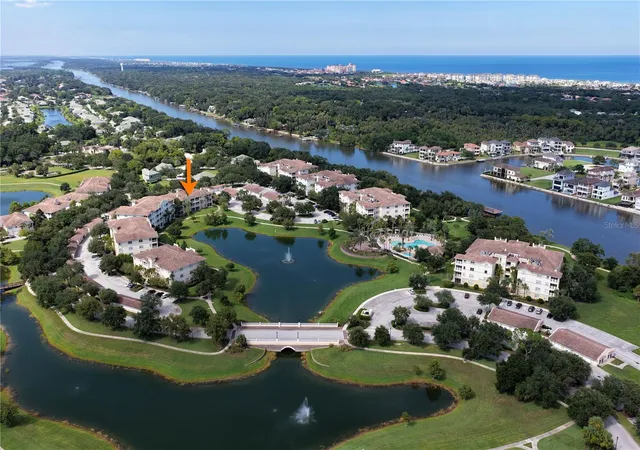
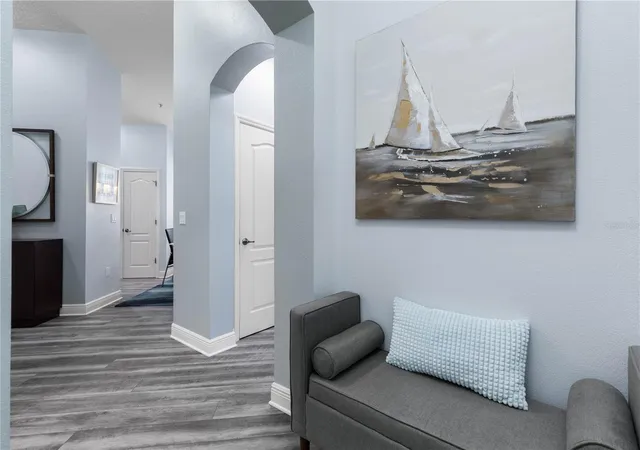
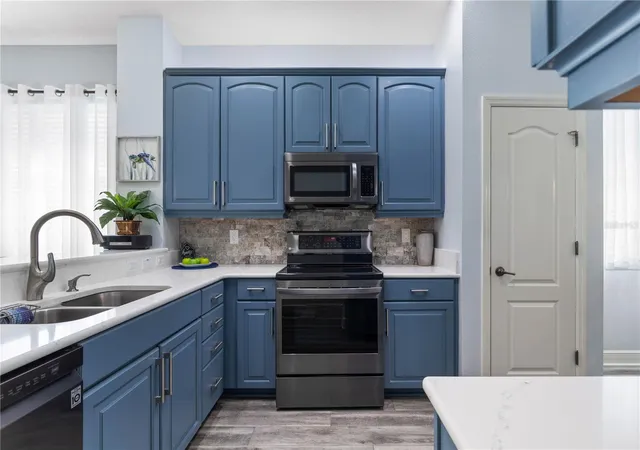
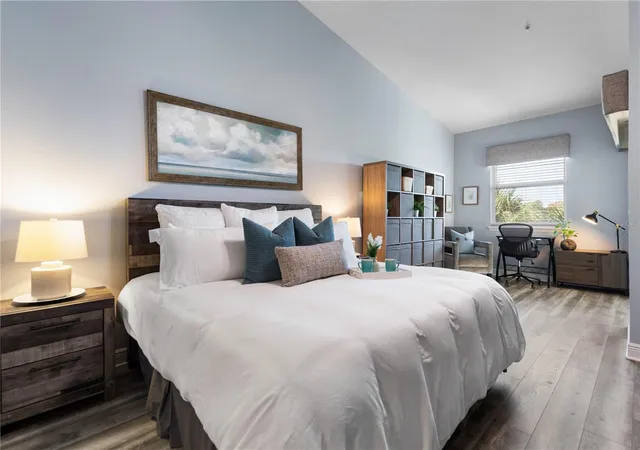
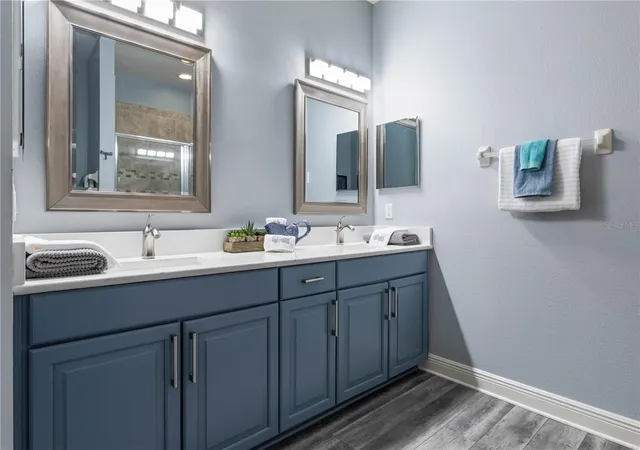
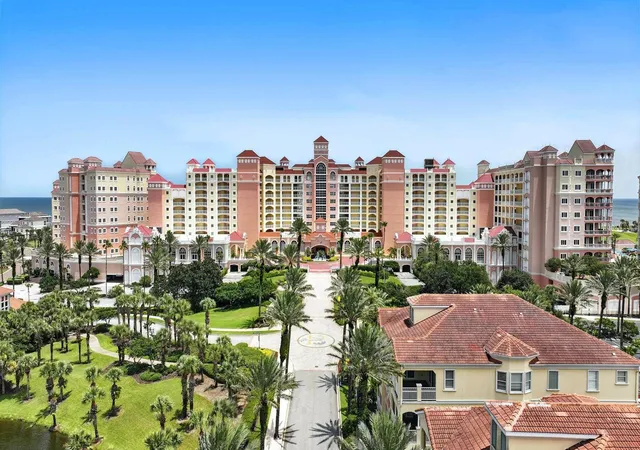
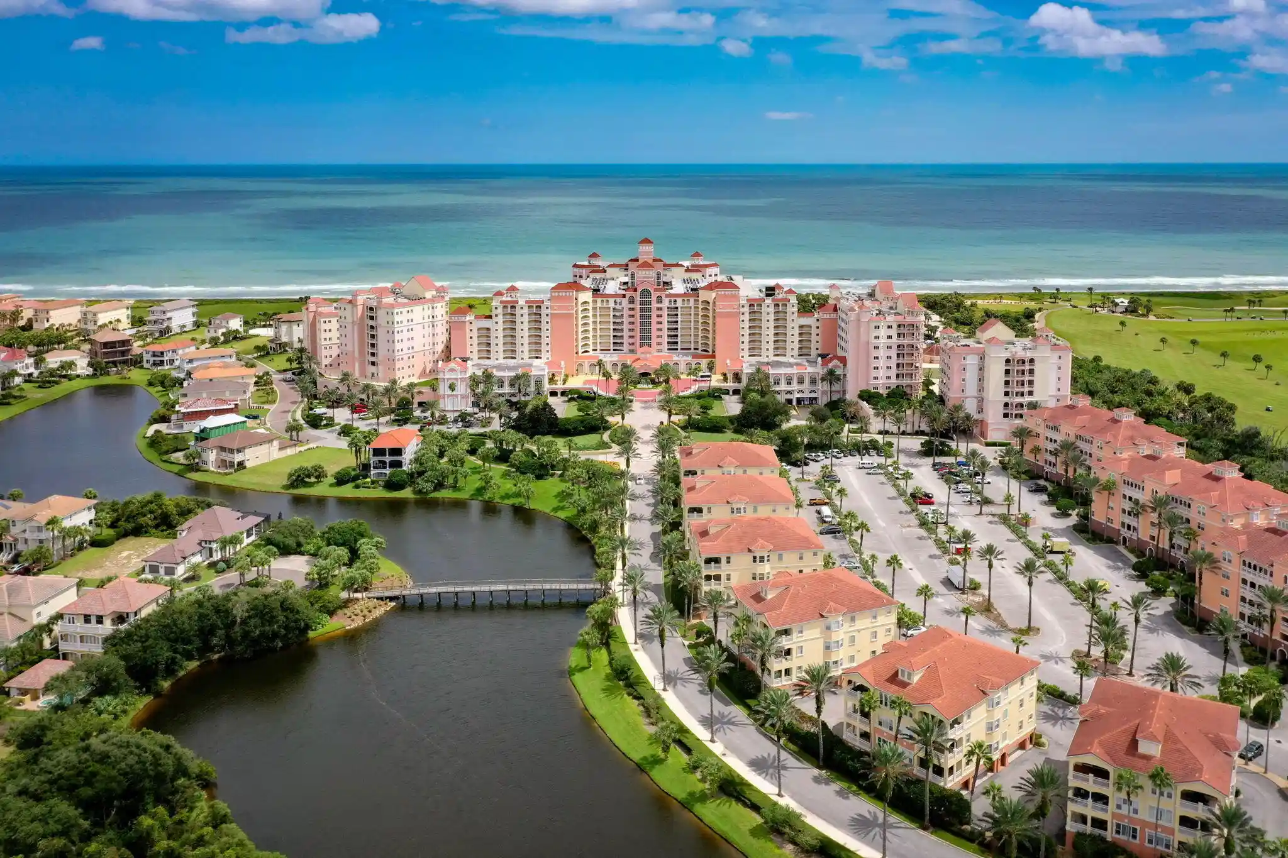
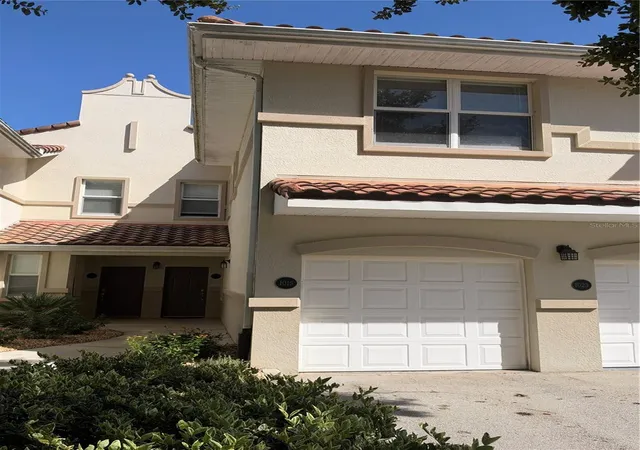
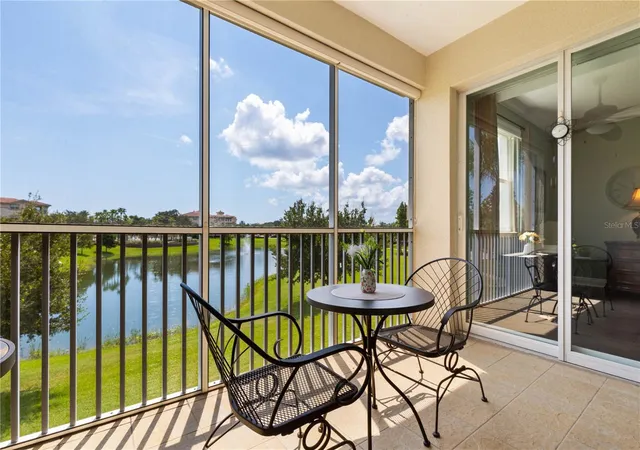
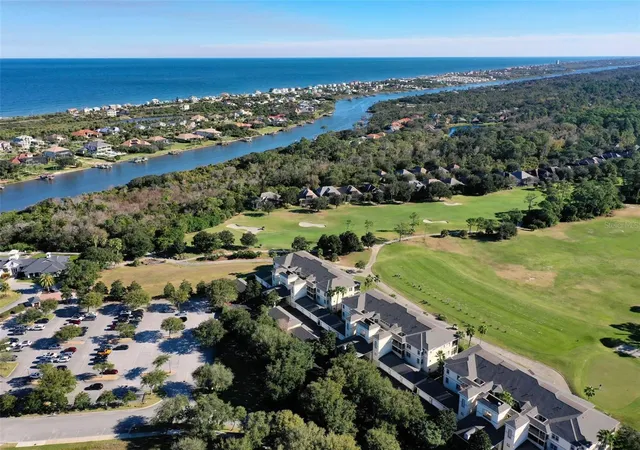
Only 12 of Tidelands’ 252 condo and townhouse residences offer this floor plan and this one pairs it with a GARAGE, a completely renovated interior and furnished, turnkey convenience. Set on the top floor of a three-story building with fewer neighbors, this end-corner residence features vaulted ceilings, additional side windows and sweeping views along the length of the main lake and fountain. Glorious sunrises, colorful sunset skies and an illuminated fountain after dark give you reasons to linger over the view throughout the day. A welcoming entry vestibule offers space to sit, slip off your shoes and leave the day behind before stepping into the bright, spacious interior. Soothing sky-blue walls, crisp white trim, upgraded lighting and natural light from the additional corner windows complement the open layout. Luxury vinyl plank flooring flows throughout the residence except in the guest bedrooms, where upgraded cushioned Berber carpet adds comfort underfoot. The renovated kitchen brings together distinctive gray-blue cabinetry, quartz countertops with subtle light-blue veining and a textured white and off-white flagstone backsplash. Task downlighting and customizable accent uplighting let you set the mood from breakfast to evening entertaining. Two kitchen entrances keep the layout flowing, with an adjacent breakfast nook for casual meals and an open dining area for gathering with guests. Coordinating gray-blue bathroom cabinetry, bidet toilets and updated lighting carry the thoughtful renovations beyond the kitchen. In the living room, vaulted ceilings add volume while triple sliding glass doors draw your eye toward the lake and fountain. Open them to a spacious, covered and screened lanai with room for lounging and dining. Framing palms and seasonal greenery soften the setting without taking away the long lake perspective, an inviting backdrop for morning tea, an afternoon book or a relaxed evening outdoors. The spacious split-bedroom floor plan gives the primary suite and guest wing welcome separation. The exceptionally generous primary suite enjoys its own lake-view window and direct lanai access, with room for a king-size bed plus a sitting area, reading retreat or home office. Across the residence, the guest bedrooms and guest bath offer comfortable space for visitors. Modern furnishings complement the renovated interior, and the furnished, turnkey offering makes settling into your Florida retreat that much easier. The highly sought-after garage adds convenient parking and valuable storage. Beyond your door, Tidelands offers a gated Intracoastal setting with underground utilities, onsite management and resort-style recreation. Enjoy two pools, including a year-round heated clubhouse pool and an Intracoastal-front pool, along with cabanas and heated spas. Walking paths wind through the community, with more than a mile along the Intracoastal. A fishing pier, waterfront pavilion, fitness center, tennis, pickleball, basketball, billiards, table tennis and foosball offer plenty of ways to spend the day. A rare floor plan, top-floor corner setting, vaulted ceilings, complete renovation, furnished turnkey comfort and a garage all with the main lake and fountain as your daily backdrop. Come see how beautifully they come together.
- Houzeo last checked: 1 minute ago
- Listing updated: October 29, 2026 at 10:22 pm
- Listing Provided by: Michelle Dahl (386) 793-0763 | RE/MAX SELECT PROFESSIONALS (386) 283-4966
- Source: Stellar MLS-FL as distributed by MLS GRID | MLS#: FC321223

This condo is in:
 Pickleball Court
 Tennis Court
 Boat Dock / Slip
 Hot Tub / Spa
 Sauna / Steam Room
 Clubhouse
 Basketball Court
 Fitness Center
 Recreation Facilities
 Walking & Jogging Trails
Property Details
Status
Active
Type
Condominium
No. of Stories
4
County
City
Neighborhood
--
Year Built
2006
HOA Fees
$800/mo
Finished Area
1,586 sqft
Lot Size
7,594 sqft lot
Basement Area
- sqft
MLS Name
Stellar MLS
MLS Number
FC321223
MLS Status
Active
Days on Market
46
Cumulative Days on Market
44

Continue Your Journey in App
Find your dream home, receive real-time updates, and many more!
Continue Your Journey in App
Find your dream home, receive real-time updates, and many more!
Location
HOA Management
Artemis/Paul Thomas
HOA Fees
$800/ Monthly
Amenities
 Amenities and services may be covered by one or multiple associations and service providers.
 Spa
 Pool
 Bike Trails
 Insurance
 Basket Ball
 Security Guard
 Security Gate
 Gym
 Elevator
 Club House
 Maintenance
 Tennis
 Cable TV
 Sports Court
Common Area Taxes
Management
Recreation Facilities
Vehicle Restrictions
Disclaimer: Amenities are based on third-party information and may vary; buyers must independently verify all amenities, as information is deemed reliable but not guaranteed.
Facts & Features
Rooms
Bedrooms & bathrooms
Bedrooms: 3
Bathrooms: 2
Interior
Exterior Features
Balcony, Basketball Court, Gray Water System, Lighting
Heating
Central, Electric
Interior Features
Ceiling Fans(s), Eat In Kitchen, High Ceilings, In Wall Pest System, Kitchen/family Room Combo, Living Room/dining Room Combo, Open Floorplan, Primary Bedroom Main Floor, Solid Surface Counters, Solid Wood Cabinets, Split Bedroom, Stone Counters, Thermostat, Vaulted Ceiling(s)
Cooling
Central Air
Window Features
Blinds, Window Treatments
Appliances
Dishwasher, Disposal, Dryer, Electric Water Heater, Microwave, Range, Refrigerator, Washer
Flooring
Carpet, Luxury Vinyl
Sewer
Public Sewer
Construction
Year Built
Year Built: 2006
Home type
Condominium
Foundation Details
Slab
Construction Materials
Block, Stucco
Roof
Tile
Utilities & Energy
Parking Features
Covered, Curb Parking, Deeded, Garage Door Opener, Ground Level, Guest
Security Features
Fire Sprinkler System, Gated Community, Key Card Entry
Association Amenities
Basketball Court, Cable Tv, Clubhouse, Elevators, Fitness Center, Gated, Maintenance, Pickleball Court(s), Pool, Recreation Facilities, Security, Spa/hot Tub, Tennis Court(s), Trail(s), Vehicle Restrictions
Utilities
Bb/hs Internet Available, Cable Connected, Electricity Connected, Sewer Connected, Sprinkler Recycled, Underground Utilities, Water Connected
Water Source
Canal/lake For Irrigation, Public
Laundry Features
Inside, Laundry Room
Other Features
Patio And Porch Features
Covered, Enclosed, Front Porch, Other, Screened
Subdivision Name
Tidelands
Community Features
Clubhouse, Community Mailbox, Fitness Center, Gated Community No Guard, Irrigation Reclaimed Water, Pool, Sidewalks, Tennis Court(s), Wheelchair Access, Street Lights
Vegetation
Mature Landscaping, Trees/landscaped
Price History
| Date | Event | Price |
|---|---|---|
09/15/2026 Source: | Listed for Sale | $389,000 +49.62% $245/sqft |
09/06/2019 Source: | Sold | $260,000 $164/sqft |

Nearby Homes



Find Homes by Property Features in Palm Coast, FL
Nearby New Homes For Sale

Based on information from Stellar MLS® through Nov 01, 2026, 08:00PM as submitted to and distributed by MLS GRID. All data is obtained from various sources and may not have been verified by the broker or MLS GRID. Supplied Open House Information is subject to change without notice. All information should be independently reviewed and verified for accuracy. Properties may or may not be listed by the office/agent presenting the information. IDX information is provided exclusively for consumers’ personal non-commercial use. It may not be used for any purpose other than to identify prospective properties consumers may be interested in purchasing. The data is deemed reliable but is not guaranteed by MLS GRID. The use of the MLS GRID Data may be subject to an end-user license agreement prescribed by the Member Participant’s applicable MLS, if any, and as amended from time to time. © 2026 Stellar MLS. All Rights Reserved.
 Advertising Broker: Fred McGill | Simple Showing, Inc
