
- Overview
- Description
- Property Details
- Location
- HOA Management
- Facts & Features
- Getting Around
- Nearby Homes
 Hot
 New Construction
$4,445,000
Monthly Est:$22,124
 3 Beds

3 full baths + 1 half bath
 3,302sqft
65 S Palm Ave #802, Sarasota, FL 34236
$4,445,000
$22,124/moEst:
Condominium
Built in 2027
$-- HOA
1.39 acres lot
$1,346/sq.ft
Description
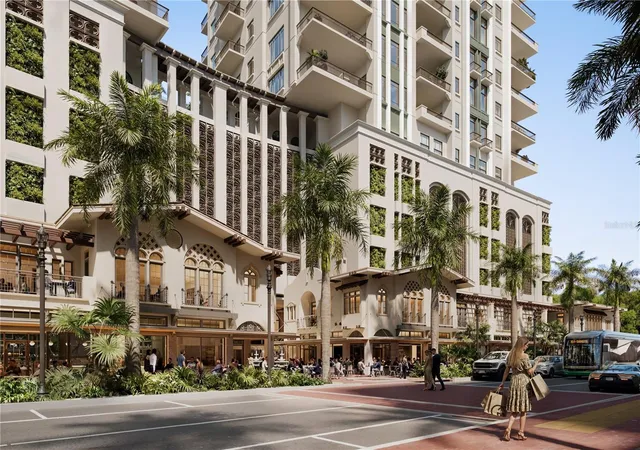
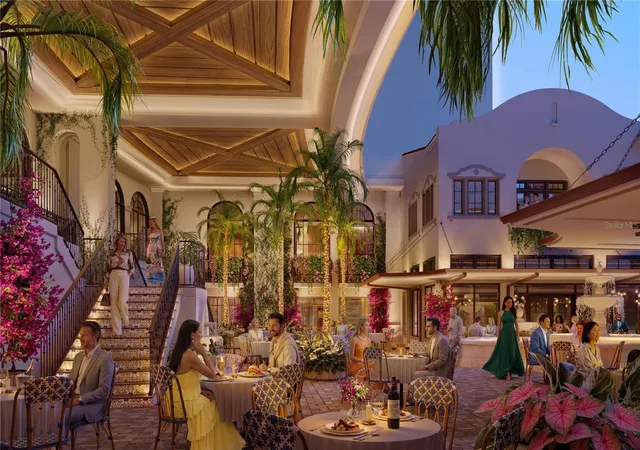
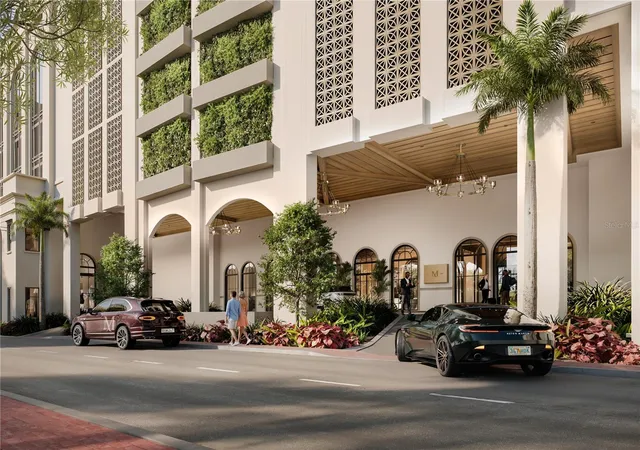
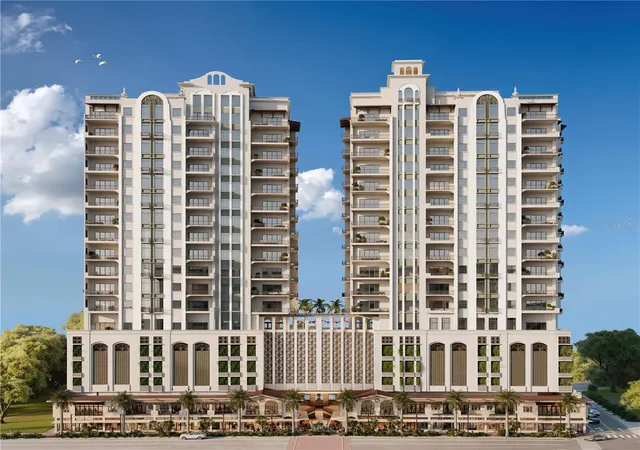
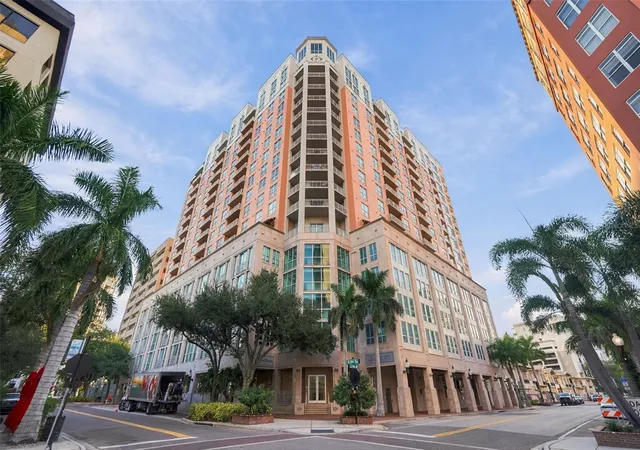
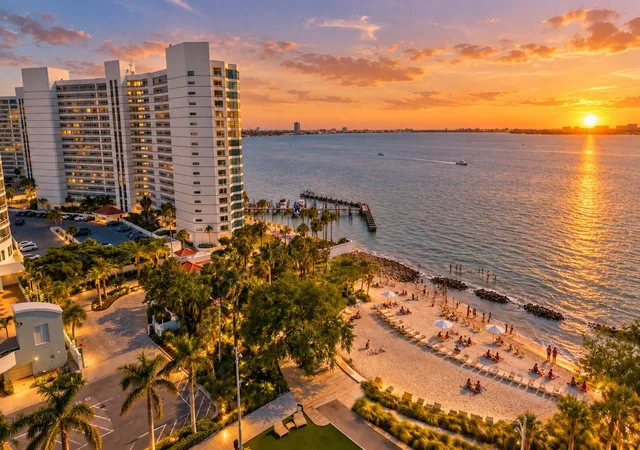
Under Construction. Introducing an offering of exceptional rarity, reserved for a discerning few. A singular opportunity to own a piece of Sarasota’s distinguished history, the legendary Mira Mar is being reimagined for the first time in over a century as one of Florida’s West Coast’s most exclusive residential addresses. Established in 1922, this iconic South Palm Avenue landmark, once home to Sarasota’s first hotel, elegant residences, and refined boutiques, has long held a place of distinction among the city’s most coveted addresses. With a renewed vision, Seaward Development, Sarasota’s premier luxury developer, is ushering this iconic landmark into a new era of distinction, artfully blending its storied heritage with contemporary elegance to create a timeless residential masterpiece reserved for a privileged few. The all-new Mira Mar will showcase two condominium towers that unite classic architecture with contemporary refinement. A limited collection of expansive residences will showcase breathtaking bayfront and city views, world-class design, and the ultimate in urban coastal living. Perfectly positioned along nearly 400 feet of South Palm Avenue frontage, residents will enjoy walkable access to Sarasota’s cultural destinations, fine dining, upscale shopping, and waterfront experiences, all just steps from their front door.
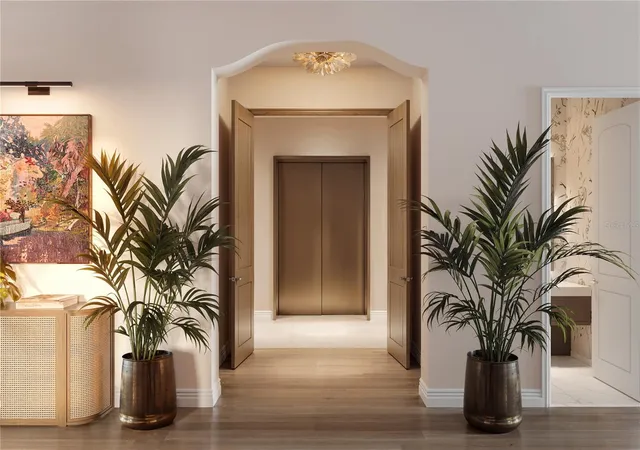
Residence 802, designed to feel like a spacious single-family home, boasts 3,302 square feet of thoughtfully designed estate-style living, with an extraordinary 50-foot expanse of a seamlessly connected kitchen, dining, and great room living space. A spacious 12’ x 20’ west-facing terrace captures beautiful marina views and features a summer kitchen, creating an exceptional setting for outdoor entertaining. The luxurious primary suite opens to an expansive spa-inspired bath and oversized walk-in closet. Two additional guest bedroom en-suites are complemented by a private den area with its own terrace showcasing eastern city views.
At Mira Mar, an extraordinary residential experience begins the moment you arrive, where impeccable service is seamlessly woven into everyday life. From the warm welcome of complimentary valet to the attentive presence of dedicated lobby ambassadors, every detail is thoughtfully orchestrated to anticipate residents’ needs. A dedicated concierge attends to personal requests with effortless discretion, while private luxury car and driver service, personalized package delivery, and an array of thoughtful conveniences ensure a lifestyle of exceptional ease. The added peace of mind afforded by 24-hour service and the freedom of effortless lock-and-leave living allows residents to travel with confidence, knowing their residence is thoughtfully cared for in their absence. Beyond these exceptional services, an exquisite collection of private amenities invites a lifestyle of wellness, leisure, and refined entertaining. A resort-style pool and spa complement an indulgent wellness retreat featuring steam rooms, saunas, and rejuvenating hot and cool therapy pools. Crowning the experience is the exclusive Sky Speakeasy Lounge, a private Penthouse-level sanctuary where breathtaking views of Sarasota Bay and spectacular sunsets provide an extraordinary setting for intimate gatherings and elegant entertaining. Together, these exceptional experiences embody Mira Mar’s rare standard of living—intuitive, highly personalized, and reserved for those accustomed to the extraordinary.
- Houzeo last checked: 0 minutes ago
- Listing updated: November 11, 2026 at 11:48 am
- Listing Provided by: Andrew Poynton (617) 529-1501 , Nicholle McKiernan | COLDWELL BANKER REALTY (941) 383-6411
- Source: Stellar MLS-FL as distributed by MLS GRID | MLS#:

This condo is in:
 Hot Tub / Spa
 Clubhouse
 Fitness Center
 Resident Storage
 Swimming Pool
 Security
Property Details
Status
Active
Type
Condominium
No. of Stories
18
County
City
Neighborhood
Year Built
2027
HOA Fees
-
Finished Area
3,302 sqft
Lot Size
1.39 acres lot
Basement Area
- sqft
MLS Name
Stellar MLS
MLS Number
A4711721
MLS Status
Active
Days on Market
12
Cumulative Days on Market
1
Continue Your Journey in App
Find your dream home, receive real-time updates, and many more!
Location
HOA Management
First Service Residential
HOA Fees
$-/ Quarterly
Amenities
 Amenities and services may be covered by one or multiple associations and service providers.
Storage
 Storage
Pest Control
 Pest Control
Gas
 Gas
Gym
 Gym
Water
 Water
Maintenance
 Maintenance
Insurance
 Insurance
Spa
 Spa
Pool
 Pool
Cable TV
 Cable TV
Club House
 Club House
Security Guard
 Security Guard
Common Area Taxes
 Common Area Taxes
Management
Escrow Reserves Fund
Recreational Facilities
Disclaimer: Amenities are based on third-party information and may vary; buyers must independently verify all amenities, as information is deemed reliable but not guaranteed.
Facts & Features
Rooms
Bedrooms & bathrooms
Bedrooms: 3
Bathrooms: 4
Great Room
Level: First
Area: 525.00 Square Feet
Dimensions: 25x21
Dining Room
Level: First
Area: 180.00 Square Feet
Dimensions: 12x15
Kitchen
Level: First
Area: 270.00 Square Feet
Dimensions: 15x18
Primary Bedroom
Level: First
Area: 304.00 Square Feet
Dimensions: 16x19
Primary Bathroom
Level: First
Area: 255.00 Square Feet
Dimensions: 15x17
Bedroom 1
Level: First
Area: 156.00 Square Feet
Dimensions: 13x12
Bedroom 2
Level: First
Area: 156.00 Square Feet
Dimensions: 13x12
Den
Level: First
Area: 99.00 Square Feet
Dimensions: 9x11
Balcony/Porch/Lanai
Level: First
Area: 240.00 Square Feet
Dimensions: 12x20
Balcony/Porch/Lanai
Level: First
Area: 100.00 Square Feet
Dimensions: 10x10
Interior
Sewer
Public Sewer
Exterior Features
Balcony, Courtyard, Dog Run, Lighting, Outdoor Grill, Outdoor Kitchen, Sidewalk, Storage
Interior Features
Elevator, High Ceilings, Primary Bedroom Main Floor, Solid Surface Counters, Solid Wood Cabinets, Split Bedroom, Thermostat, Walk In Closet(s)
Window Features
Aluminum Frames, Insulated Windows, Low Emissivity Windows
Flooring
Tile, Wood
Cooling
Central Air
Heating
Central, Electric, Heat Pump
Appliances
Built In Oven, Convection Oven, Cooktop, Dishwasher, Disposal, Dryer, Exhaust Fan, Freezer, Microwave, Range Hood, Refrigerator, Washer, Wine Refrigerator
Construction
Year Built
Year Built: 2027
Home type
Condominium
Architectural Style
Contemporary, Elevated, Historic, Mediterranean
Roof
Concrete, Membrane
Foundation Details
Other
Construction Materials
Block, Concrete, Stucco
Property Condition
Under Construction
Utilities & Energy
Utilities
Bb/hs Internet Available, Cable Available, Electricity Connected, Natural Gas Connected, Underground Utilities, Water Connected
Laundry Features
Electric Dryer Hookup, Inside, Laundry Room
Association Amenities
Clubhouse, Fitness Center, Pool, Security, Spa/hot Tub, Storage
Security Features
Fire Alarm, Fire Sprinkler System, Key Card Entry, Secured Garage/parking, Security Gate, Smoke Detector(s)
Water Source
Public
Pool Features
In Ground, Deck, Gunite, Heated, Lap, Lighting, Tile
Other Features
Lot Features
Flood Zone, Historic District, City Limits, Landscaped, Near Marina, Near Public Transit, Sidewalk
Patio And Porch Features
Covered, Deck
Community Features
Community Mailbox, Dog Park, Fitness Center, Pool, Sidewalks, Special Community Restrictions, Wheelchair Access, Street Lights
Subdivision Name
Mira Mar
Price History
| Date | Event | Price |
|---|---|---|
11/10/2026 Source: | Listed for Sale | $4,445,000 $1,346/sqft |

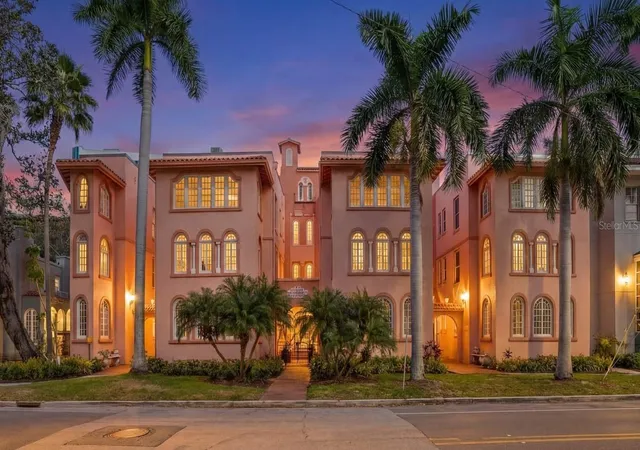
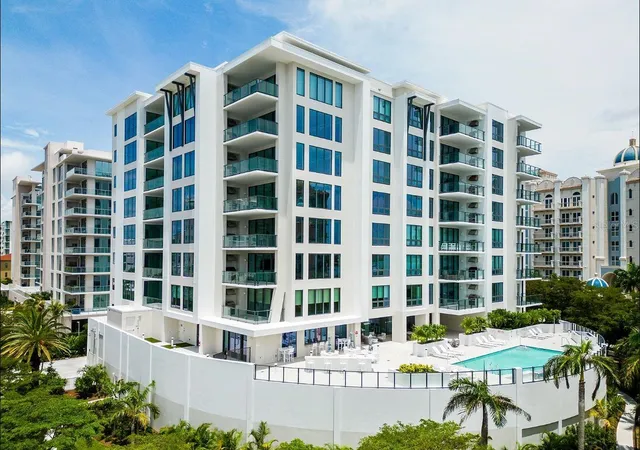
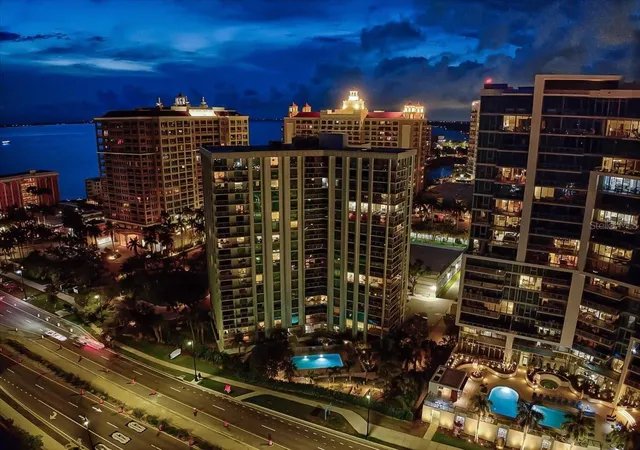
Find Homes by Property Features in Sarasota, FL
Nearby New Homes For Sale

Based on information from Stellar MLS® through Nov 22, 2026, 10:45PM as submitted to and distributed by MLS GRID. All data is obtained from various sources and may not have been verified by the broker or MLS GRID. Supplied Open House Information is subject to change without notice. All information should be independently reviewed and verified for accuracy. Properties may or may not be listed by the office/agent presenting the information. IDX information is provided exclusively for consumers’ personal non-commercial use. It may not be used for any purpose other than to identify prospective properties consumers may be interested in purchasing. The data is deemed reliable but is not guaranteed by MLS GRID. The use of the MLS GRID Data may be subject to an end-user license agreement prescribed by the Member Participant’s applicable MLS, if any, and as amended from time to time. © 2026 Stellar MLS. All Rights Reserved.
 Advertising Broker: Fred McGill | Simple Showing, Inc