- Overview
- Description
- Property Details
- Location
- HOA Management
- Facts & Features
- Getting Around
- Nearby Homes

Street View
$899,000
Monthly Est:$4,475
 4 Beds
 4 Baths
3 full baths + 1 half bath
 3,500sqft
65 Saw Ml Rd, Burlington, CT 06013
$899,000
$4,475/moEst:
Get Pre-Approved
Single Family Residence
Built in 2026
$-- HOA
1.14 acres lot
$257/sq.ft
Description
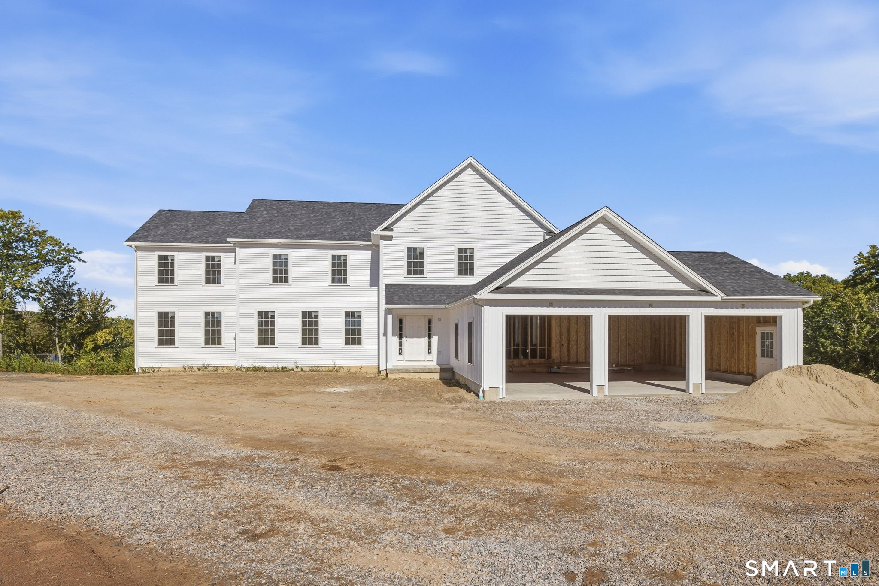
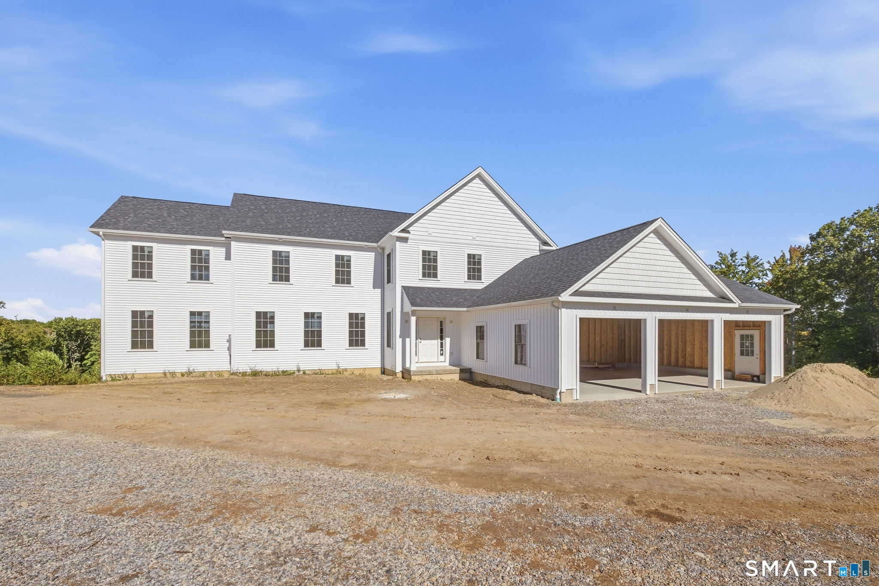
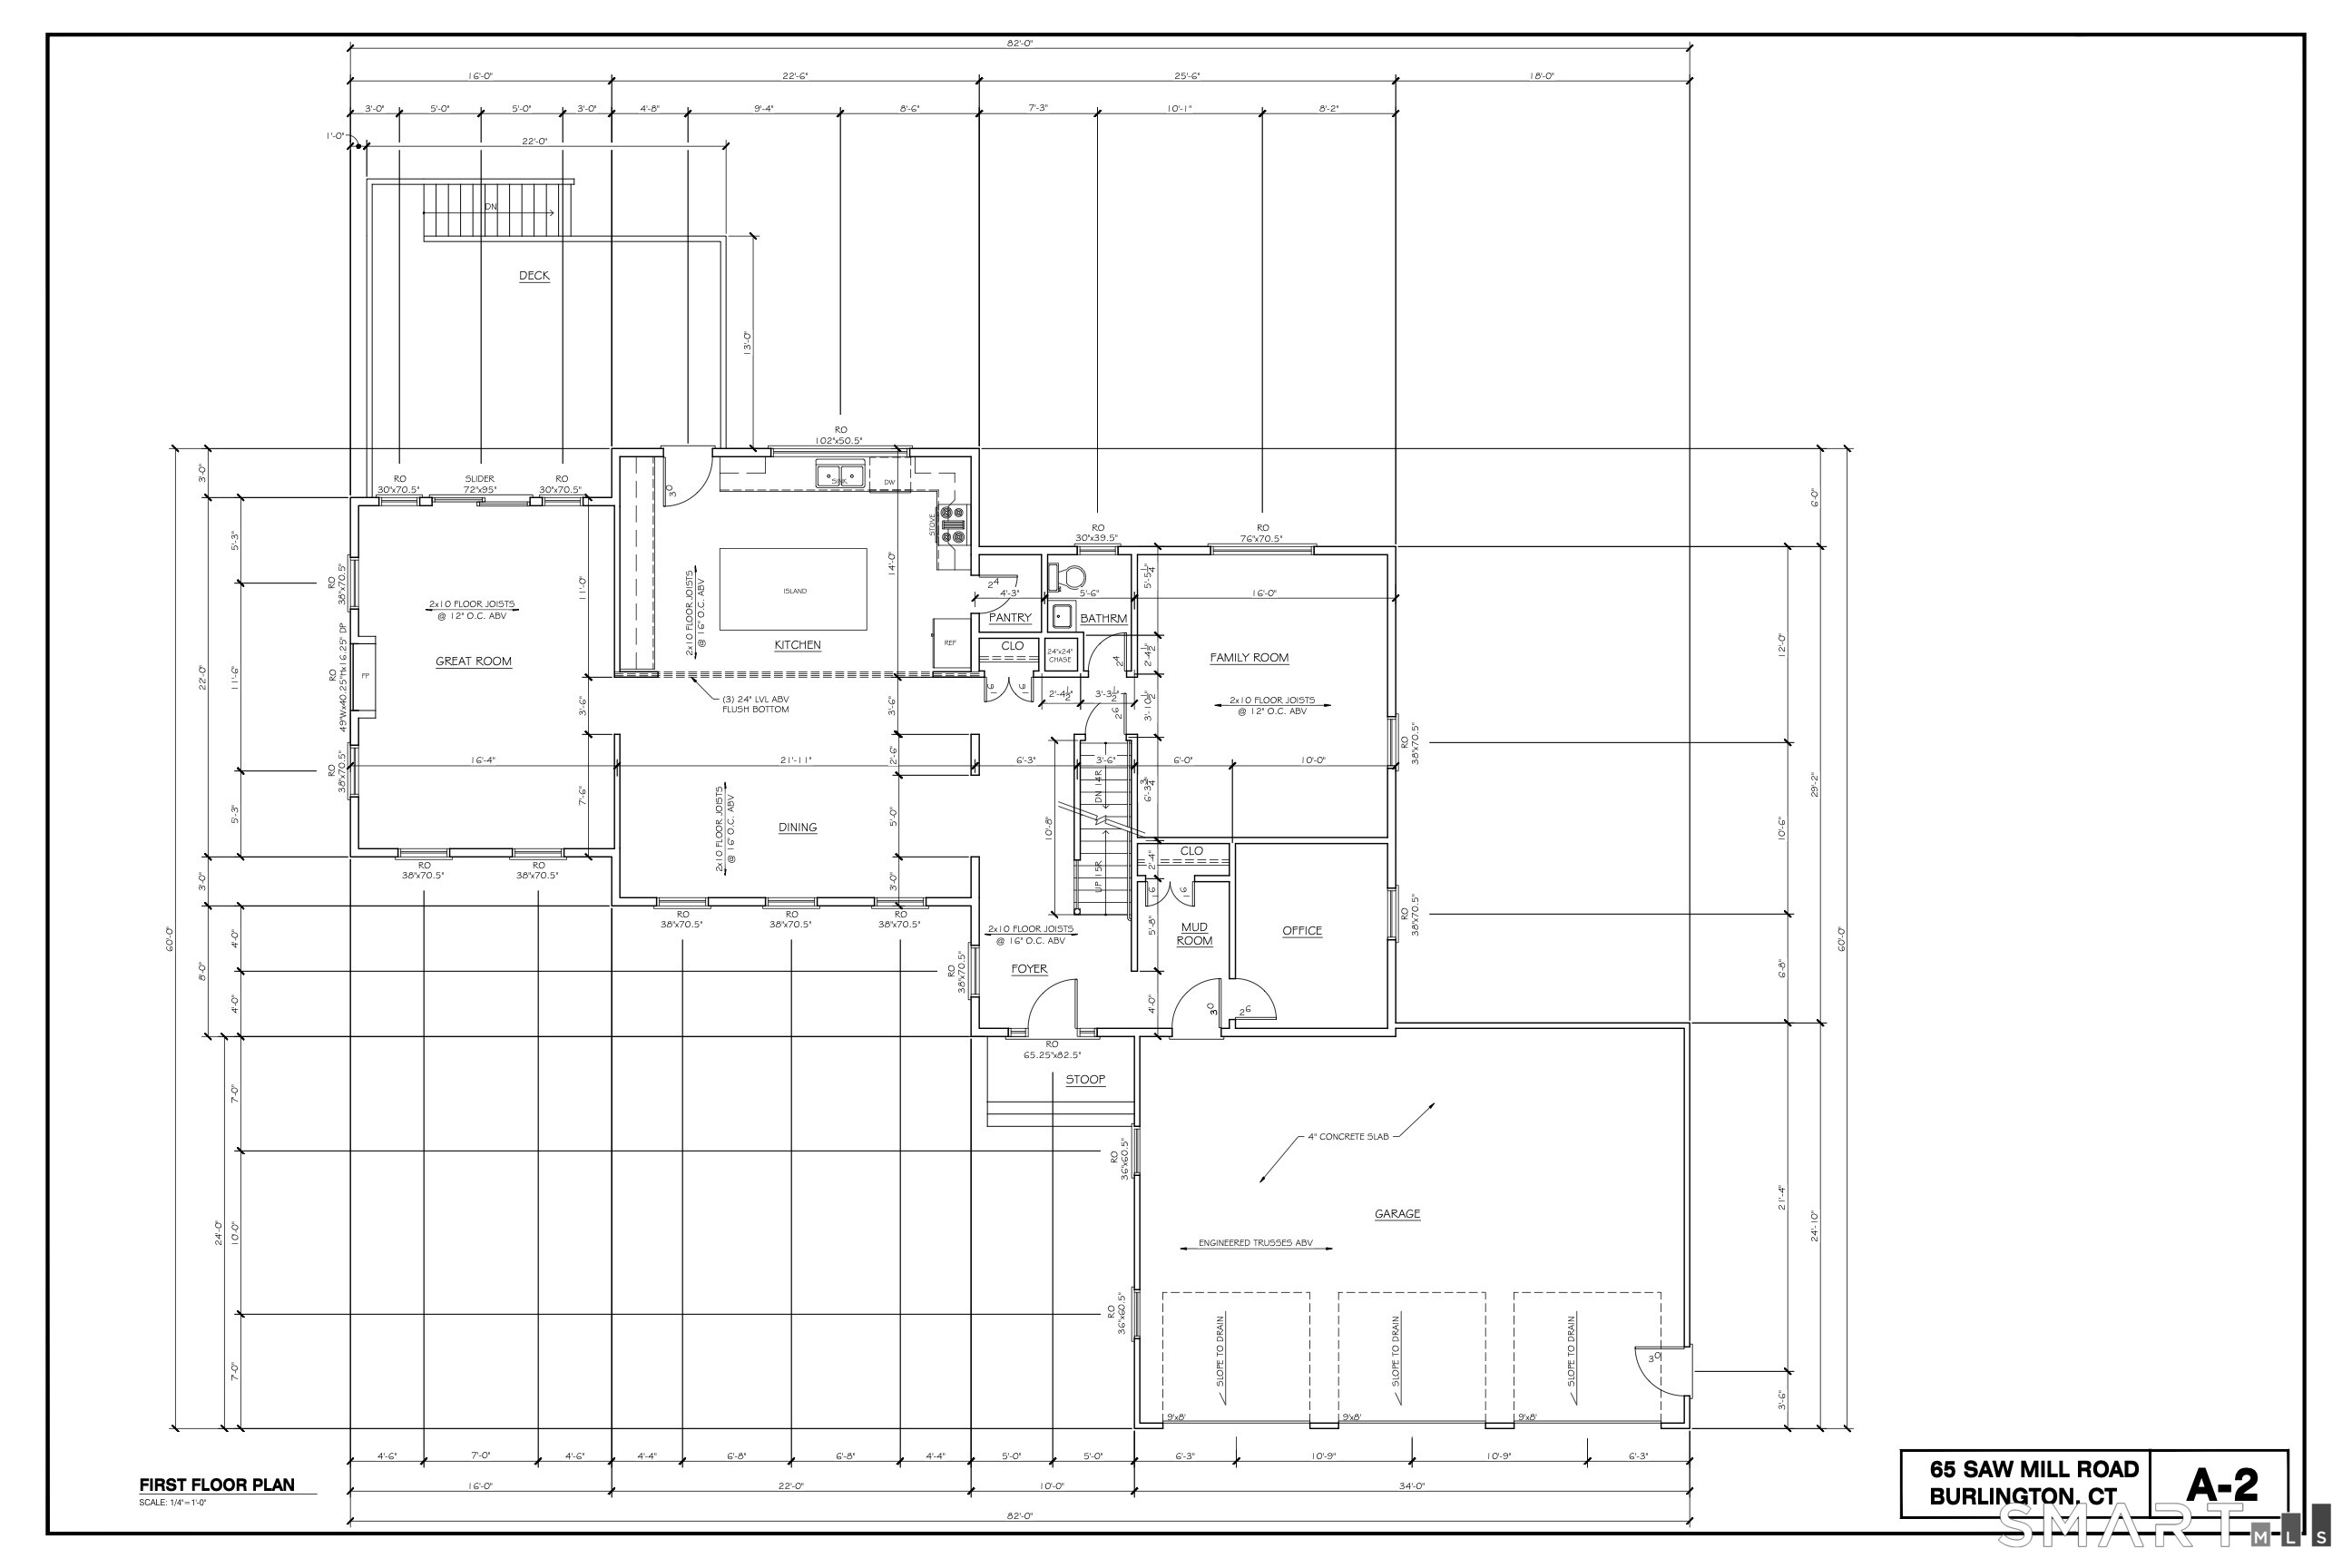
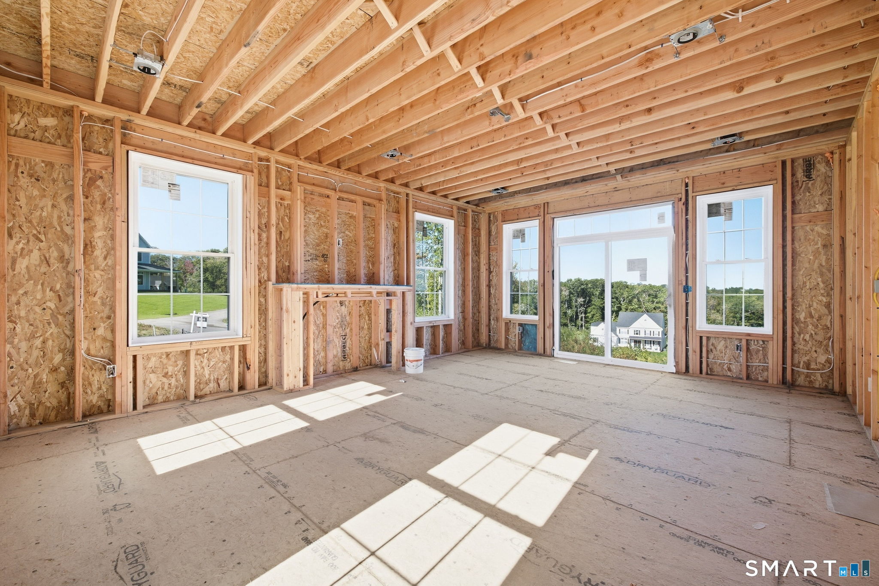
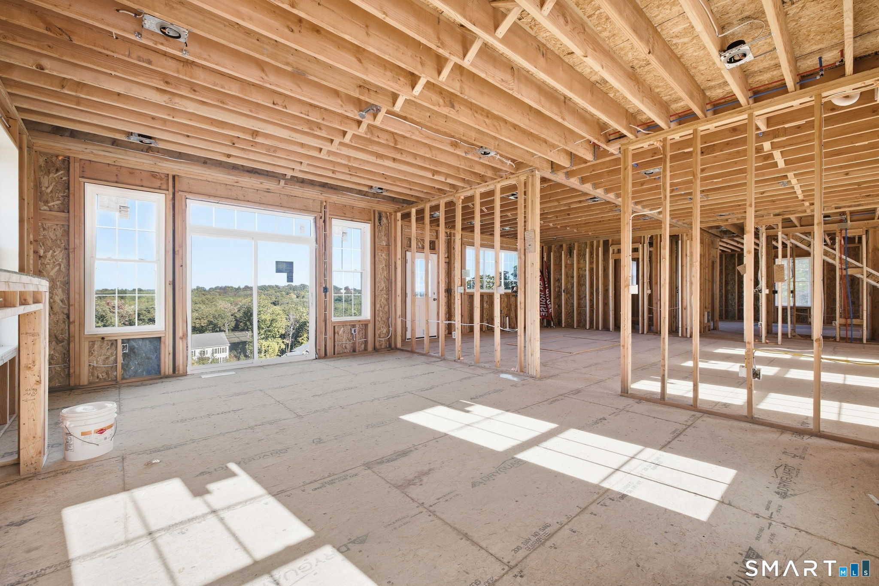
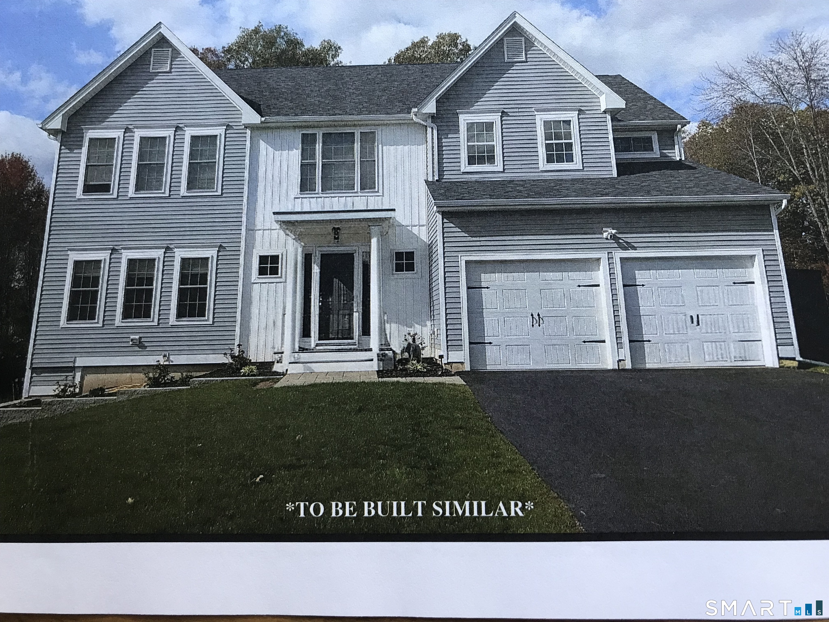
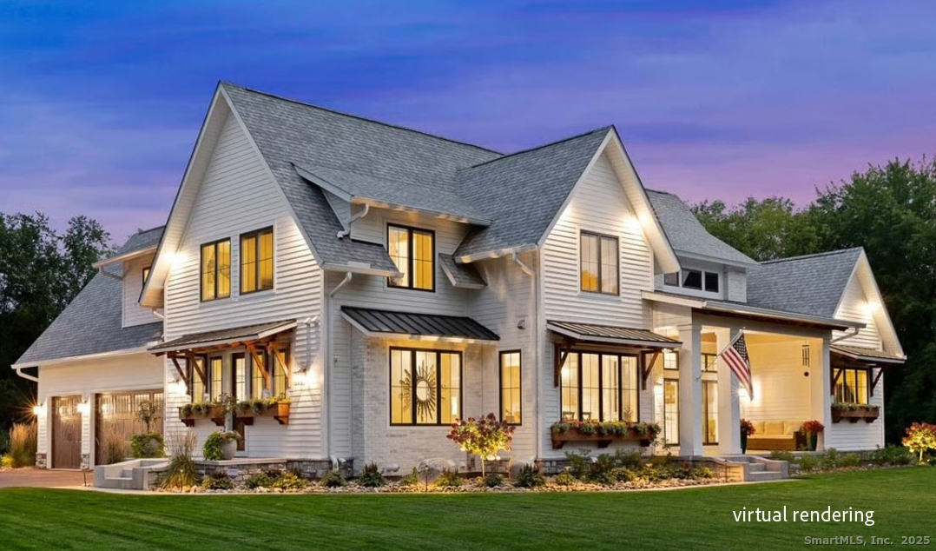

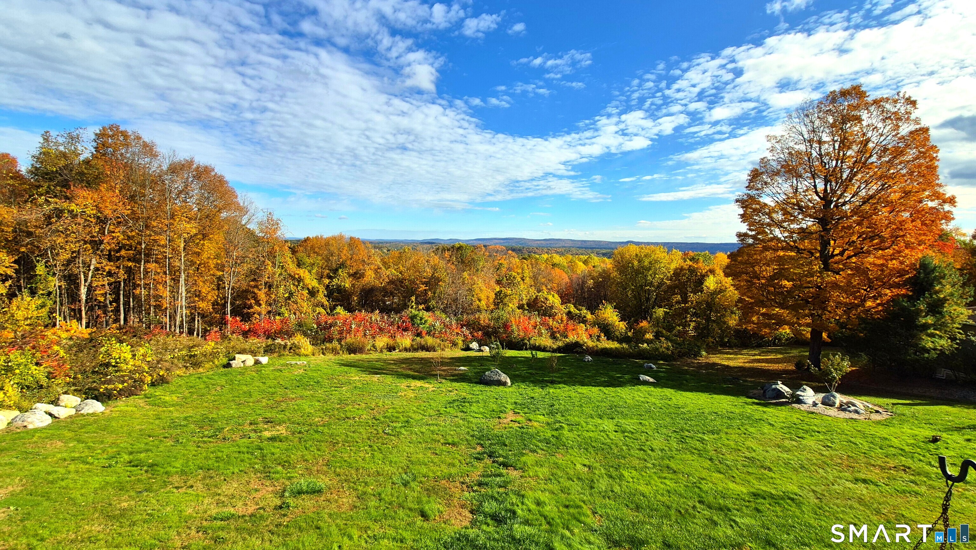
Currently under construction, this impressive home offers a thoughtfully designed residence with quality finishes and modern amenities throughout. The open-concept floor plan is designed for comfortable living and entertaining, with hardwood flooring throughout the first floor, upstairs hallway, and laundry room. The spacious living area is anchored by a large gas fireplace with slate hearth and surround. The kitchen is both stylish and functional, featuring white raised panel cabinetry, 42" upper cabinets with crown molding, granite countertops, an oversized center island with seating, recessed lighting, and a GE stainless steel appliance package. Upstairs, the primary suite offers an enormous walk-in closet and a luxurious en-suite bathroom with an oversized his and hers shower, soaking tub, and custom tile work. The second bedroom features its own private en-suite bathroom, while the third and fourth bedrooms share a convenient Jack-and-Jill bathroom. A second-floor laundry room adds convenience, while generous closet storage and upgraded trim details are incorporated throughout the home. The home also offers a full walk-out basement with a roughed-in bathroom, providing excellent potential for future finished living space. Outside, a spacious 20' x 14' deck extends the living and entertaining area while providing the perfect setting to enjoy the spectacular surrounding views. (continued)
- Houzeo last checked: 12 hours ago
- Listing updated: October 1, 2026 at 7:21 pm
- Listing Provided by: Whitney Malagrino | Berkshire Hathaway NE Prop.
- Source: SMART MLS-CT | MLS#: 24209019

Property Details
Status
Active
Type
Single Family Residence
No. of Stories
-
County
City
Neighborhood
--
Year Built
2026
HOA Fees
-
Finished Area
3,500 sqft
Lot Size
1.14 acres lot
Basement Area
- sqft
MLS Name
SMART MLS
MLS Number
24209019
MLS Status
Active
Days on Market
9

Continue Your Journey in App
Find your dream home, receive real-time updates, and many more!
Download App
Continue Your Journey in App
Find your dream home, receive real-time updates, and many more!
Location
HOA Management
0
HOA Fees
$-/
Disclaimer: Amenities are based on third-party information and may vary; buyers must independently verify all amenities, as information is deemed reliable but not guaranteed.
Facts & Features
Rooms
Bedrooms & bathrooms
Bedrooms: 4
Bathrooms: 4
Interior
Heating
Propane
Appliances
Allowance
Exterior Features
Gutters, Lighting
Sewer
Septic
Cooling
Central Air
Construction
Year Built
Year Built: 2026
Home type
Single Family Residence
Roof
Asphalt Shingle
Foundation Details
Concrete
Architectural Style
Colonial
Utilities & Energy
Water Source
Private Well
Laundry Features
Upper Level
Parking Features
Attached Garage
Basement
Full, Unfinished
Other Features
Lot Features
In Subdivision
Subdivision Name
Johnny Cake
Price History
| Date | Event | Price |
|---|---|---|
09/28/2026 Source: | Listed for Sale | $899,000 -10.09% $257/sqft |
06/08/2026 Source: | Off Market | $999,900 -3.86% $286/sqft |
06/02/2026 Source: | Price Decreased | $1,040,000 -0.95% $297/sqft |
05/26/2026 Source: | Price Decreased | $1,050,000 -4.55% $300/sqft |
05/15/2026 Source: | Listed for Sale | $1,100,000 $314/sqft |

Nearby Homes
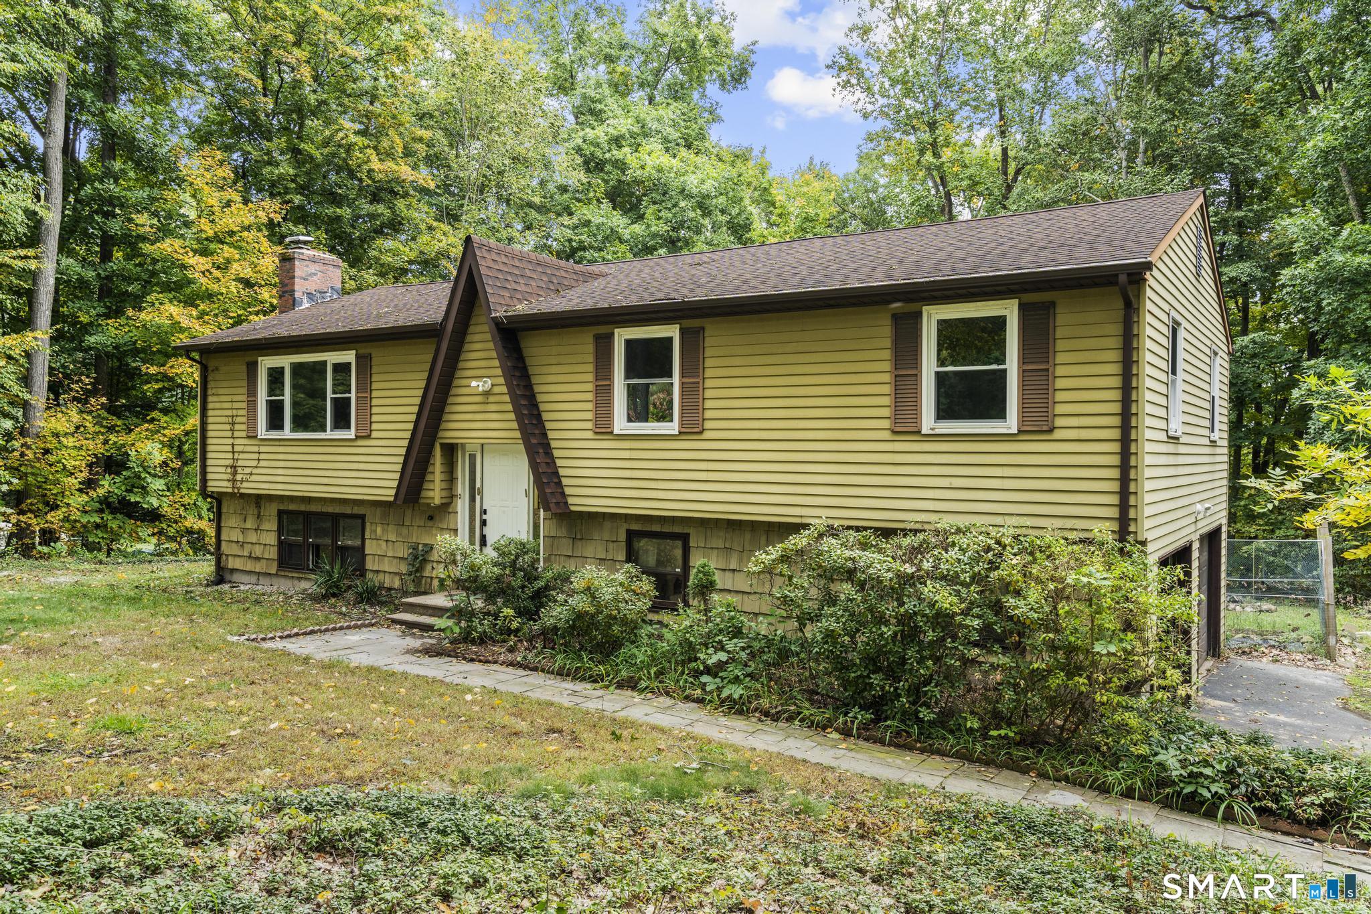
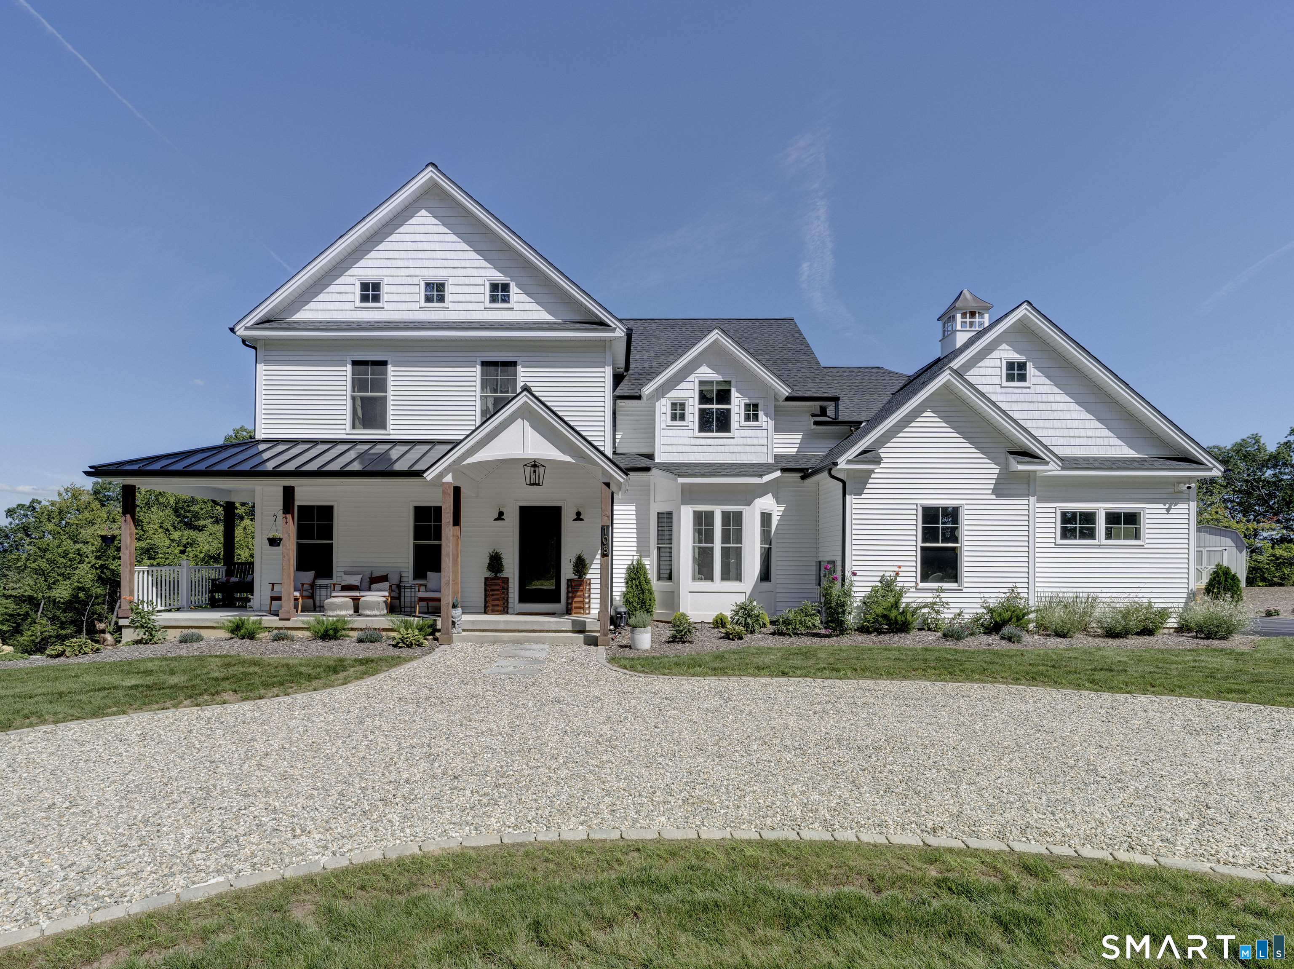
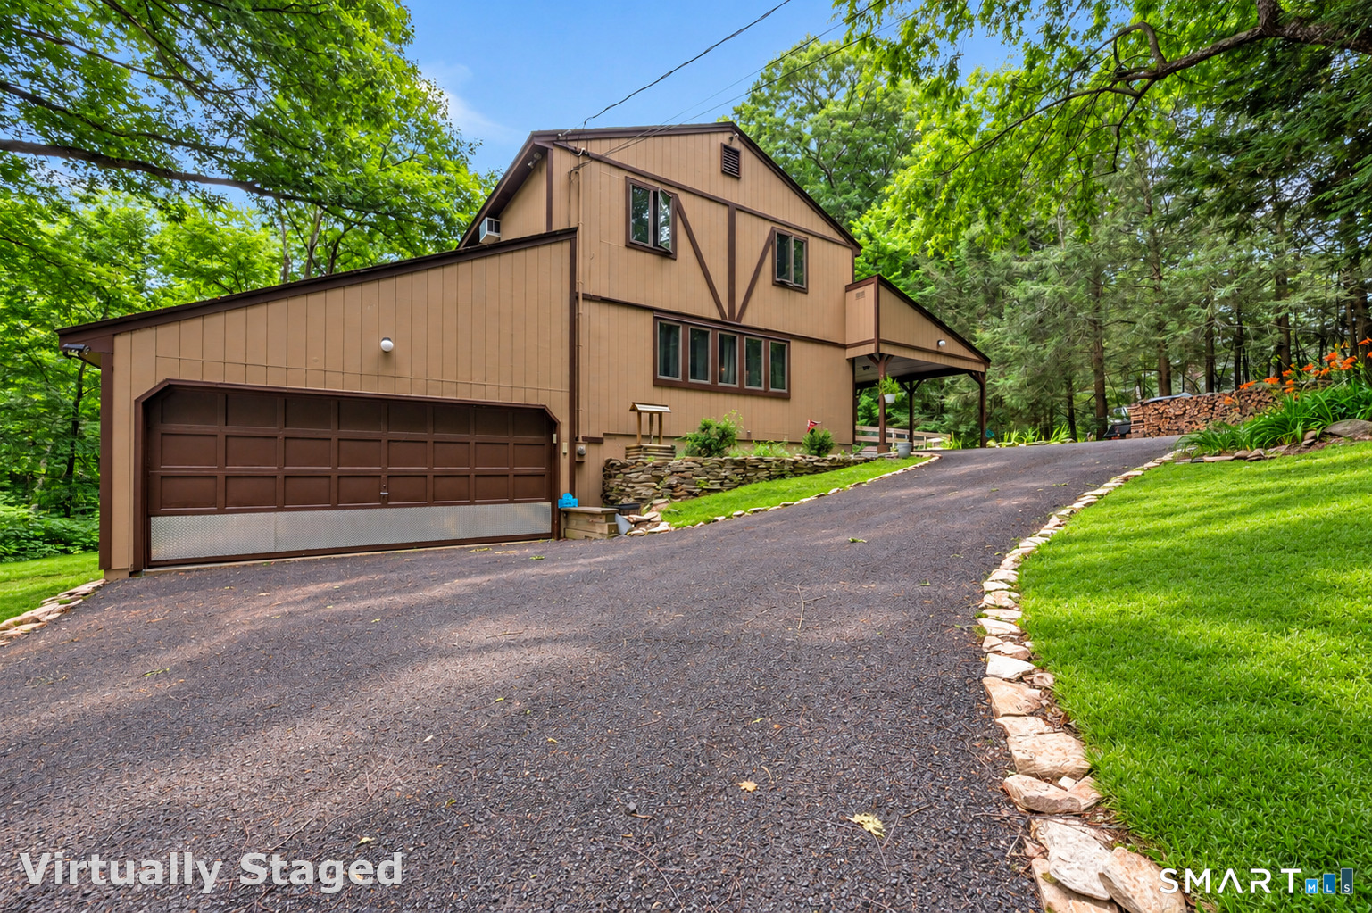
Find Homes by Property Features in Burlington, CT


Based on information provided to and compiled by the SMART MLS, Inc. through Oct 07, 2026, 11:30AM. IDX information is provided exclusively for consumers’ personal, non-commercial use. It may not be used for any purpose other than to identify prospective properties consumers may be interested in purchasing. The data is deemed reliable but is not guaranteed accurate by the MLS. ©2026 SMART MLS, Inc. All Rights Reserved.
 Advertising Broker: Derek Greene | The Greene Realty Group