- Overview
- Description
- Property Details
- Location
- Facts & Features
- Getting Around
- Nearby Homes
 Price Drop: $10K (10/15)
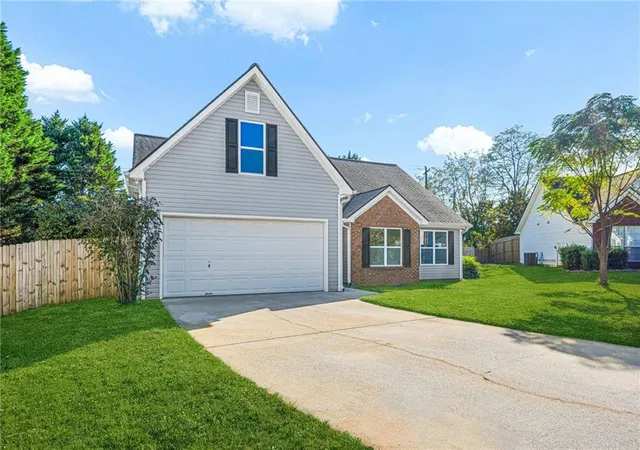

Street View
$325,000
Monthly Est:$1,618
 3 Beds
 2 Baths
2 full baths
 1,642sqft
65 Shenandoah Dr, Winder, GA 30680
$325,000
$1,618/moEst:
Get Pre-Approved
Single Family Residence
Built in 2000
$-- HOA
11,303.82 sqft lot
$198/sq.ft
Description
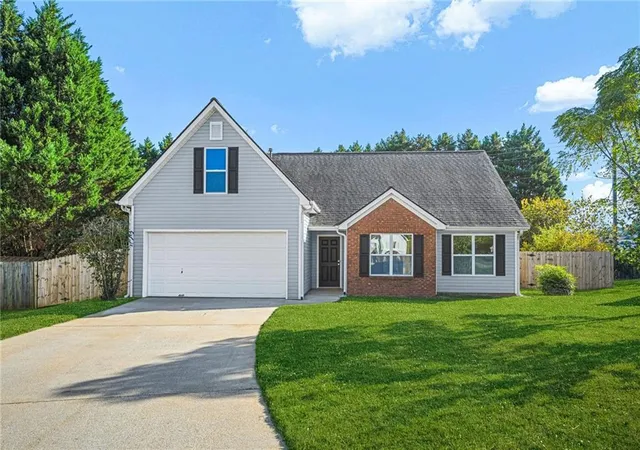
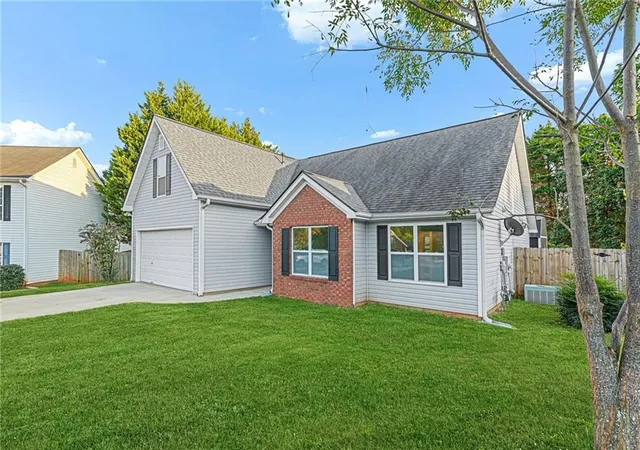
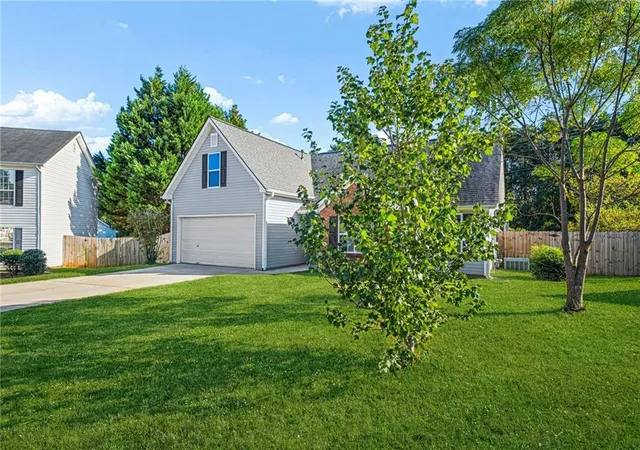
Welcome to this beautifully FULLY RENOVATED ranch-style home on a quiet cul-de-sac in the established Shenandoah subdivision — NO HOA. Located just about one minute from downtown Winder, this move-in-ready home is also very close to Ingles, Northeast Georgia Medical Center Barrow, dining, shopping, and everyday conveniences.
The entire home has been freshly painted from floor to ceiling, including the garage and garage floor. Enjoy new Energy Star windows, hardwood floors in the main living areas, new tile in the bathrooms and laundry room, and new carpet in all the bedrooms and the upstairs bonus room. Brand-new LED light fixtures brighten every space.
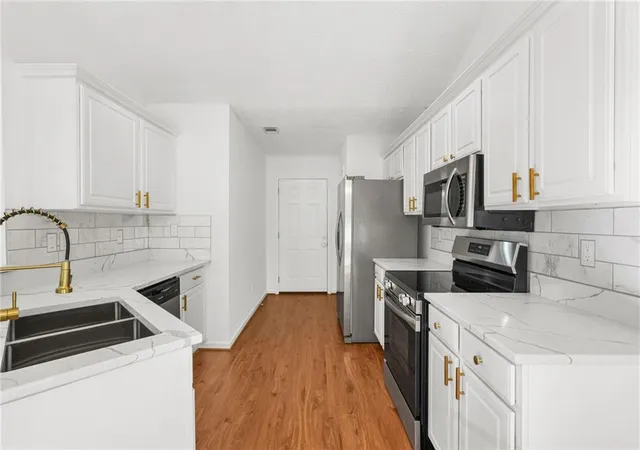
The kitchen is a highlight with NEW QUARTZ COUNTERTOPS that match throughout the home, NEW STAINLESS STEEL APPLIANCES with above range microwave, soft-close cabinets, a deep under mount stainless steel sink, and a stylish subway tile backsplash! Matching brushed gold faucets, cabinet handles, and light fixtures complete the modern look.
The bathrooms feature NEW: Matching quartz countertops with under-mount sinks, stone showers, glass shower door, separate garden tub, new toilets, brushed gold faucets, and updated light fixtures!
This three-bedroom, two-bathroom home includes a versatile upstairs BONUS ROOM that can easily serve as a fourth bedroom, home office, or flex space. All bedrooms have ceiling fans with remotes. Step outside the new sliding glass door to the fully fenced backyard which offers a 6-foot privacy fence, a massive 16x10 barn/shed perfect for storage or a workshop, and mature blueberry bushes.
Ranch living with modern updates, a prime downtown Winder location, and no HOA. ONE YEAR HOME WARRANTY INCLUDED!— this one is ready for its new owners.
Ask about an attractive SELLER PAID RATE BUY DOWN to lower your interest rate! Available to qualified purchasers with acceptable terms to the seller. Subject to seller approval and lender qualification. Contact the agent for details.
- Houzeo last checked: 3 hours ago
- Listing updated: October 29, 2026 at 4:58 pm
- Listing Provided by: Andrew Brooks (770) 710-3327 | Century 21 Connect Realty (770) 640-6800
- Source: First Multiple Listing Service-GA | MLS#: 7848401

Property Details
Status
Active
Type
Single Family Residence
No. of Stories
-
County
City
Neighborhood
--
Year Built
2000
HOA Fees
-
Finished Area
1,642 sqft
Lot Size
11,303.82 sqft lot
Basement Area
- sqft
MLS Name
First Multiple Listing Service
MLS Number
7848401
MLS Status
Active
Days on Market
14

Continue Your Journey in App
Find your dream home, receive real-time updates, and many more!
Continue Your Journey in App
Find your dream home, receive real-time updates, and many more!
Location
Facts & Features
Rooms
Bedrooms & bathrooms
Bedrooms: 3
Bathrooms: 2
Interior
Interior Features
Disappearing Attic Stairs, Entrance Foyer, High Speed Internet, Recessed Lighting, Track Lighting, Tray Ceiling(s), Vaulted Ceiling(s), Walk In Closet(s), Other
Flooring
Carpet, Luxury Vinyl, Tile, Wood
Cooling
Ceiling Fan(s), Central Air
Window Features
Double Pane Windows, Energy Star Qualified Windows, Insulated Windows
Sewer
Public Sewer
Heating
Central
Appliances
Dishwasher, Electric Cooktop, Electric Oven, Electric Water Heater, Energy Star Qualified Appliances, Energy Star Qualified Water Heater, Microwave, Refrigerator
Exterior Features
Private Yard, Rain Gutters, Storage
Construction
Year Built
Year Built: 2000
Home type
Single Family Residence
Architectural Style
Ranch
Construction Materials
Vinyl Siding
Foundation Details
Slab
Roof
Shingle
Property Condition
Updated/remodeled
Utilities & Energy
Parking Features
Attached, Driveway, Garage, Garage Door Opener, Garage Faces Front, Level Driveway
Electric
110 Volts, 220 Volts, 220 Volts In Laundry
Pool Features
None
Utilities
Cable Available, Electricity Available, Natural Gas Available, Phone Available, Sewer Available, Underground Utilities, Water Available
Basement
None
Security Features
Secured Garage/parking, Smoke Detector(s)
Laundry Features
Electric Dryer Hookup, In Hall, Laundry Room, Main Level
Water Source
Public
Fireplace Features
Gas Log
Other Features
Patio And Porch Features
Patio
Subdivision Name
Shenendoah
Community Features
Near Shopping, Sidewalks, Street Lights
Lot Features
Back Yard, Cul De Sac, Level, Private
Price History
| Date | Event | Price |
|---|---|---|
10/27/2026 Source: | Price Decreased | $335,000 -1.44% $204/sqft |
10/22/2026 Source: | Price Increased | $339,900 +4.58% $207/sqft |
10/15/2026 Source: | Price Decreased | $325,000 -7.14% $198/sqft |
10/15/2026 Source: | Listed for Sale | $350,000 $213/sqft |

Nearby Homes





Find Homes by Property Features in Winder, GA
Nearby New Homes For Sale

Listings identified with the FMLS IDX logo come from FMLS and are held by brokerage firms other than the owner of this website. The listing brokerage is identified in any listing details. Information is deemed reliable but is not guaranteed. If you believe any FMLS listing contains material that infringes your copyrighted work, please click here to review our DMCA policy and learn how to submit a takedown request. © 2026 First Multiple Listing Service, Inc.
The listing broker’s offer of compensation is made only to participants of the MLS where the listing is filed.
 Advertising Broker: Fred McGill | Simple Showing, Inc
