- Overview
- Description
- Property Details
- Location
- HOA Management
- Facts & Features
- Getting Around
- Nearby Homes



$859,512
Monthly Est:$4,278
 4 Beds
 4 Baths
3 full baths + 1 half bath
 3,694sqft
65 Sierra Mosca Trl, Liberty Hill, TX 78642
$859,512
$4,278/moEst:
Get Pre-Approved
Single Family Residence
Built in 2023
$40/mo HOA
1 acre lot
$233/sq.ft
Description
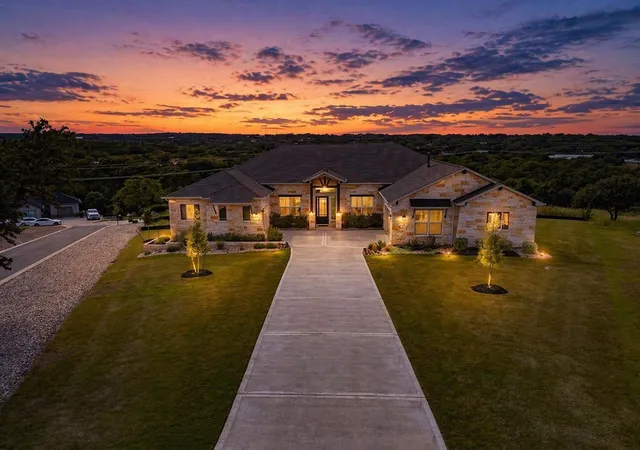
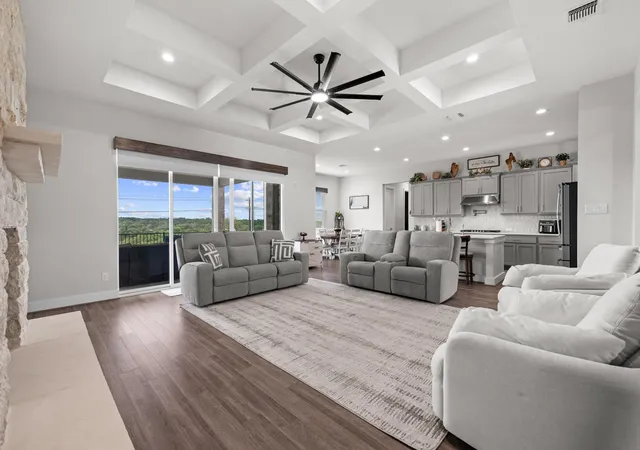
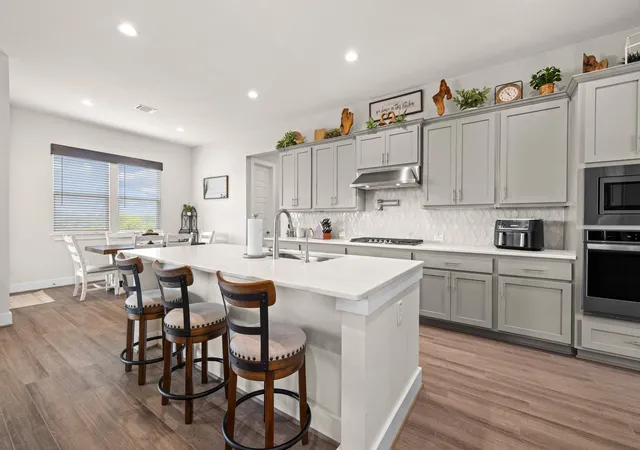
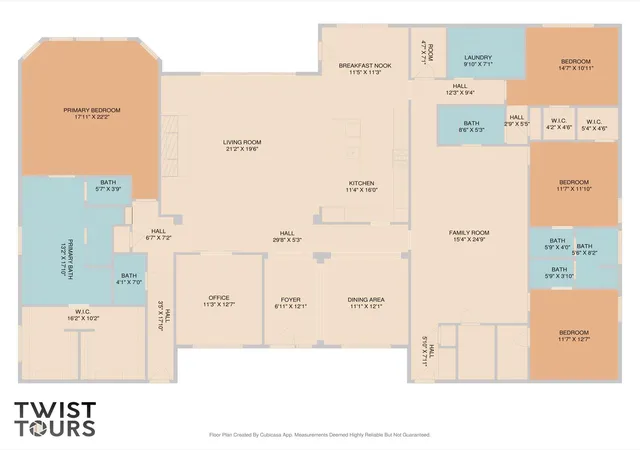
Beautifully designed home with over $184K in builder upgrades plus added improvements since. Set on a spacious lot with a long driveway, it features a rare 3-car garage with epoxy floors—separate single and double bays, both extended for extra storage. Inside, a welcoming entry is flanked by a formal dining room and a private office with barn doors. The main living area stands out with detailed ceilings, a fireplace, and large windows bringing in natural light. The kitchen is built for daily living and hosting, with a large island, quartz countertops, stainless appliances, gas cooktop, pantry, and bright breakfast area. A spacious laundry room with sink sits just off the kitchen.
The layout offers strong separation. A private secondary bedroom with walk-in closet and full bath sits near the laundry. A large game room connects to additional bedrooms, including two sharing a Jack-and-Jill bath, plus access to the two-car garage and extra storage. The primary suite is tucked away with great natural light and a spa-style bath featuring soaking tub, walk-in shower, dual vanities, and a large walk-in closet.
Other features include: auto shades in the family room and kitchen, a guest half bath, front and back sprinklers, fenced yard, full gutters, in-wall pest control, septic system, water softener, and smart upgrades throughout the home including a smart thermostat. Bedrooms are carpeted for comfort.
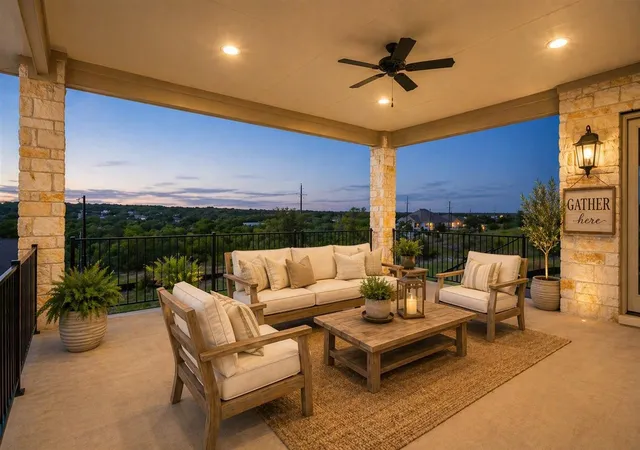
Enjoy outdoor living on the large balcony. An attic lift system in "big garage" adds easy storage access.
Clean layout, smart upgrades, and flexible space—built for real life and entertaining.
- Houzeo last checked: 22 minutes ago
- Listing updated: October 2, 2026 at 10:43 pm
- Listing Provided by: Brad Schaible (512) 470-3535 | Schaible Realty (512) 259-5580
- Source: Unlock MLS-TX | MLS#: 9576706

Property Details
Status
Active
Type
Single Family Residence
No. of Stories
-
County
City
Neighborhood
--
Year Built
2023
HOA Fees
$40/mo
Finished Area
3,694 sqft
Lot Size
1 acre lot
Basement Area
- sqft
MLS Name
Unlock MLS
MLS Number
9576706
MLS Status
Active
Days on Market
181

Continue Your Journey in App
Find your dream home, receive real-time updates, and many more!
Download App
Continue Your Journey in App
Find your dream home, receive real-time updates, and many more!
Location
HOA Management
Goodwin
HOA Fees
$40/ Monthly
Amenities
 Amenities and services may be covered by one or multiple associations and service providers.
 Common Area Maintenance
Disclaimer: Amenities are based on third-party information and may vary; buyers must independently verify all amenities, as information is deemed reliable but not guaranteed.
Facts & Features
Rooms
Bedrooms & bathrooms
Bedrooms: 4
Bathrooms: 4
Interior
Cooling
Ceiling Fan(s), Central Air, Humidity Control
Heating
Central, Fireplace(s), Propane
Exterior Features
Gutters Full, Pest Tubes In Walls, Private Yard
Sewer
Aerobic Septic, Septic Tank
Appliances
Built In Electric Oven, Cooktop, Dishwasher, Disposal, Energy Star Qualified Appliances, Energy Star Qualified Water Heater, Gas Cooktop, Microwave, Oven, Propane Cooktop, Rnghd, Stainless Steel Appliance(s), Water Purifier
Window Features
Double Pane Windows, Low Emissivity Windows, Vinyl Windows
Interior Features
Breakfast Bar, Ceiling Fan(s), Beamed Ceilings, Ceiling High, Quartz Counters, Kitchen Island, Open Floorplan, Pantry, Primary Bedroom On Main, Smart Home, Smart Thermostat, Soaking Tub, Walk In Closet(s)
Flooring
Carpet, Laminate, Tile, Wood
Construction
Year Built
Year Built: 2023
Home type
Single Family Residence
Property Condition
Resale
Roof
Asphalt
Construction Materials
Hardi Plank Type, Blown In Insulation, Masonry – All Sides, Radiant Barrier, Stone, Stucco
Foundation Details
Slab
Utilities & Energy
Water Source
Mud
Utilities
Cable Available, Electricity Connected, Phone Available, Propane, Underground Utilities, Water Connected
Security Features
Security System
Pool Features
None
Parking Features
Concrete, Covered, Garage, Garage Door Opener
Fireplace Features
Gas Starter, Living Room
Other Features
Disclosures
Seller Provided Survey Available
Community Features
See Remarks
Lot Features
Landscaped, Sloped Down, Sprinklers In Rear, Sprinkler Drip Only/bubblers, Sprinklers In Front, Sprinklers On Side, Trees Medium (20 Ft 40 Ft), Views
Patio And Porch Features
Covered, Patio
Subdivision Name
Rancho Santa Fe
Price History
| Date | Event | Price |
|---|---|---|
10/02/2026 Source: | Price Decreased | $859,512 -2.33% $233/sqft |
07/25/2026 Source: | Listed for Sale | $880,000 -1.12% $238/sqft |
10/17/2024 Source: | Sold | $890,000 -5.32% $241/sqft |
04/04/2024 Source: | Listing Removed | $939,990 $254/sqft |

Nearby Homes


Find Homes by Property Features in Liberty Hill, TX
Nearby New Homes For Sale

Based on information submitted to the MLS GRID from Unlock MLS through Oct 09, 2026, 12:01PM. All information provided is deemed reliable but is not guaranteed and should be independently verified. Unlock MLS and its affiliates provide the MLS and all content therein “AS IS” and without any warranty, express or implied. All data is obtained from various sources and may not have been verified by broker or MLS GRID. Supplied Open House Information is subject to change without notice. All information should be independently reviewed and verified for accuracy. Properties may or may not be listed by the office/agent presenting the information. The information being provided is for consumers’ personal, non-commercial use. It may not be used for any purpose other than to identify prospective properties consumers may be interested in purchasing. © 2026 Unlock MLS. All Rights Reserved.
 Advertising Broker: Michelle Brecker | Pathway To Home Realty