- Overview
- Description
- Property Details
- Location
- HOA Management
- Facts & Features
- Getting Around
- Nearby Homes
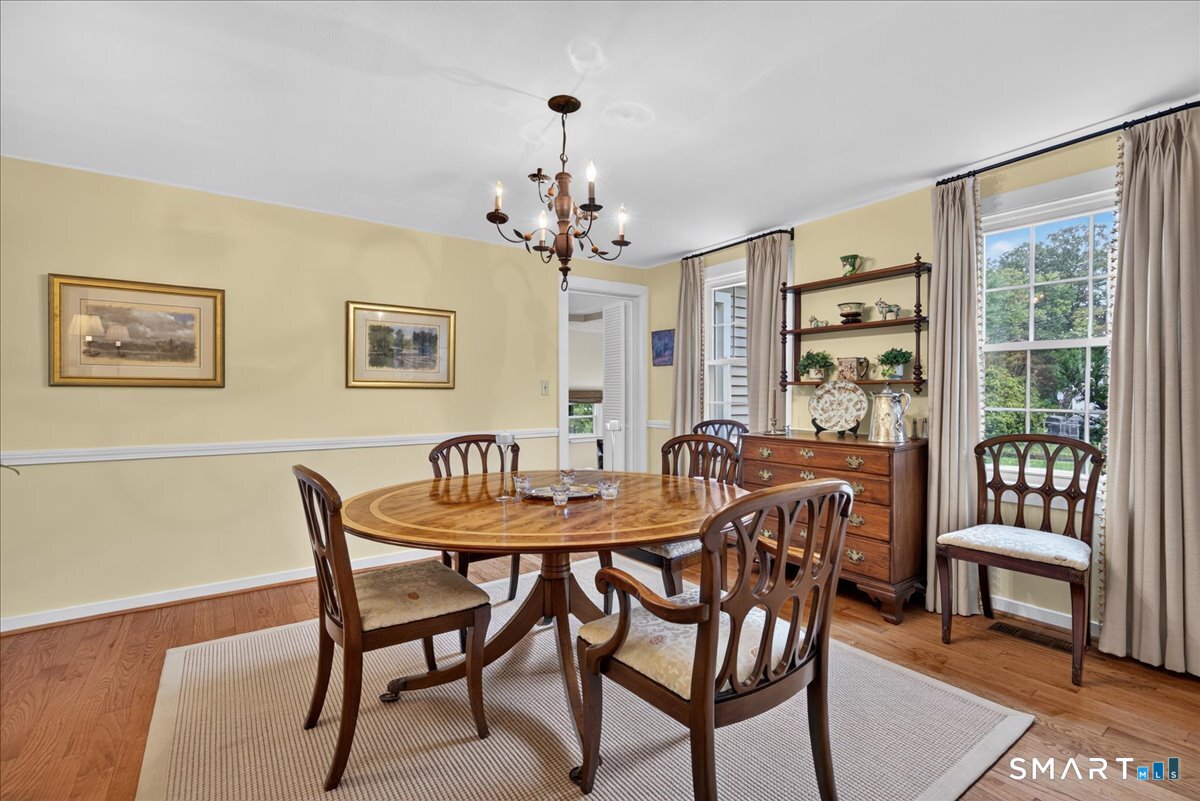

Street View
$499,900
Monthly Est:$2,488
 3 Beds
 2 Baths
2 full baths
 2,046sqft
65 W Shepard Ave, Hamden, CT 06514
$499,900
$2,488/moEst:
Get Pre-Approved
Single Family Residence
Built in 1850
$-- HOA
38,332.8 sqft lot
$244/sq.ft
Description
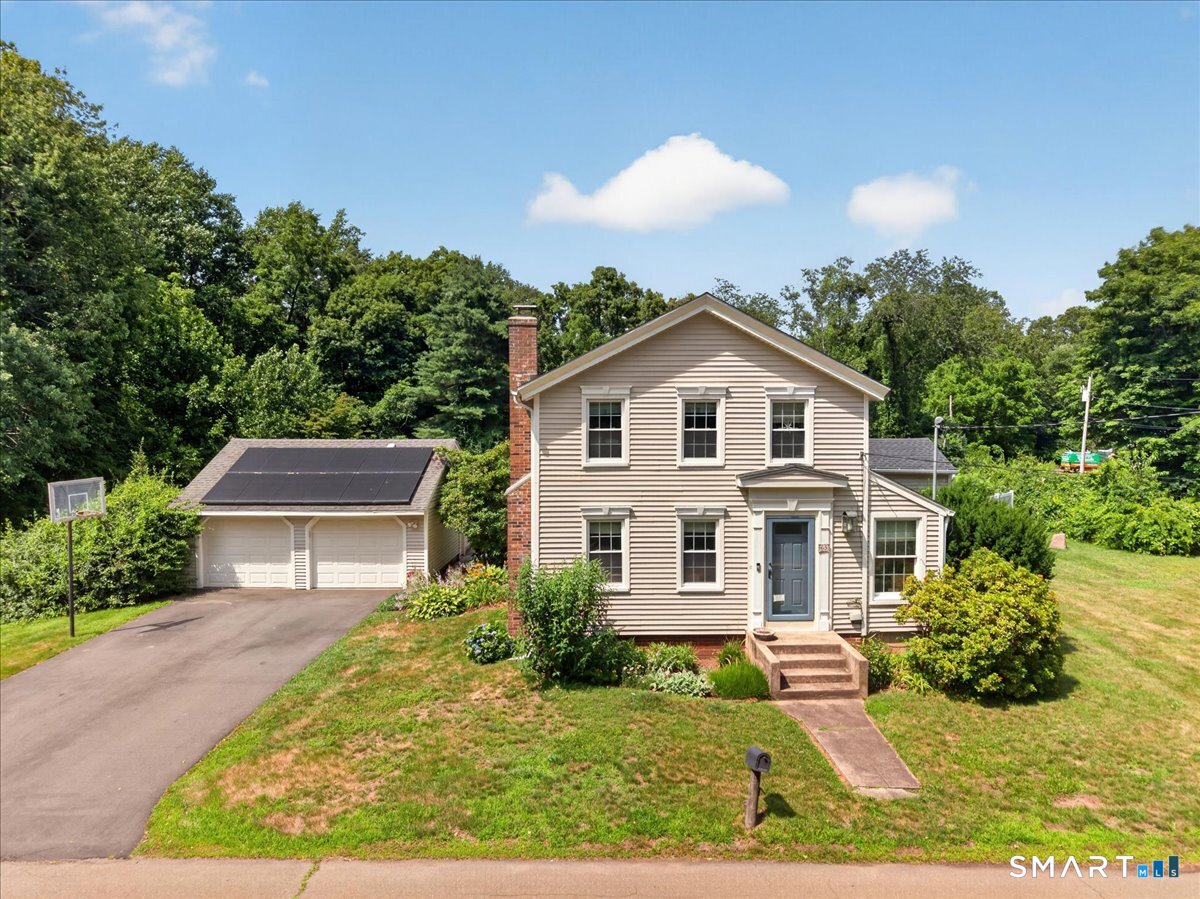
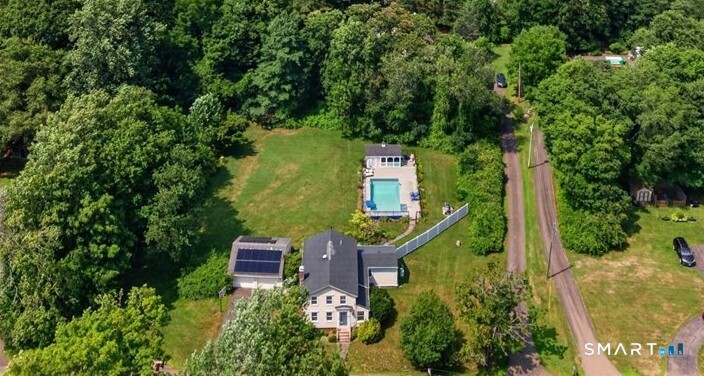
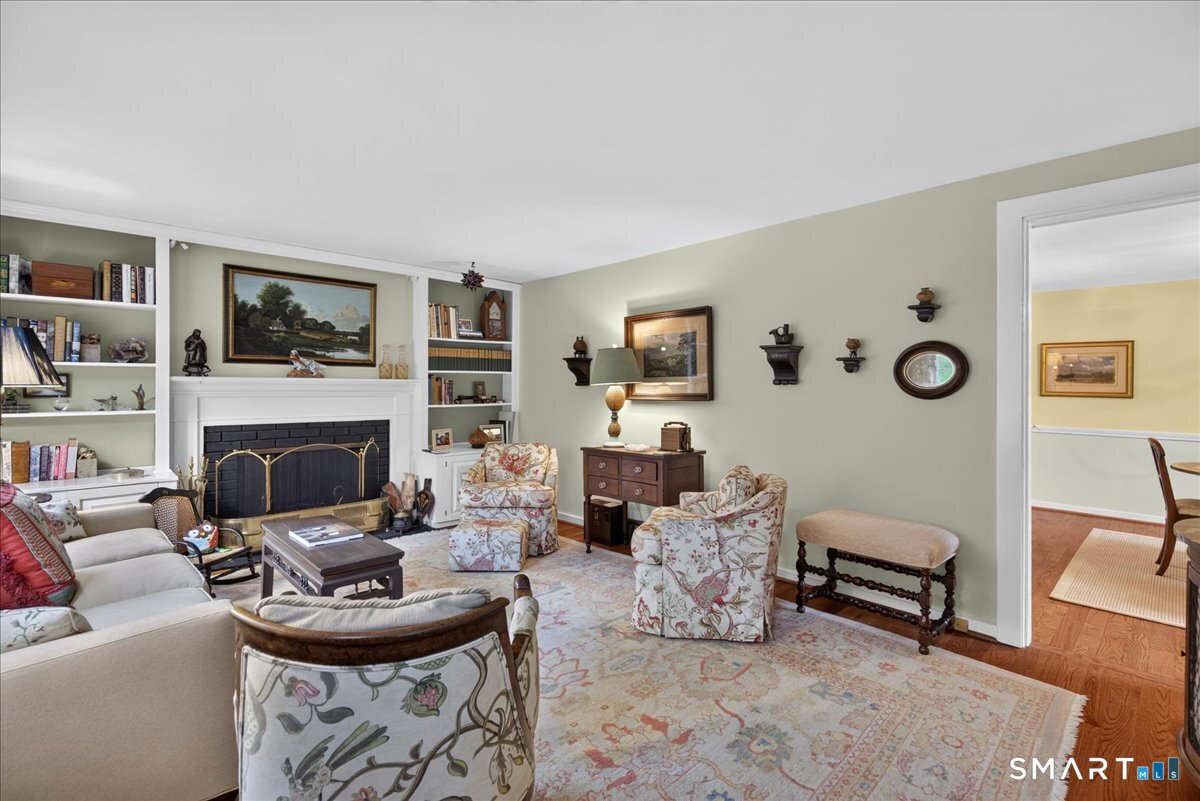
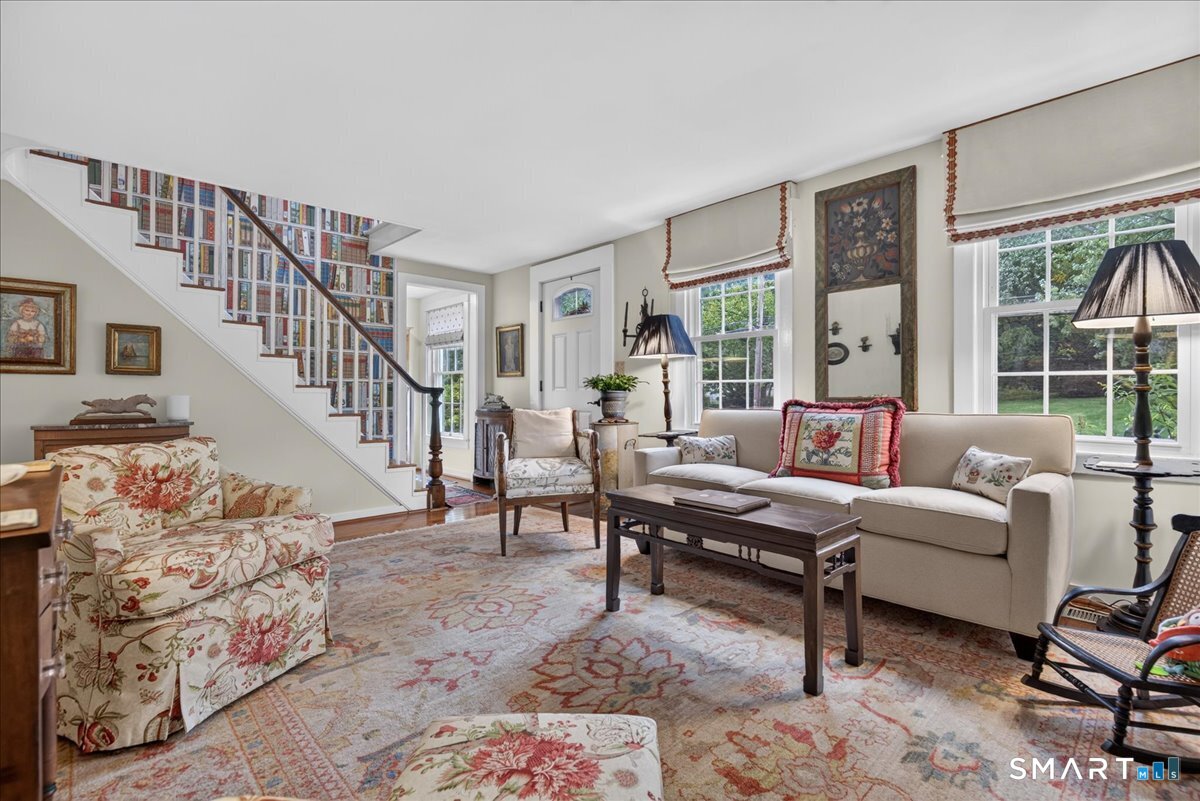
Timeless charm and thoughtful modern updates come together in this exceptional antique home. Meticulously maintained and thoughtfully upgraded by its current owners, this distinctive 0.88 acre property offers the character and craftsmanship of a historic home with the comfort and conveniences of 21st-century living. The front door opens to a gracious living room with wood burning fireplace and built-ins. The LR leads to a lovely dining room with more built-ins, perfect for entertaining or everyday living. The remodeled kitchen combines style and function, with quartz countertops, stainless steel appliances, and a comfortable eating area. A sunken 1st floor family room off the kitchen is the perfect gathering place, with adjoining mudroom and easy access to the patio and backyard. Upstairs, a versatile bonus space/sitting room offers additional flexibility, while two generously-sized bedrooms and a full bathroom complete the second floor. Updates and amenities include: central air conditioning (2019) and one mini-split, newer roof (2023), newer driveway (2022), solar panels (2019), propane heating system (2019), inground pool (2019), EV charger-ready (2025), poolhouse (2019), multi-zone heat and so much more. See the attached list of updates for more details. Ideally nestled on a peaceful & private lot, yet minutes to shopping, commuter routes, Yale, and downtown New Haven! A truly one-of-a-kind home!
- Houzeo last checked: 3 hours ago
- Listing updated: October 5, 2026 at 12:40 am
- Listing Provided by: Jill Nathanson-Zaengel | Press/Cuozzo Realtors
- Source: SMART MLS-CT | MLS#: 24210675

Property Details
Status
Active
Type
Single Family Residence
No. of Stories
-
County
City
Neighborhood
--
Year Built
1850
HOA Fees
-
Finished Area
2,046 sqft
Lot Size
38,332.8 sqft lot
Basement Area
- sqft
MLS Name
SMART MLS
MLS Number
24210675
MLS Status
Active
Days on Market
8

Continue Your Journey in App
Find your dream home, receive real-time updates, and many more!
Download App
Continue Your Journey in App
Find your dream home, receive real-time updates, and many more!
Location
HOA Management
0
HOA Fees
$-/
Disclaimer: Amenities are based on third-party information and may vary; buyers must independently verify all amenities, as information is deemed reliable but not guaranteed.
Facts & Features
Rooms
Bedrooms & bathrooms
Bedrooms: 3
Bathrooms: 2
Interior
Sewer
Public Sewer Connected
Interior Features
Auto Garage Door Opener
Appliances
Gas Range, Microwave, Refrigerator, Dishwasher, Disposal, Washer, Dryer
Exterior Features
Cabana, Gutters, Patio
Cooling
Central Air
Heating
Propane
Construction
Year Built
Year Built: 1850
Home type
Single Family Residence
Foundation Details
Stone
Architectural Style
Colonial
Roof
Asphalt Shingle
Utilities & Energy
Water Source
Private Well
Laundry Features
Main Level
Basement
Full, Unfinished, Interior Access, Concrete Floor
Parking Features
Detached Garage, Paved, Off Street Parking, Driveway
Pool Features
Heated, Pool House, Safety Fence, In Ground Pool
Other Features
Lot Features
Fence Partial, Level Lot
Subdivision Name
N/a
Price History
| Date | Event | Price |
|---|---|---|
10/02/2026 Source: | Listed for Sale | $499,900 $244/sqft |
09/30/2026 Source: | Coming Soon | $499,900 $244/sqft |

Nearby Homes
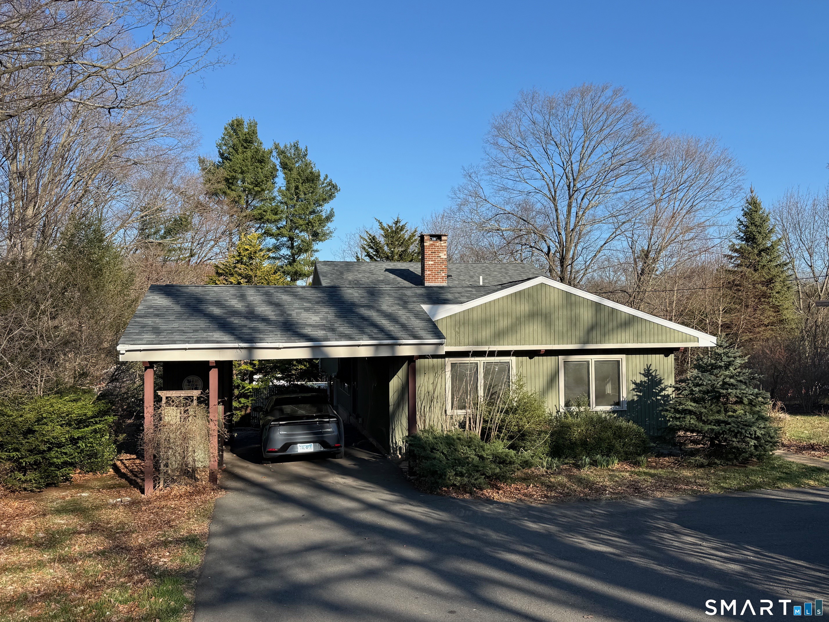
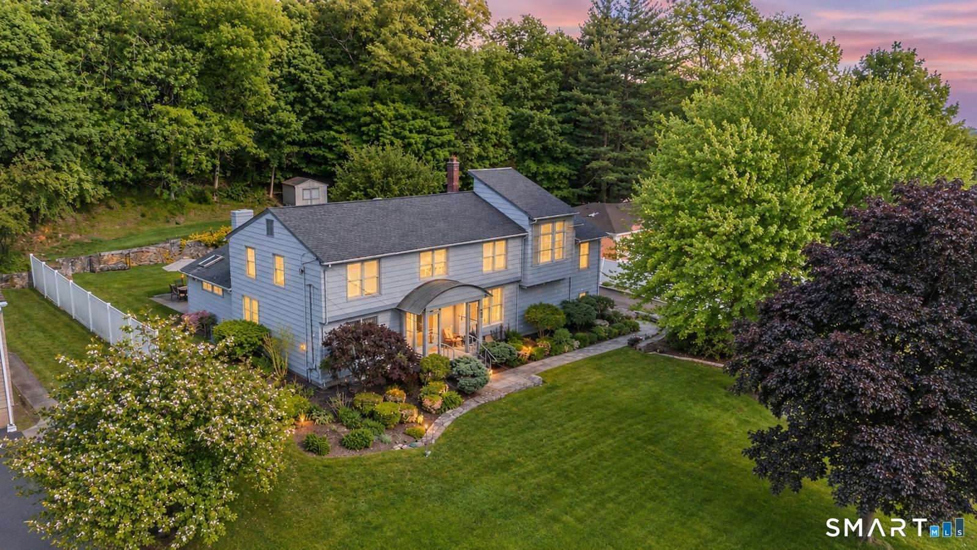
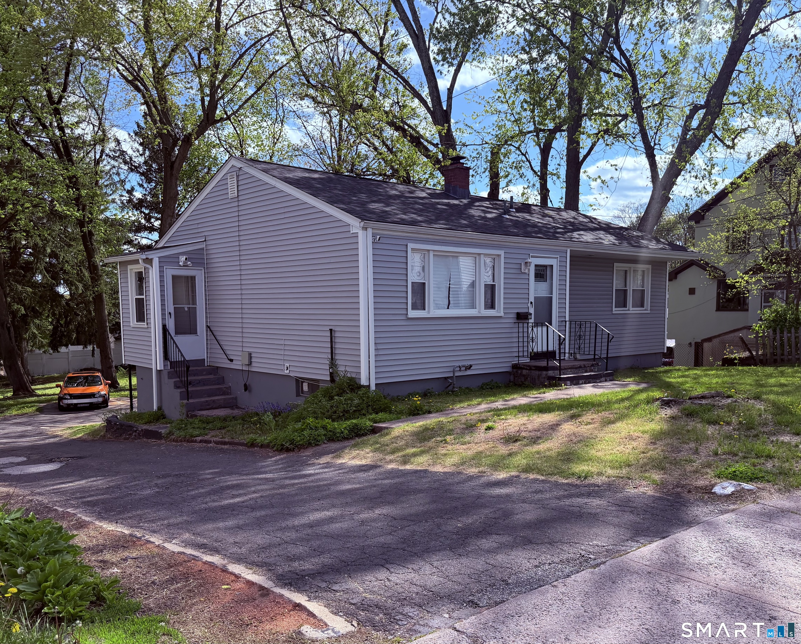
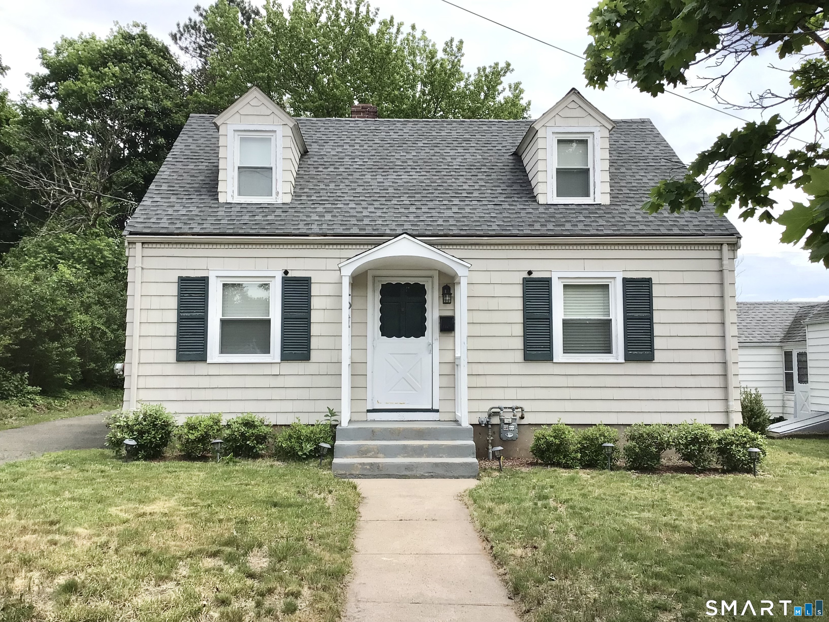
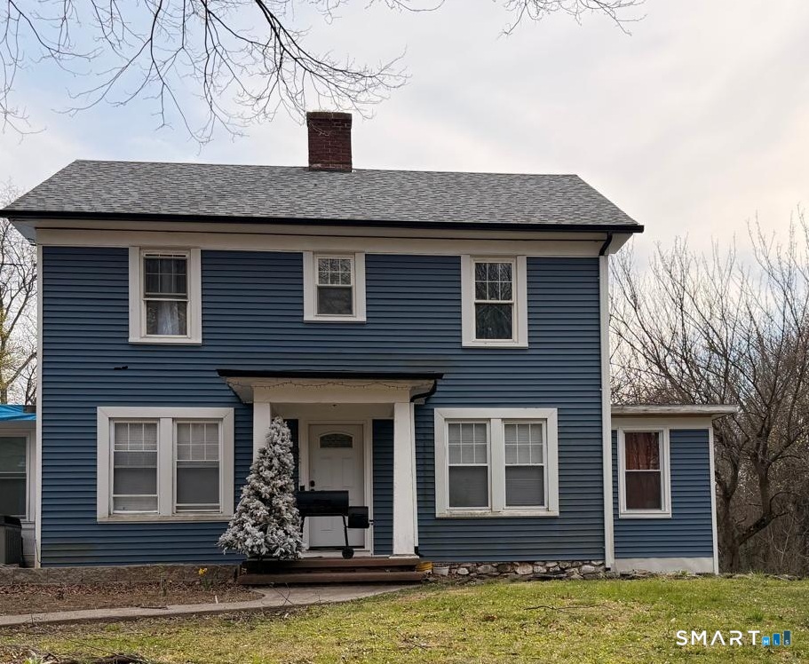
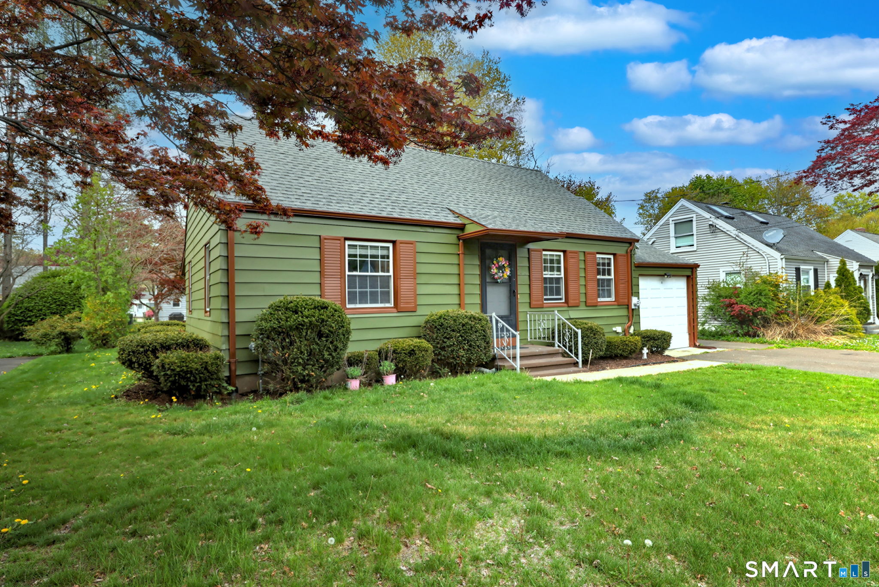
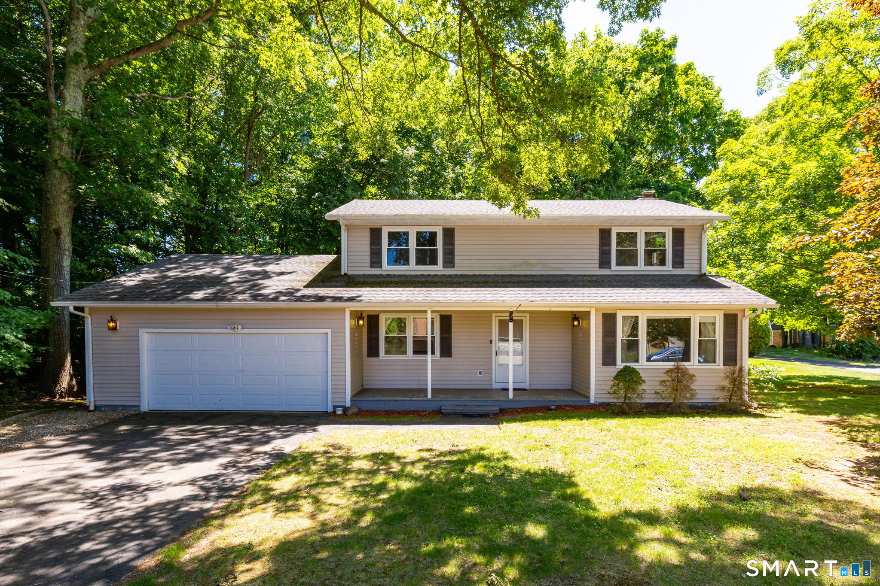
Find Homes by Property Features in Hamden, CT


Based on information provided to and compiled by the SMART MLS, Inc. through Oct 09, 2026, 02:30PM. IDX information is provided exclusively for consumers’ personal, non-commercial use. It may not be used for any purpose other than to identify prospective properties consumers may be interested in purchasing. The data is deemed reliable but is not guaranteed accurate by the MLS. ©2026 SMART MLS, Inc. All Rights Reserved.
 Advertising Broker: Derek Greene | The Greene Realty Group