The Greene Realty
Powered by 
- 9
- Overview
- Description
- Property Details
- Location
- HOA Management
- Facts & Features
- Getting Around
- Nearby Homes
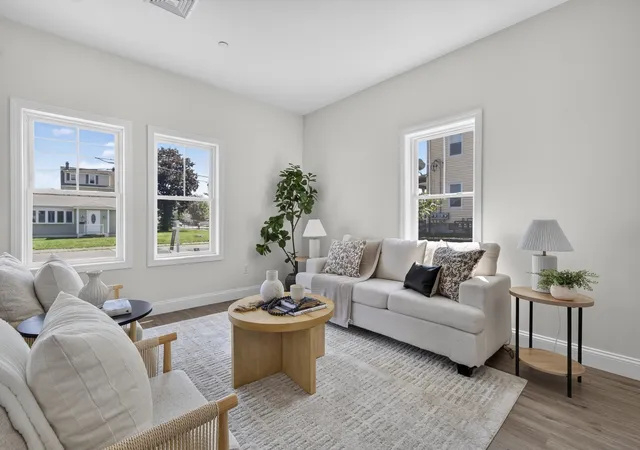

Street View
$429,000
Monthly Est:$2,135
 3 Beds
 3 Baths
2 full baths + 1 half bath
 1,483sqft
65 Wales St #1, Taunton, MA 02780
$429,000
$2,135/moEst:
Get Pre-Approved
Condominium
Built in 2026
$50/mo HOA
-- sqft lot
$289/sq.ft
Description
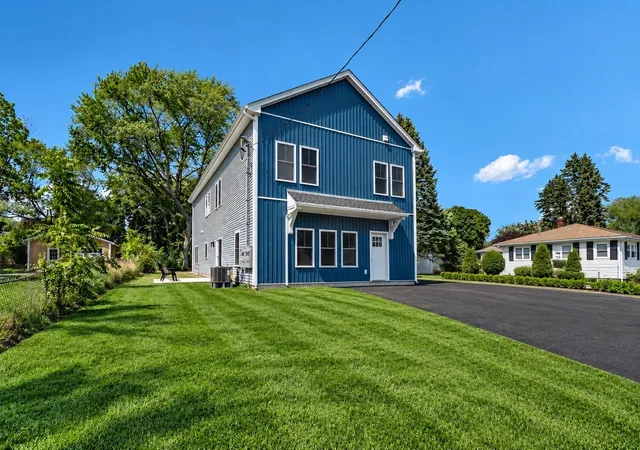
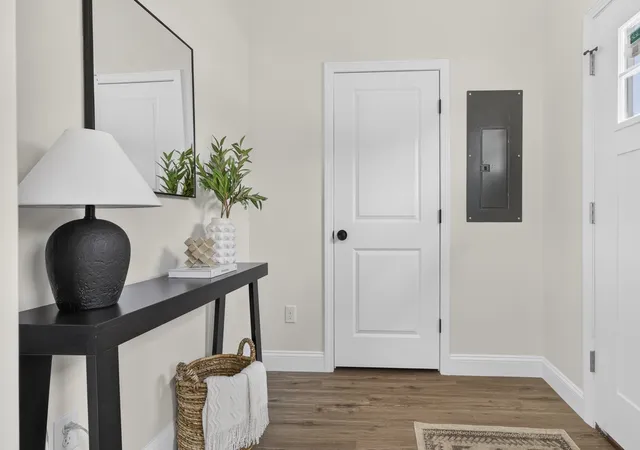
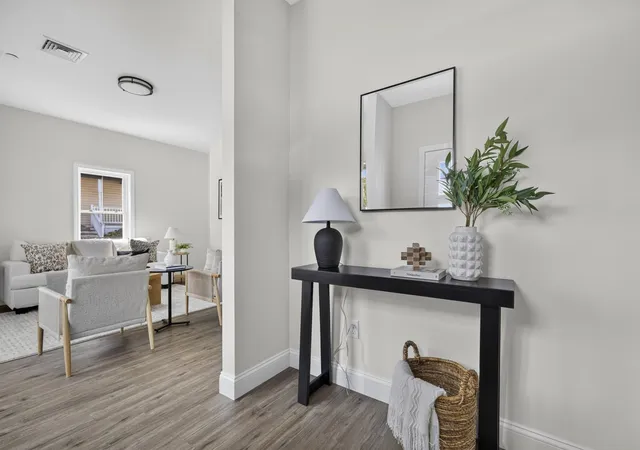
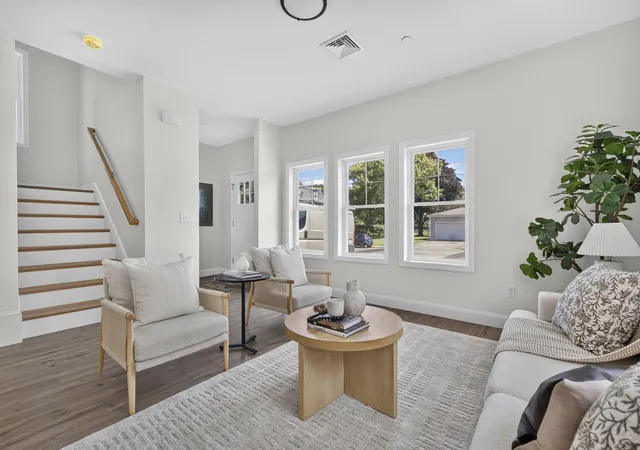
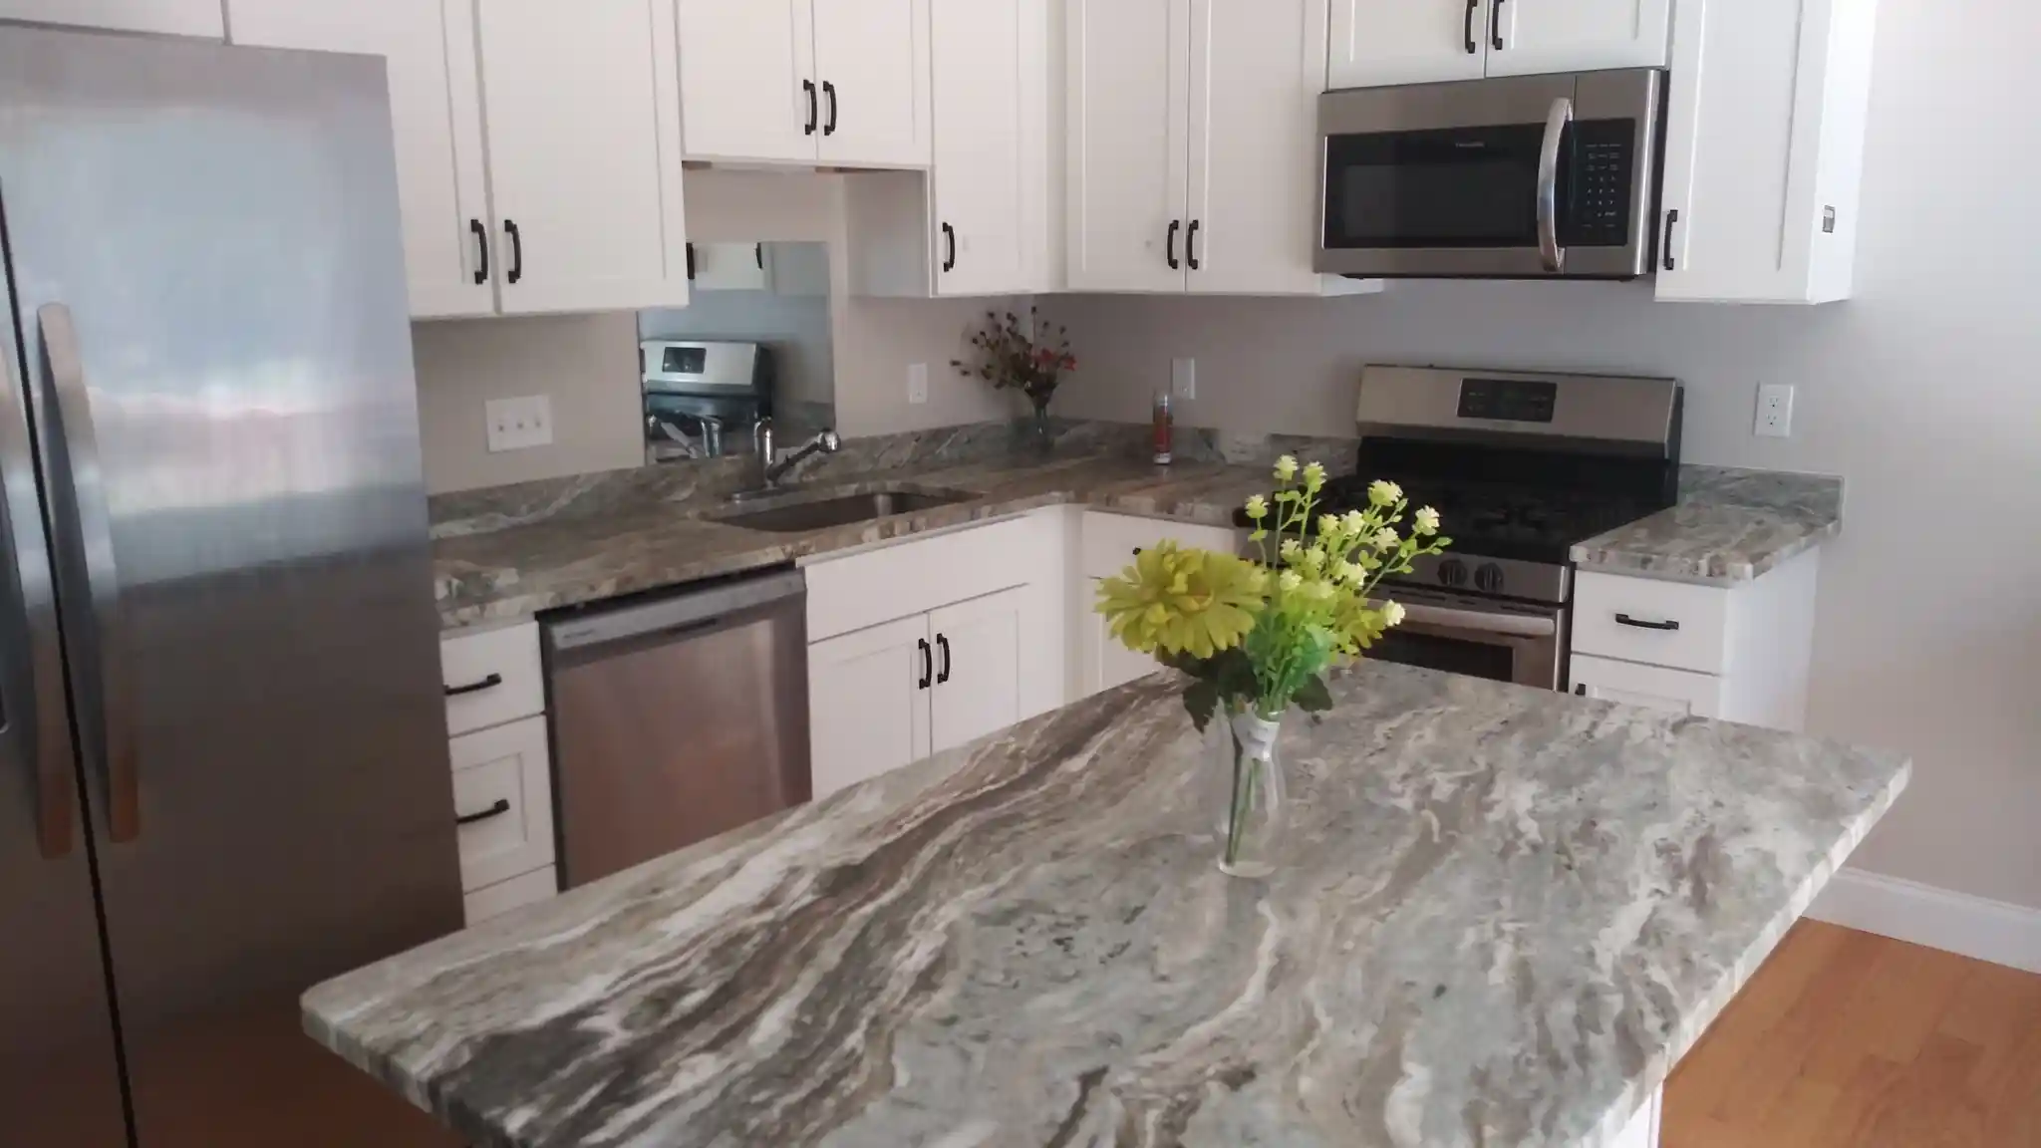
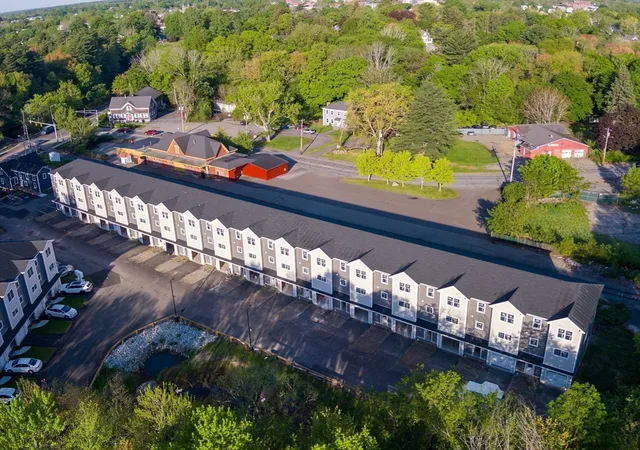
Be home for the holidays in Taunton’s Christmas City! From the moment you walk in, you’ll feel at home. Picture this holiday season in a brand new townhouse with 3 bedrooms plus a dedicated home office, 2.5 baths and a low monthly condo fee. Imagine celebrating the season in a beautiful home where modern comfort, thoughtful design, and low maintenance living come together. This home is just minutes from the twinkling lights and festive traditions of downtown Taunton. This new construction townhome leaves nothing to be desired, every detail is ready for its first owner. The welcoming entryway leads to a bright, open main floor that feels even bigger than its square footage. The living room is built around a cozy fireplace, the perfect place to curl up under a blanket and enjoy a quiet winter evening in the glow of the fire. From there, the space flows into the dining area and a kitchen you’ll love coming home to. It has generous quartz countertops, island seating, stainless steel appliances, modern cabinetry and pendant lighting. The true heart of the home, the gorgeous kitchen is the perfect place to host your dinner parties and let everyone linger over dessert, because there’s room for all of it. Glass sliders open to your own private patio for morning coffee, summer cookouts and easy entertaining all year long. A stylish half bath completes the main level. Upstairs, the spacious primary suite is a place to unwind at the end of the day, with a luxurious en suite bath and plenty of closet space. Two more bedrooms, each with a ample closet space, share a modern full bath. A separate office gives you a quiet place to work from home. Everything here is brand new, from the central air to the in-unit laundry hookups, so you can settle in and start making memories right away. The home also comes with two deeded parking spots and private outdoor space of your own. Why settle for an older home with costly upkeep when you can have everything new construction has to offer? Make this the year you’re home for the holidays!
- Houzeo last checked: 4 minutes ago
- Listing updated: October 31, 2026 at 7:06 am
- Listing Provided by: VIP Group (781) 989-0305 | Moor Realty Group (781) 961-6667
- Source: MLS Property Information Network-MA | MLS#: 73595749

This condo is in:
Property Details
Status
Active
Type
Condominium
No. of Stories
2
County
City
Neighborhood
--
Year Built
2026
HOA Fees
$50/mo
Finished Area
1,483 sqft
Lot Size
-- sqft lot
Basement Area
- sqft
MLS Name
MLS Property Information Network
MLS Number
73595749
MLS Status
Active
Days on Market
6

Continue Your Journey in App
Find your dream home, receive real-time updates, and many more!
Continue Your Journey in App
Find your dream home, receive real-time updates, and many more!
Location
HOA Management
N/A
HOA Fees
$50/ Monthly
Amenities
 Amenities and services may be covered by one or multiple associations and service providers.
 N/A
Disclaimer: Amenities are based on third-party information and may vary; buyers must independently verify all amenities, as information is deemed reliable but not guaranteed.
Facts & Features
Rooms
Bedrooms & bathrooms
Bedrooms: 3
Bathrooms: 3
Interior
Flooring
Vinyl / Vct
Cooling
Central Air
Window Features
Insulated Windows
Exterior Features
Patio
Sewer
Public Sewer
Interior Features
Office
Heating
Central, Heat Pump
Appliances
Microwave, Energy Star Qualified Refrigerator, Energy Star Qualified Dishwasher, Oven
Construction
Year Built
Year Built: 2026
Home type
Condominium
Construction Materials
Frame
Roof
Asphalt/composition Shingles
Utilities & Energy
Parking Features
Off Street, Deeded, Paved
Water Source
Public
Laundry Features
Second Floor, In Unit
Basement
N
Other Features
Patio And Porch Features
Patio
Community Features
Public Transportation, Shopping, Park, Walk/jog Trails, Medical Facility, Laundromat, Conservation Area, Highway Access, House Of Worship, Public School
Disclosures
Estimated Taxes Based On Projected Assessment And Are Subject To Change. Hoa Fees Are Estimates And Are Subject To Change. Exterior Photos Have Been Virtually Enhanced.
Price History
| Date | Event | Price |
|---|---|---|
10/28/2026 Source: | Listed for Sale | $429,000 $289/sqft |

Nearby Homes
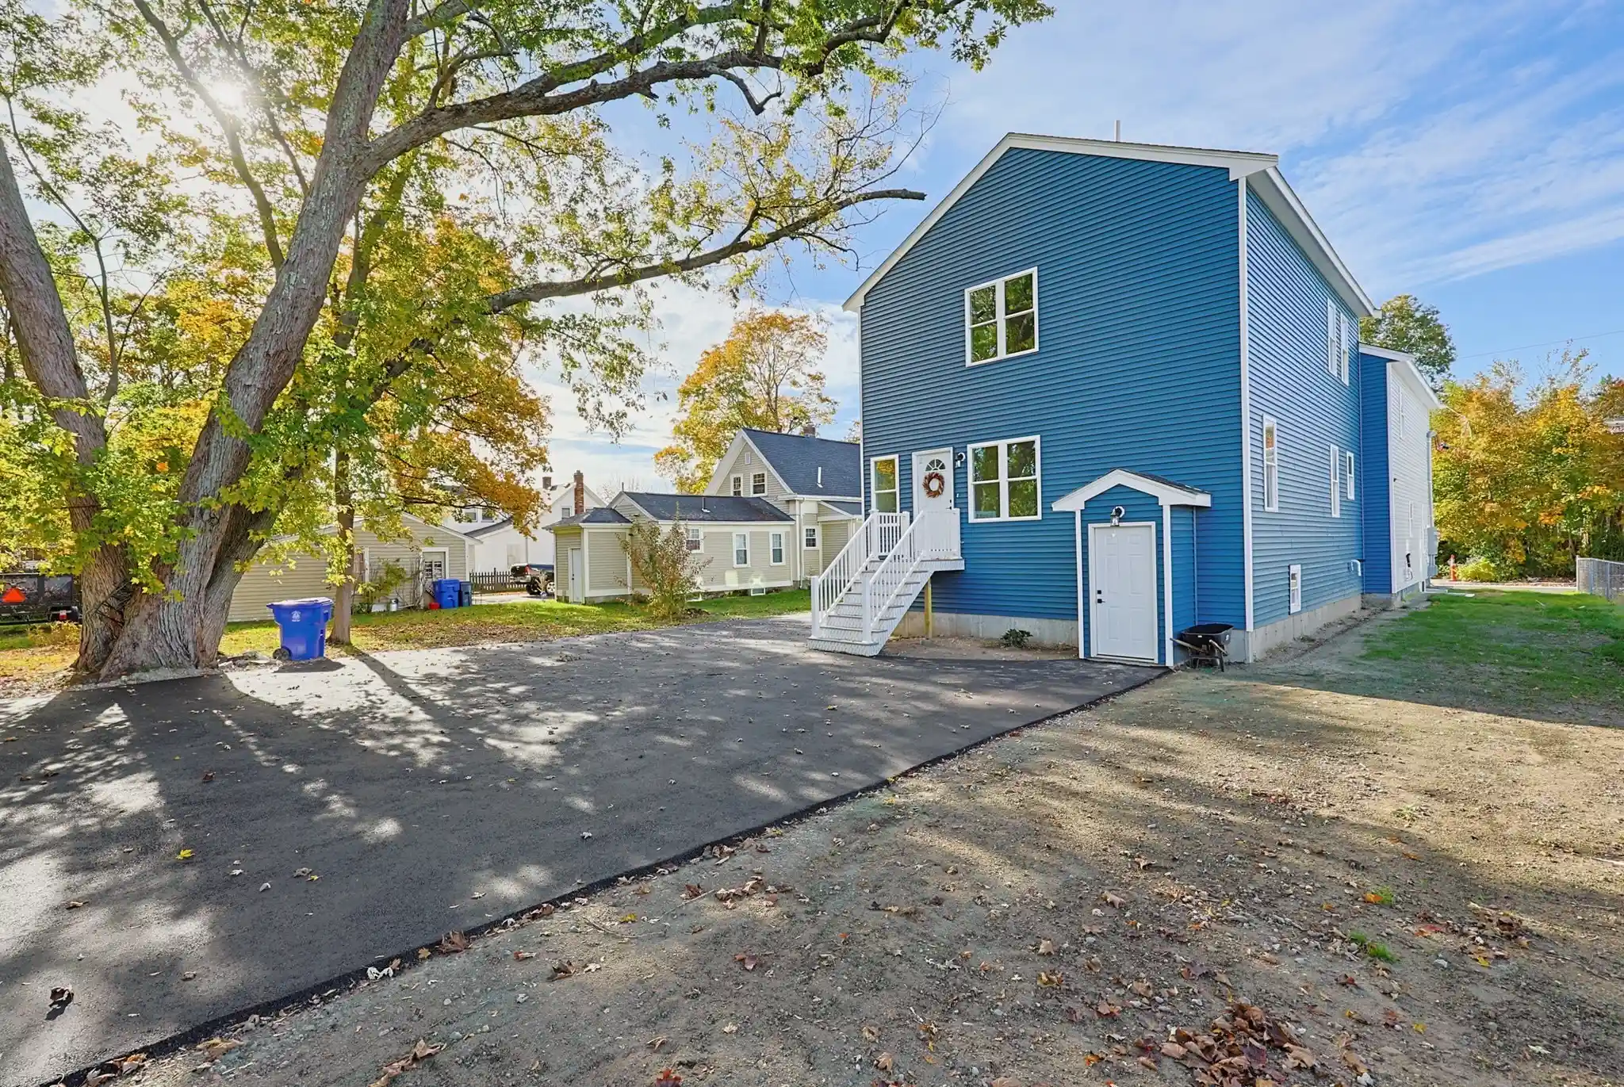
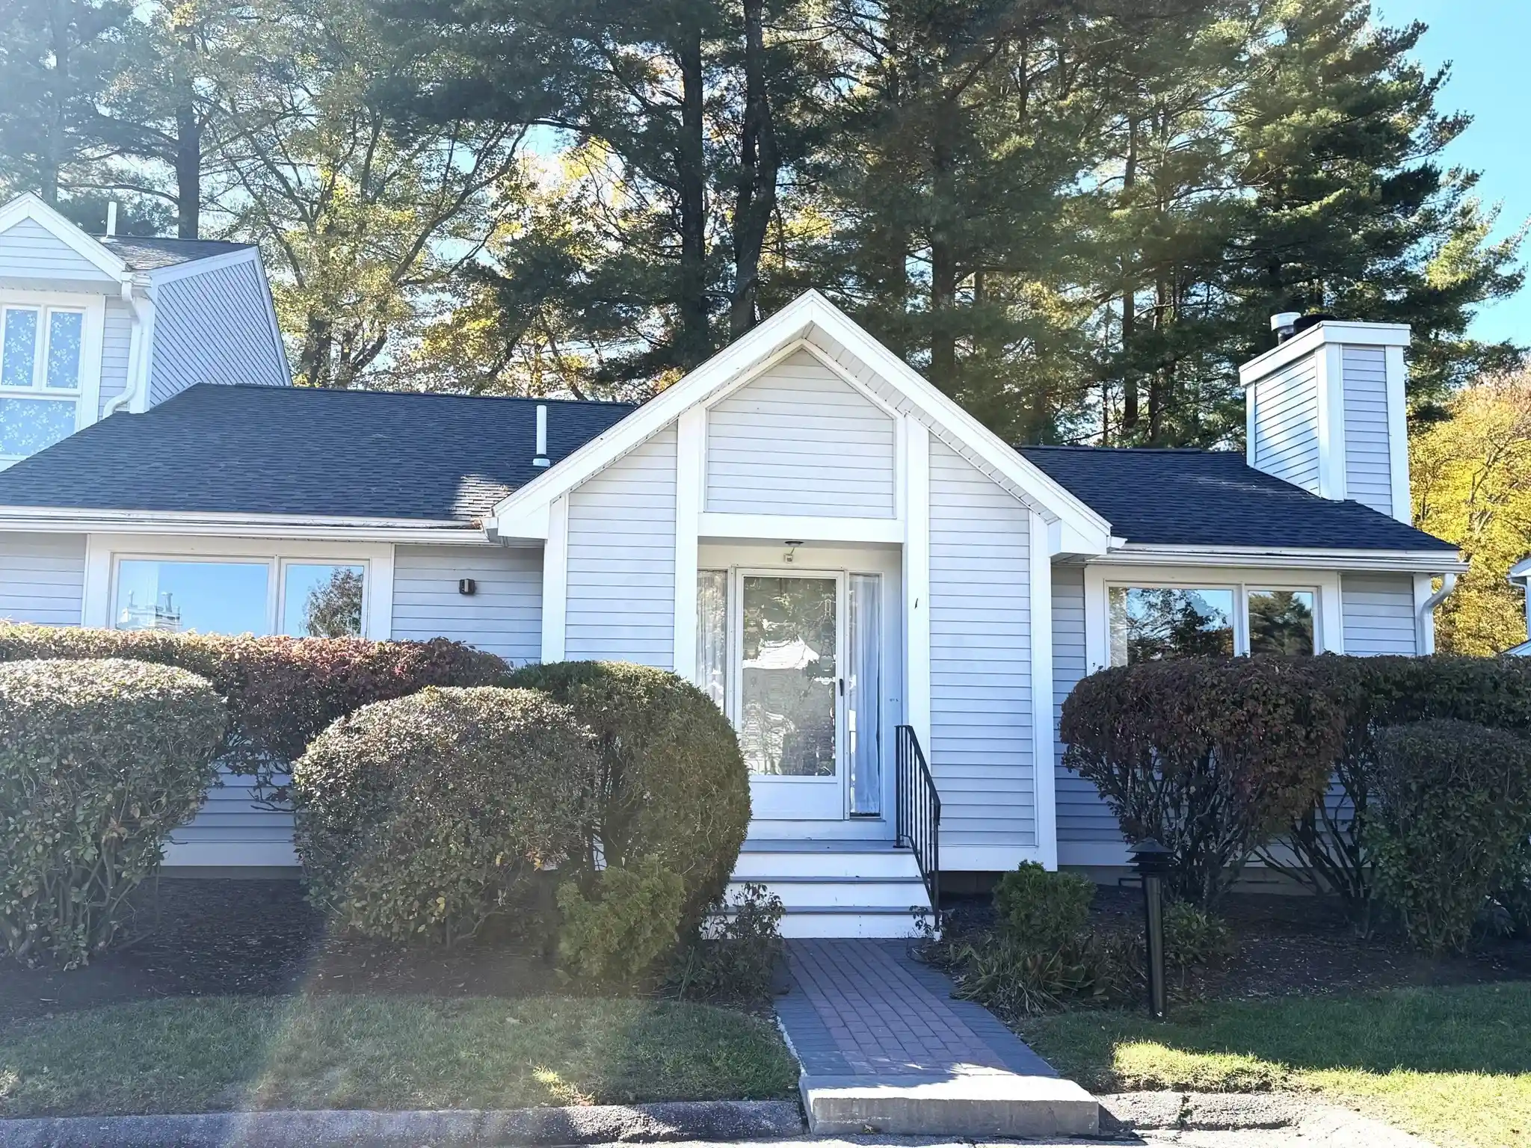
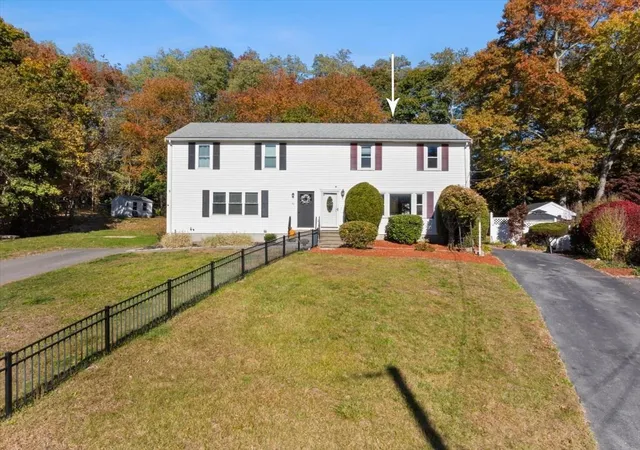

Find Homes by Property Features in Taunton, MA

Based on information provided to and compiled by MLS Property Information Network, Inc. covering through Nov 04, 2026, 01:30AM. The property listing data and information, or the Images, set forth herein were provided to MLS Property Information Network, Inc. from third-party sources, including sellers, lessors and public records, and were compiled by MLS Property Information Network, Inc. The property listing data and information, and the Images, are for the personal, non-commercial use of consumers having a good faith interest in purchasing or leasing listed properties of the type displayed to them and may not be used for any purpose other than to identify prospective properties which such consumers may have a good faith interest in purchasing or leasing. MLS Property Information Network, Inc. and its subscribers disclaim any and all representations and warranties as to the accuracy of the property listing data and information, or as to the accuracy of any of the Images, set forth herein. All information provided is deemed reliable, but is not guaranteed to be accurate and should be independently verified. © 2026 MLS Property Information Network, Inc. All Rights Reserved.
 Advertising Broker: Derek Greene | The Greene Realty Group
