The Greene Realty
Powered by 
- 0
- 9
- Overview
- Description
- Property Details
- Location
- Facts & Features
- Getting Around
 Price Drop: $255K (09/17)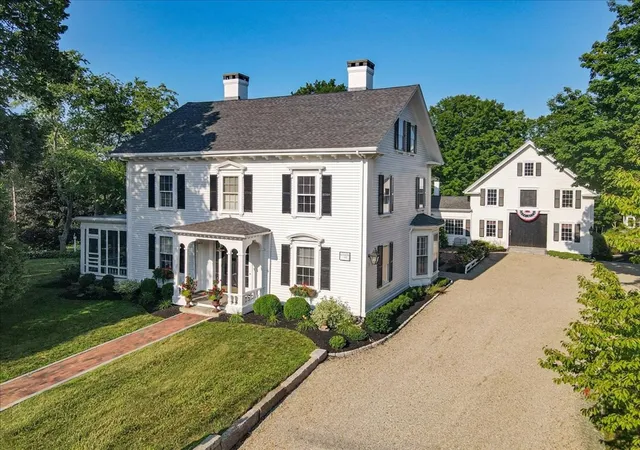

Street View
$2,395,000
Monthly Est:$11,921
 6 Beds
 5 Baths
4 full baths + 1 half bath
 6,592sqft
65 Washington St, Hanover, MA 02339
$2,395,000
$11,921/moEst:
Get Pre-Approved
Multi Family
Built in 1850
$-- HOA
1.16 acres lot
$363/sq.ft
Description
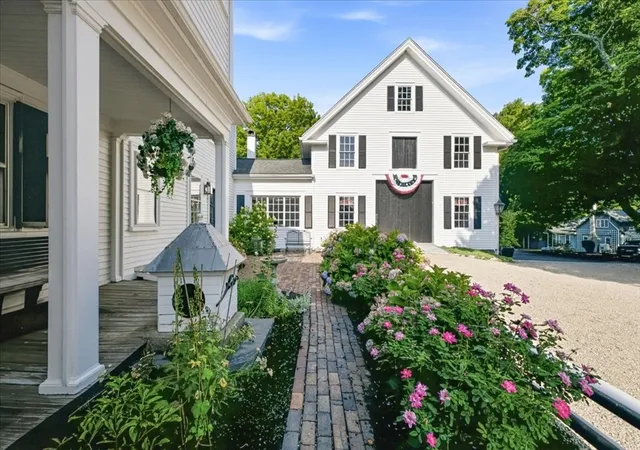
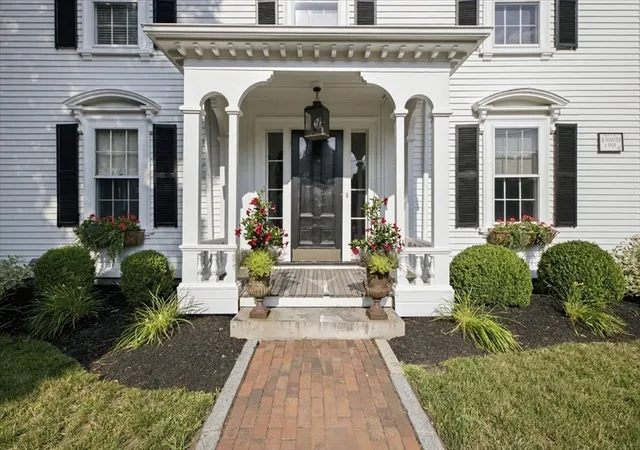
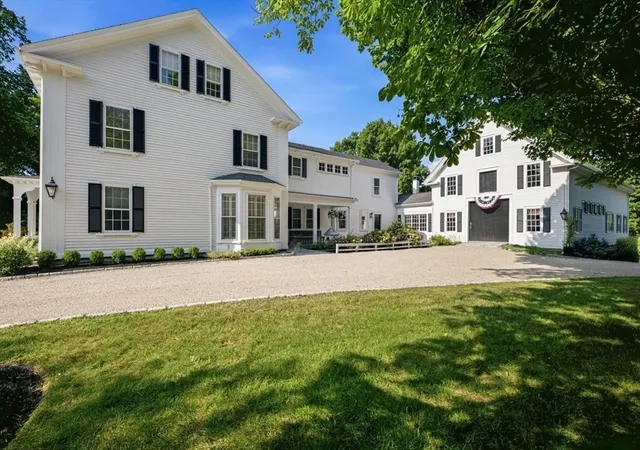
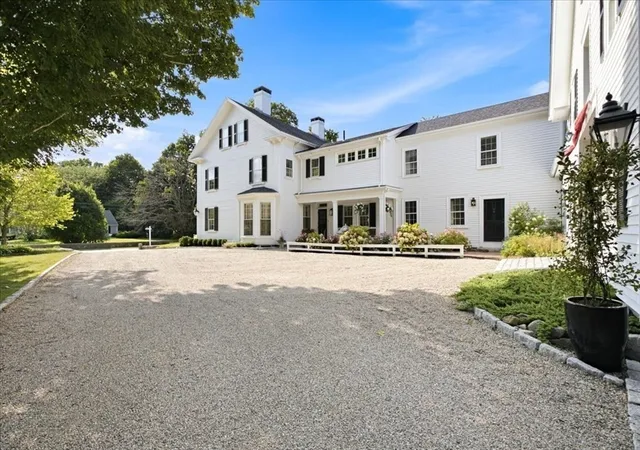
A rare offering in Hanover’s highly sought-after Four Corners Historic District, this beautifully updated Greek Revival estate blends timeless architectural character with exceptional versatility. Offering more than 6,000 square feet of living space, deeded rights to the North River and over an acre of thoughtfully curated grounds, this is a property that must be experienced in person. Soaring ceilings, intricate millwork, hardwood floors and eight marble fireplaces reflect the home’s rich history, while beautifully updated spaces provide the comfort and functionality desired for modern living. A legal one-bedroom in-law apartment with a private entrance feels straight out of a Serena & Lily magazine and offers an ideal solution for multigenerational living, extended guests, an au pair or potential rental income. The impressive three-story barn provides even more possibilities for a studio, home office, gym, workshop or creative pursuits. Winding paths lead through established perennial, herb, rock and shade gardens, creating a private, estate-like setting just minutes from Route 53, local shops, cafés and convenient access to Hingham, Scituate, Boston and Cape Cod. Rich in history, thoughtfully updated and nearly impossible to replicate, 65 Washington Street is an extraordinary Hanover property offering space, flexibility and enduring beauty. Homes of this caliber rarely come to market
- Houzeo last checked: 12 hours ago
- Listing updated: September 21, 2026 at 7:05 am
- Listing Provided by: Cara Williams (617) 834-8202 | Compass (781) 285-8028
- Source: MLS Property Information Network-MA | MLS#: 73556049

Part of

Property Details
Status
Active
Type
Multi Family
No. of Stories
3
County
City
Neighborhood
--
Year Built
1850
HOA Fees
-
Finished Area
6,592 sqft
Lot Size
1.16 acres lot
Basement Area
- sqft
MLS Name
MLS Property Information Network
MLS Number
73556049
MLS Status
Active
Days on Market
66

Continue Your Journey in App
Find your dream home, receive real-time updates, and many more!
Download App
Continue Your Journey in App
Find your dream home, receive real-time updates, and many more!
Location
Facts & Features
Rooms
Bedrooms & bathrooms
Bedrooms: 6
Bathrooms: 5
Interior
Heating
Forced Air, Hot Water, Oil
Sewer
Private Sewer
Interior Features
Walk Up Attic, Pantry, Storage, Upgraded Countertops, Bathroom With Tub, Bathroom With Tub & Shower, Remodeled, Internet Available Unknown, Bathroom With Shower Stall, Living Room, Dining Room, Kitchen, Family Room, Laundry Room, Mudroom, Office/den, Sunroom
Flooring
Tile, Carpet, Hardwood, Stone / Slate, Stone/ceramic Tile, Wood
Window Features
Storm Window(s), Screens
Appliances
Range, Dishwasher, Trash Compactor, Microwave, Refrigerator, Washer, Dryer, Wine Refrigerator, Range Hood, Plumbed For Ice Maker
Cooling
Central Air, Window Unit(s)
Exterior Features
Rain Gutters, Professional Landscaping, Sprinkler System, Decorative Lighting, Fruit Trees, Stone Wall, Outdoor Gas Grill Hookup
Construction
Year Built
Year Built: 1850
Home type
Multi Family
Foundation Details
Granite
Construction Materials
Frame, Post & Beam
Roof
Shingle, Rubber
Architectural Style
Antique, Greek Revival
Utilities & Energy
Utilities
For Gas Range, For Electric Dryer, Washer Hookup, Icemaker Connection, Outdoor Gas Grill Hookup
Security Features
Security System
Electric
100 Amp Service, 200+ Amp Service
Basement
Full, Bulkhead, Concrete, Unfinished
Parking Features
Paved Drive, Off Street, Driveway, Paved
Laundry Features
Electric Dryer Hookup, Washer Hookup
Fireplace Features
Wood Burning
Water Source
Public
Other Features
Community Features
Shopping, Walk/jog Trails, Bike Path, Conservation Area, Highway Access, House Of Worship, Public School
Disclosures
See Attached Floor Plans For Each. Apartment Has All Separate Utilities. 3 Electrical Panels. (2) 200 Amp And (1) 100 Amp. Buyers And Buyers Agent To Verify All Information And Perform Their Own Due Diligence
Lot Features
Easements
Patio And Porch Features
Screened, Patio
Price History
| Date | Event | Price |
|---|---|---|
09/17/2026 Source: | Price Decreased | $2,395,000 -9.62% $363/sqft |
07/30/2026 Source: | Listed for Sale | $2,650,000 +324.00% $402/sqft |
12/22/1997 Source: | Listing Removed | $625,000 $95/sqft |

Find Homes by Property Features in Hanover, MA

Based on information provided to and compiled by MLS Property Information Network, Inc. covering through Oct 02, 2026, 09:00AM. The property listing data and information, or the Images, set forth herein were provided to MLS Property Information Network, Inc. from third-party sources, including sellers, lessors and public records, and were compiled by MLS Property Information Network, Inc. The property listing data and information, and the Images, are for the personal, non-commercial use of consumers having a good faith interest in purchasing or leasing listed properties of the type displayed to them and may not be used for any purpose other than to identify prospective properties which such consumers may have a good faith interest in purchasing or leasing. MLS Property Information Network, Inc. and its subscribers disclaim any and all representations and warranties as to the accuracy of the property listing data and information, or as to the accuracy of any of the Images, set forth herein. All information provided is deemed reliable, but is not guaranteed to be accurate and should be independently verified. © 2026 MLS Property Information Network, Inc. All Rights Reserved.
 Advertising Broker: Derek Greene | The Greene Realty Group