- Overview
- Description
- Property Details
- Location
- HOA Management
- Facts & Features
- Getting Around
- Nearby Homes


Street View
$1,990,000
Monthly Est:$9,905
 3 Beds
 4 Baths
3 full baths + 1 half bath
 3,530sqft
650 Buckhorn Way, Loudon, TN 37774
$1,990,000
$9,905/moEst:
Get Pre-Approved
Single Family Residence
Built in 2020
$150/mo HOA
0.53 acre lot
$564/sq.ft
Description
Presenting 650 Buckhorn Way, a spectacular French Country-inspired brick & stone ranch overlooking the 15th Green of the Greg Norman Signature Golf Course in the prestigious gated lake & golfing community of Tennessee National.
This exceptional one-level home offers 3 Bedrooms, 3.5 Baths & an open-concept design combining timeless craftsmanship w/modern luxury. Situated on a rare .53-acre double lot w/only one POA fee, the professionally landscaped property offers outstanding curb appeal & exceptional outdoor living.
Built by premier Knoxville builder in 2020 & featured in the Knoxville Parade of Homes, this custom residence showcases 8-inch engineered hardwood flooring, 10- & 11-foot ceilings, 11-inch baseboards, 7-inch cove crown molding, 8-foot solid-core doors, plantation shutters, custom lighting, three imported European architectural doors from France, spray foam insulation, variable-speed HVAC, & 38 hard-wired Ethernet connections supported by five wireless routers for outstanding connectivity.
The foyer welcomes you through a custom 9' x 6' wrought iron front door. The formal dining room features a tray ceiling accented w/hand-stained white oak beams, while the private office includes transom windows & a wall-mounted TV that conveys. The gourmet kitchen is highlighted by a dramatic stone archway, chiseled-edge travertine flooring, custom cabinetry, marble countertops, tiled backsplash, 10-foot island w/farm sink, pellet ice maker, GE Monogram dishwasher, 48-inch GE Monogram gas range w/6 burners & griddle, cast stone vent hood, pot filler, Frigidaire refrigerator/freezer column set, spacious walk-in pantry & breakfast area overlooking the golf course.
The adjoining great room features a white oak coffered beam ceiling, floor-to-ceiling stone wood-burning fireplace w/cast iron fireback, forged iron doors, custom black walnut mantel, corner TV that conveys & an impressive panoramic multi-fold door opening completely to the covered golf-front patio. This outdoor living area offers travertine flooring, vaulted tongue & groove ceiling, motorized screens, a second floor-to-ceiling stone wood-burning fireplace & TV.
The luxurious primary suite overlooks the golf course & features hand-stained ceiling beams, French doors to the patio, custom walk-in closet & a spa-inspired bath w/granite double vanity, oversized tiled walk-through shower, travertine flooring & private water closet. The second bedroom is a private guest suite w/French doors, walk-in closet & tiled shower. The third bedroom includes a TV that conveys & is served by a beautifully appointed full bath. A guest half bath, well-equipped laundry room, flex room, oversized storage/craft room, Liberty Safe & standing freezer complete the interior.
The oversized four-car garage features separate his & her garage spaces, insulated doors, Genie openers w/Aladdin Connect, abundant storage, Navien tankless water heater & Ethernet distribution point.
Outside you'll enjoy handcrafted Red Western Cedar shutters, copper gas & electric lanterns, programmable soffit lighting, gutter guards w/transferable lifetime warranty, oversized concrete driveway & a natural stone fire pit w/amphitheater-style seating overlooking the 15th Green.
The home is also available fully furnished w/the right offer, excluding select non-conveying items.
Tennessee National offers an unmatched lifestyle featuring the Greg Norman Signature Golf Course, clubhouse, Sunset Saloon, Toptracer driving range, marina, boat storage, saltwater pool, hot tub, pickleball courts, walking trails & year-round activities. Conveniently located just minutes from shopping, dining, medical facilities, Interstate access & only 20 minutes from Turkey Creek.
- Houzeo last checked: 12 minutes ago
- Listing updated: August 8, 2026 at 2:20 pm
- Listing Provided by: Karen Packett (865) 850-2518 , Wendy Grace Carney | Lake Homes Realty of East Tennessee (865) 850-2518
- Source: East Tennessee REALTORS® MLS-TN | MLS#: 1350566

Property Details
Status
Active
Type
Single Family Residence
No. of Stories
-
County
City
Neighborhood
--
Year Built
2020
HOA Fees
$150/mo
Finished Area
3,530 sqft
Lot Size
0.53 acre lot
Basement Area
- sqft
MLS Name
East Tennessee REALTORS® MLS
MLS Number
1350566
MLS Status
Active
Days on Market
88

Continue Your Journey in App
Find your dream home, receive real-time updates, and many more!
Continue Your Journey in App
Find your dream home, receive real-time updates, and many more!
Location
HOA Management
N/A
HOA Fees
$450/ Quarterly
Amenities
 Amenities and services may be covered by one or multiple associations and service providers.
 Golf
 Tennis
 Club House
 Pool
 Security Guard
 Some Amenities
Other
Disclaimer: Amenities are based on third-party information and may vary; buyers must independently verify all amenities, as information is deemed reliable but not guaranteed.
Facts & Features
Rooms
Bedrooms & bathrooms
Bedrooms: 3
Bathrooms: 4
Interior
Appliances
Gas Range, Gas Cooktop, Dishwasher, Disposal, Dryer, Microwave, Refrigerator, Self Cleaning Oven, Washer
Window Features
Windows Insulated
Flooring
Hardwood, Tile
Sewer
Public Sewer
Cooling
Central Cooling, Ceiling Fan(s)
Exterior Features
Irrigation System, Prof Landscaped
Interior Features
Walk In Closet(s), Cathedral Ceiling(s), Kitchen Island, Pantry, Central Vacuum
Heating
Central, Natural Gas, Electric
Construction
Year Built
Year Built: 2020
Home type
Single Family Residence
Construction Materials
Stone, Brick
Architectural Style
Other, Traditional
Utilities & Energy
Security Features
Gated Community
Fireplace Features
Stone, Wood Burning
Water Source
Public
Association Amenities
Swimming Pool, Tennis Courts, Club House, Golf Course, Security, Other
Basement
Slab
Parking Features
Garage Faces Side, Garage Door Opener, Attached, Main Level
Other Features
Community Features
Sidewalks
Patio And Porch Features
Porch Screened, Porch Covered, Patio
Subdivision Name
Tennessee National Pod 4
Lot Features
Golf Community, Golf Course Front, Level
Price History
| Date | Event | Price |
|---|---|---|
08/03/2026 Source: | Listed for Sale | $1,990,000 $564/sqft |

Nearby Homes


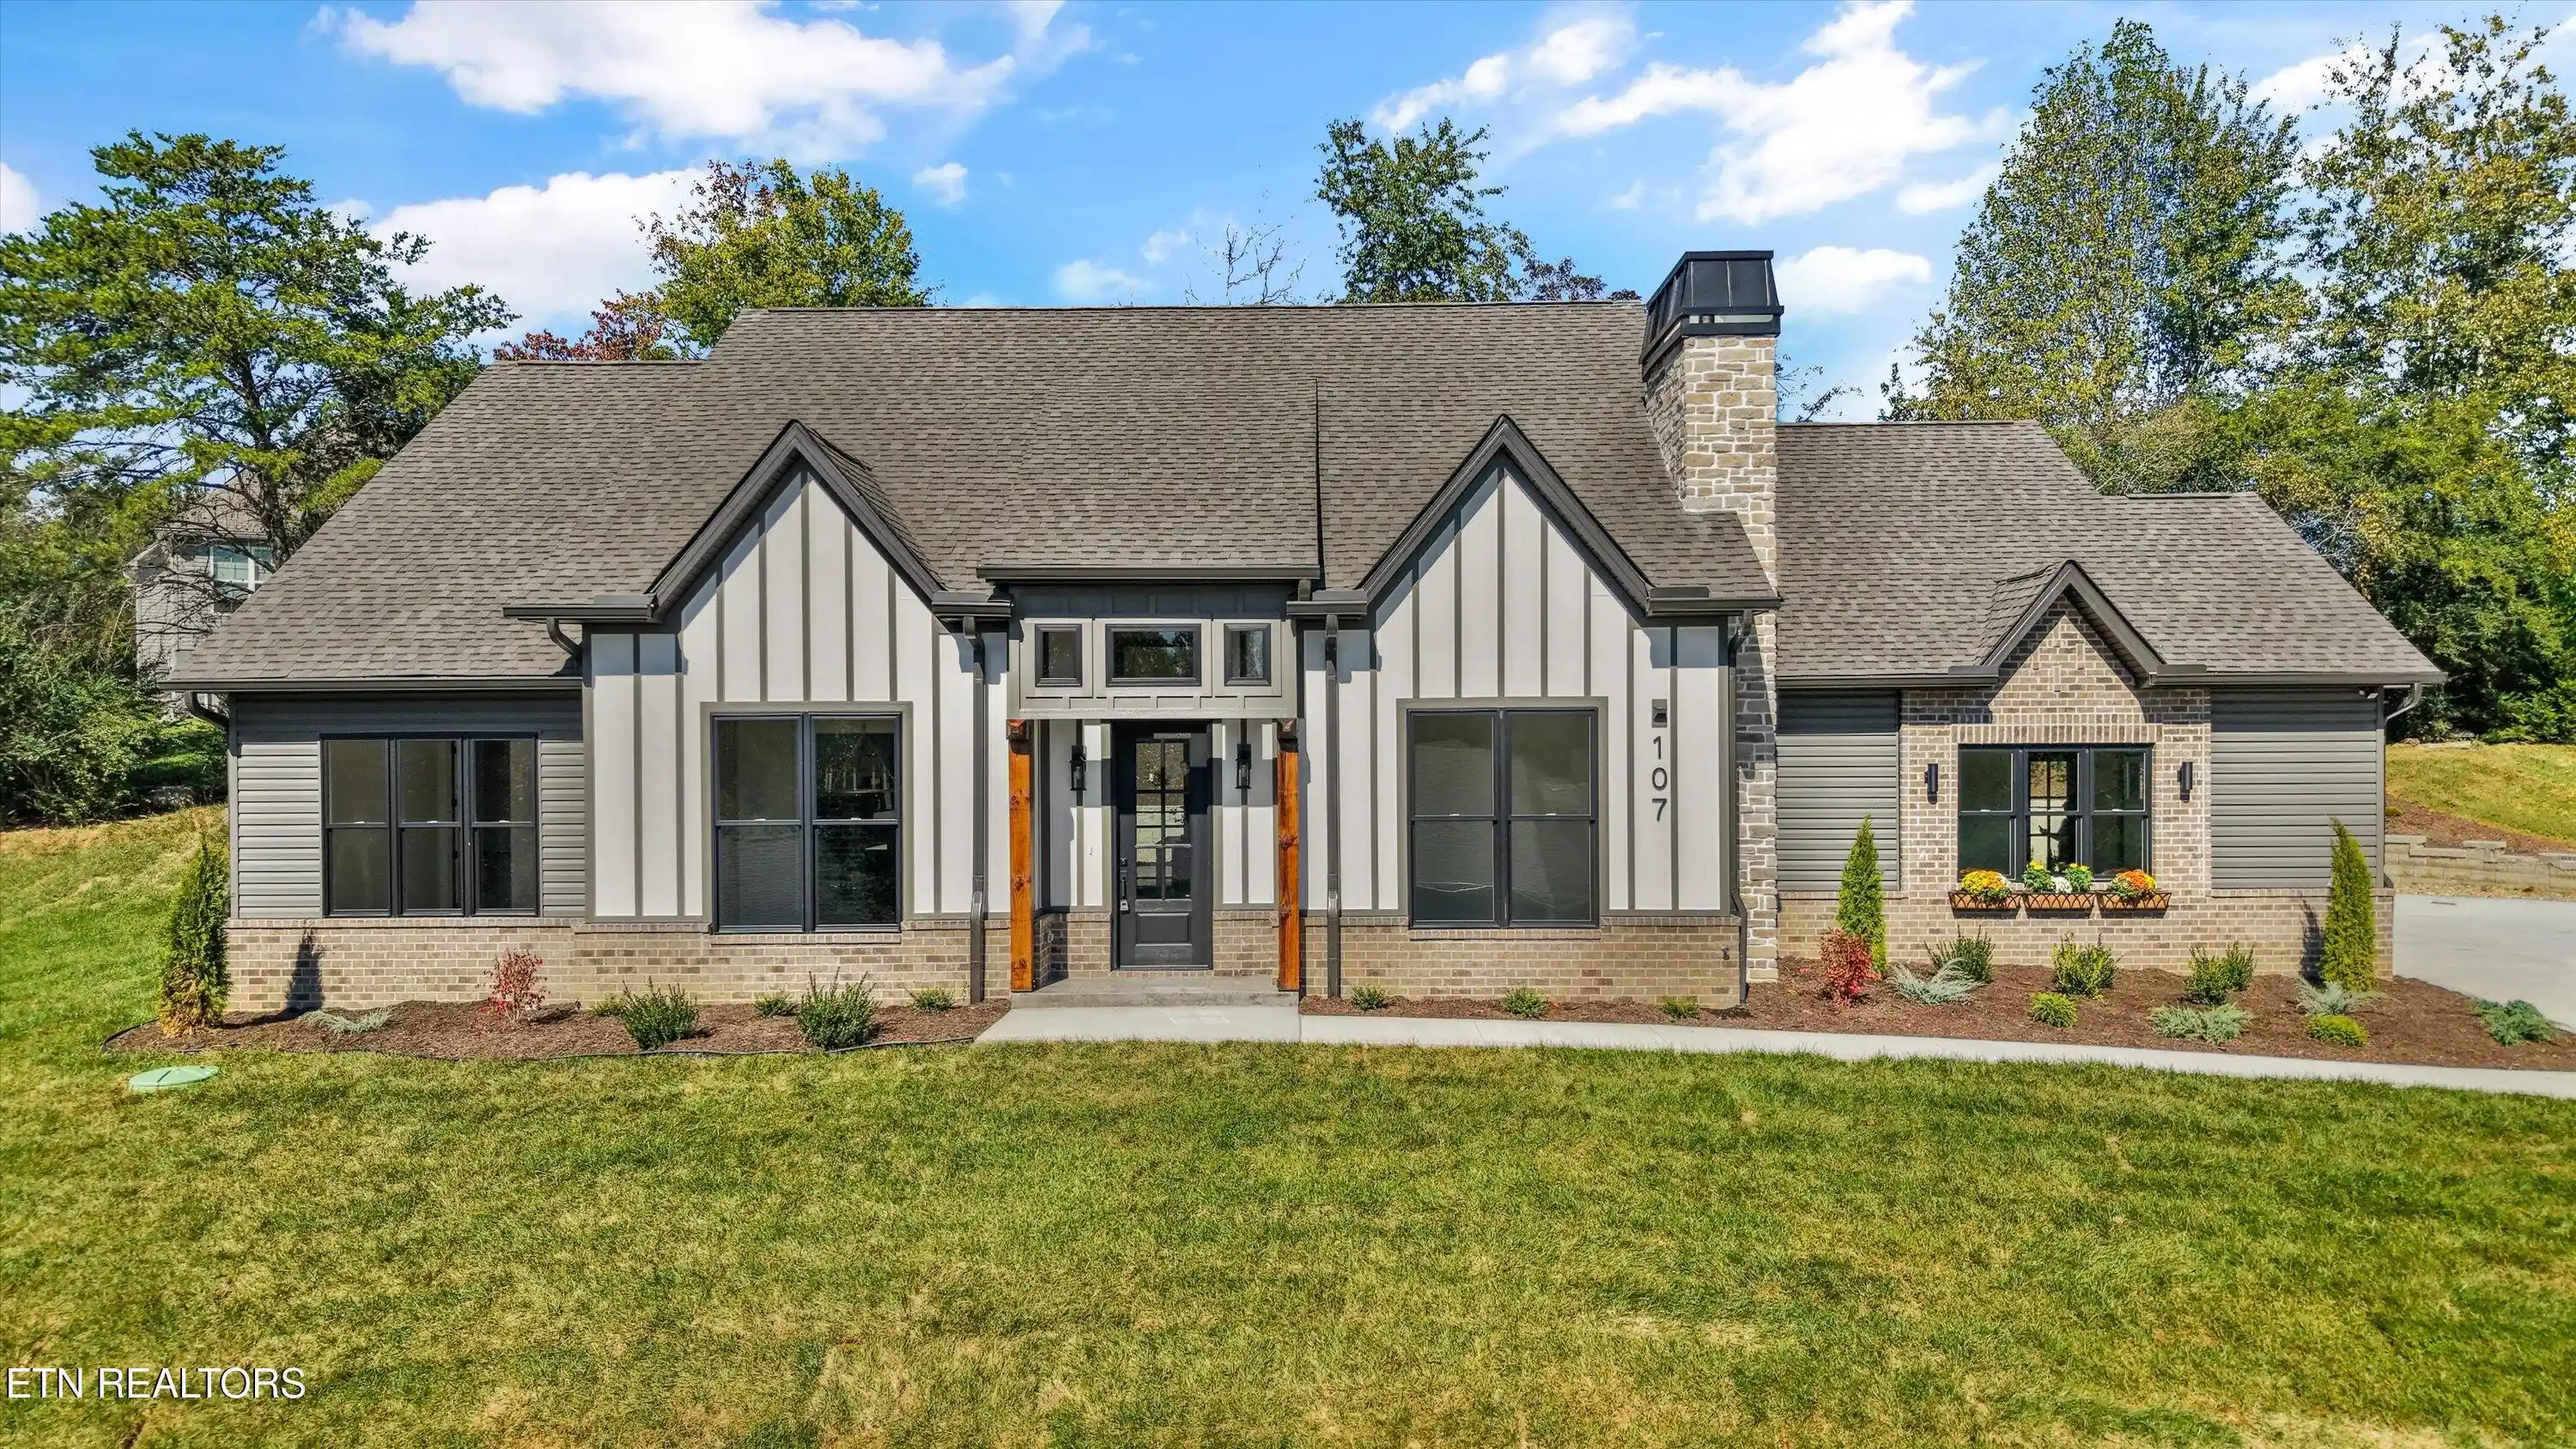

Find Homes by Property Features in Loudon, TN

Based on information from the Knoxville Area Association of REALTORS MLS through Oct 31, 2026, 10:30PM. Information is provided exclusively for consumers’ personal, non-commercial use. It may not be used for any purpose other than to identify prospective properties that consumers may be interested in purchasing. The data is deemed reliable but is not guaranteed accurate by the MLS. This website may not include listings or property addresses of sellers who have directed their listing brokers to withhold their listing or their property address from display on the Internet. © 2026 Knoxville Area Association of REALTORS® MLS. All Rights Reserved. Angela Fowler Real Estate, LLC | 423.320.4620 | afowler@catt.com Mailing Address: 452 Kailors Cove Cir, Ringgold, GA 30736
 Advertising Broker: Angela Fowler | Angela Fowler Real Estate, LLC.
