- Overview
- Description
- Property Details
- Location
- Facts & Features
- Getting Around
- Nearby Homes

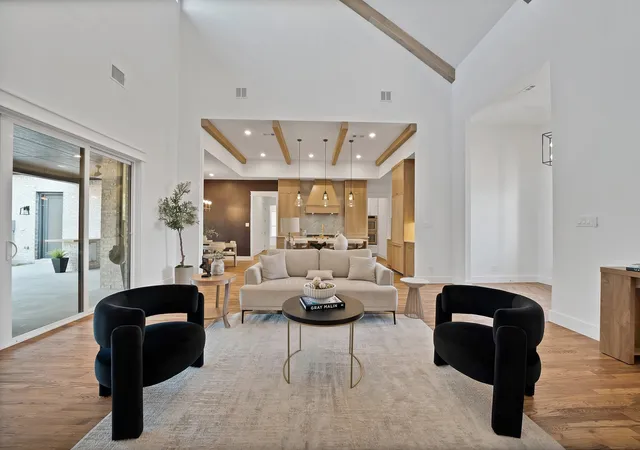


$869,000
Monthly Est:$4,325
 4 Beds
 5 Baths
4 full baths + 1 half bath
 3,550sqft
650 Gibson Rd, Waxahachie, TX 75165
$869,000
$4,325/moEst:
Get Pre-Approved
Single Family Residence
Built in 2026
$-- HOA
1.01 acres lot
$245/sq.ft
Description
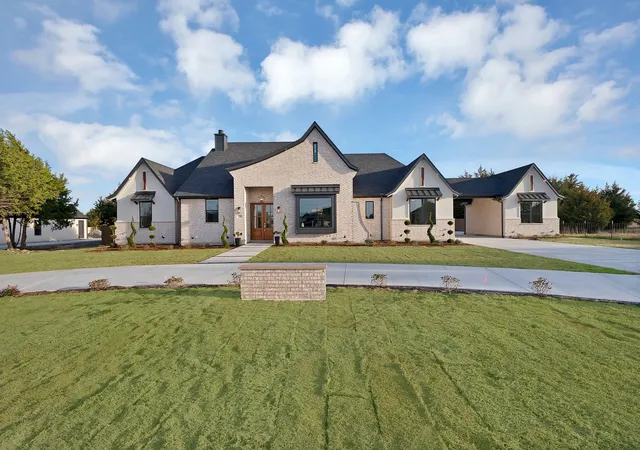
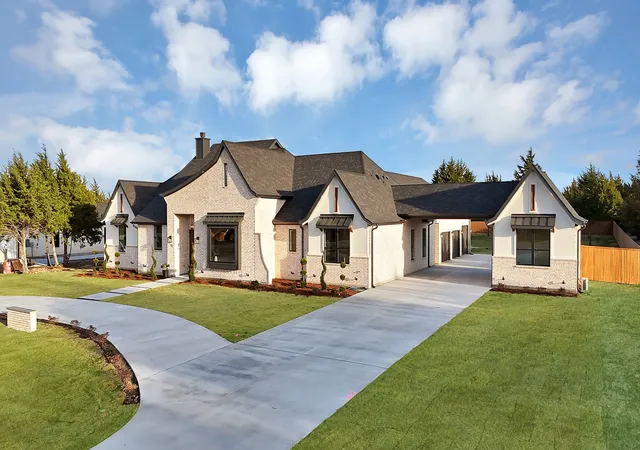
Texas Beautiful modern farmhouse situated on approximately 1 acre, offering 4 bedrooms, 4 full baths, and 1 half bath. The exterior showcases a timeless combination of stucco and brick with a welcoming porte-cochère for added functionality and curb appeal.
Interior features include hand-scraped hardwood floors, soaring ceilings, and abundant natural light. The open-concept kitchen is equipped with custom white oak cabinetry, Taj Mahal countertops, venitian Plaster on the fireplace. gas cooktop, double ovens, and a panel-ready refrigerator for a seamless design. A functional walk-in pantry provides additional prep space and storage. The spacious island overlooks the main living and dining areas, ideal for entertaining. White oak built in Cabinets in the living room.
The dining area features custom wall detailing and designer lighting. The private primary suite offers generous space and a well-appointed bath with quality finishes. Secondary bedrooms include en-suite baths for added privacy and convenience.
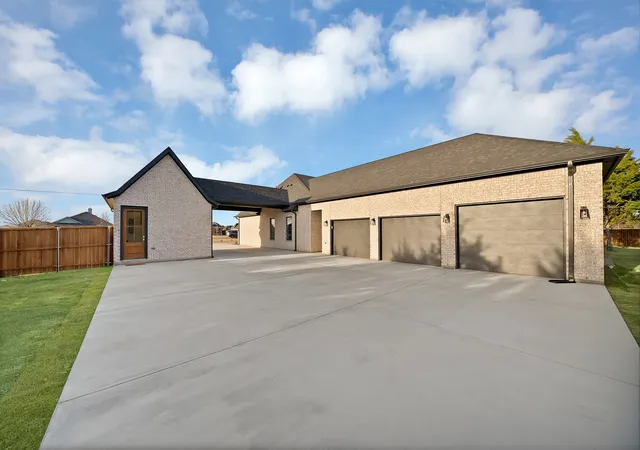
A large utility room. The laundry room includes custom cabinetry for additional workspace. Energy-efficient features include spray foam insulation at the rafters and a tankless water heater. The approximately 3-car garage features epoxy flooring.
Outdoor living includes an oversized covered patio with a built-in grill and fireplace, creating additional space for gathering. The porte-cochère includes a private bathroom and kitchenette, offering flexible-use potential like a private office or mother-in-law suite.
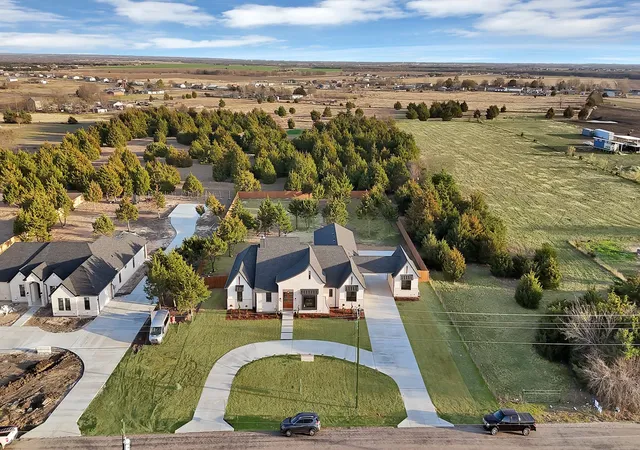
Located on an approximately one-acre lot with space to enjoy outdoor living while maintaining convenient access to nearby amenities, dining and all the new local spots in the hatch.
Buyer and Buyer’s Agent to verify all information, including measurements, schools, and features.
- Houzeo last checked: 4 hours ago
- Listing updated: July 13, 2026 at 2:14 pm
- Listing Provided by: Lucy Enriquez | Evolve Real Estate LLC (972) 806-1742
- Source: NTREIS MLS-TX | MLS#: 21190531

Property Details
Status
Pending
Type
Single Family Residence
No. of Stories
1
County
City
Neighborhood
--
Year Built
2026
HOA Fees
-
Finished Area
3,550 sqft
Lot Size
1.01 acres lot
Basement Area
- sqft
MLS Name
NTREIS MLS
MLS Number
21190531
MLS Status
Pending
Cumulative Days on Market
122

Continue Your Journey in App
Find your dream home, receive real-time updates, and many more!
Continue Your Journey in App
Find your dream home, receive real-time updates, and many more!
Location
Facts & Features
Rooms
Bedrooms & bathrooms
Bedrooms: 4
Bathrooms: 5
Bedroom
Level: First
Area: 195.00 Square Feet
Dimensions: 13 x 15
UtilityRoom
Level: First
Area: 98.00 Square Feet
Dimensions: 7 x 14
Library
Level: First
Area: 104.00 Square Feet
Dimensions: 13 x 8
DiningRoom
Level: First
Area: 168.00 Square Feet
Dimensions: 14 x 12
DiningRoom
Level: First
Area: 144.00 Square Feet
Dimensions: 12 x 12
LivingRoom
Level: First
Area: 462.00 Square Feet
Dimensions: 22 x 21
Bedroom
Level: First
Area: 252.00 Square Feet
Dimensions: 12 x 21
Bedroom
Level: First
Area: 234.00 Square Feet
Dimensions: 18 x 13
PrimaryBedroom
Level: First
Area: 306.00 Square Feet
Dimensions: 17 x 18
Interior
Flooring
Carpet, Ceramic Tile, Hardwood
Interior Features
Multiple Master Suites, Pantry, Paneling Wainscoting, Vaulted Ceilings, Walk In Closets
Sewer
Aerobic Septic
Exterior Features
Gas Grill, Outdoor Grill
Appliances
Built In Refrigerator, Double Oven, Dishwasher, Gas Cooktop, Disposal, Microwave, Refrigerator, Tankless Water Heater
Cooling
Central Air, Electric
Heating
Central, Electric
Construction
Year Built
Year Built: 2026
Home type
Single Family Residence
Architectural Style
Farmhouse, Modern, Detached
Foundation Details
Slab
Construction Materials
Brick, Stucco
Roof
Asphalt
Utilities & Energy
Laundry Features
In Hall
Utilities
Electricity Available, Septic Available, Water Available
Pool Features
None
Water Source
Community Coop
Fireplace Features
Gas, Living Room, Outside
Parking Features
Additional Parking, Circular Driveway, Epoxy Flooring, Porte Cochere
Other Features
Disclosures
Familial Relation
Lot Features
Acreage, Few Trees
Subdivision Name
Woods
Patio And Porch Features
Covered
Price History
| Date | Event | Price |
|---|---|---|
07/13/2026 Source: | Pending | $869,000 $245/sqft |
06/29/2026 Source: | Contingent (Active Under Contract) | $869,000 $245/sqft |
06/22/2026 Source: | Listed for Sale | $869,000 $245/sqft |
04/17/2026 Source: | Price Decreased | $869,000 -3.34% $245/sqft |
03/29/2026 Source: | Price Increased | $899,000 +413.71% $253/sqft |

Show more
Nearby Homes
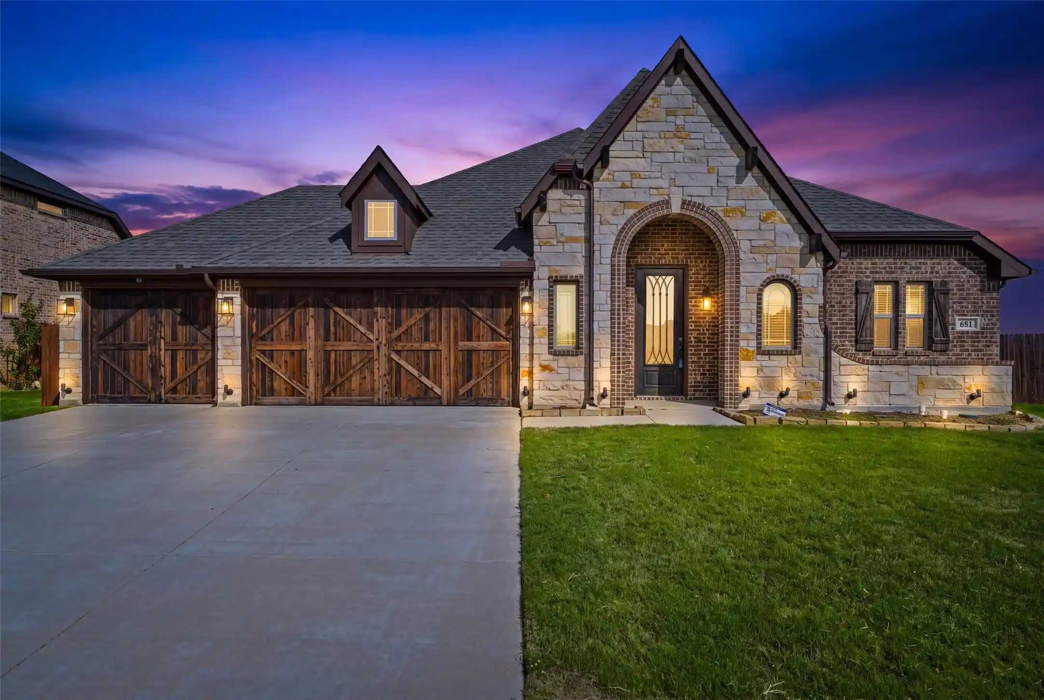
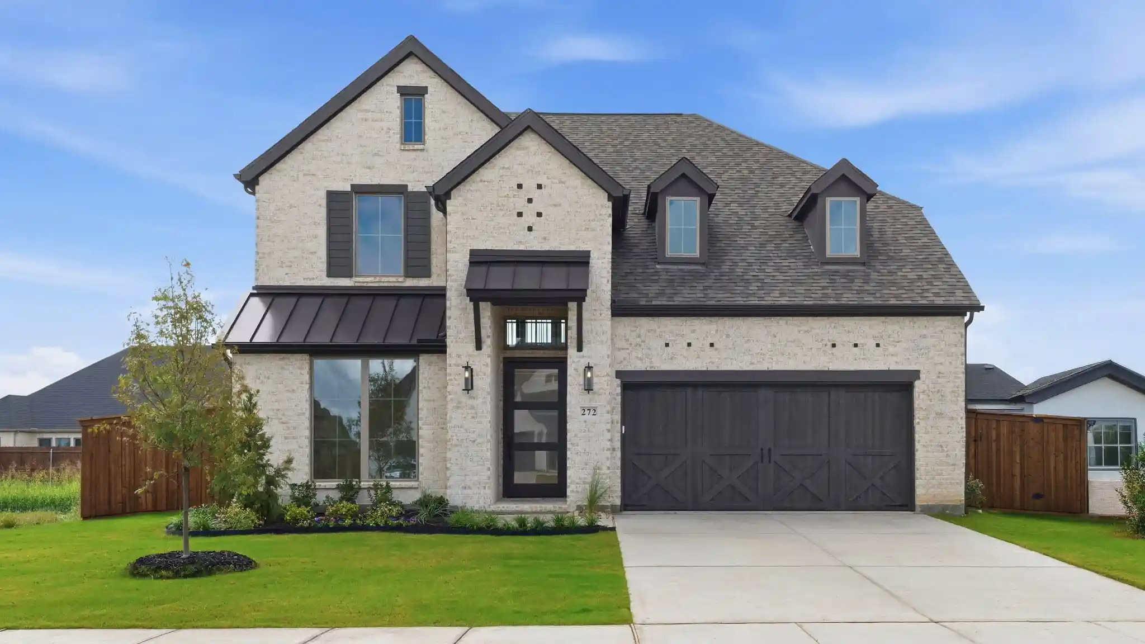
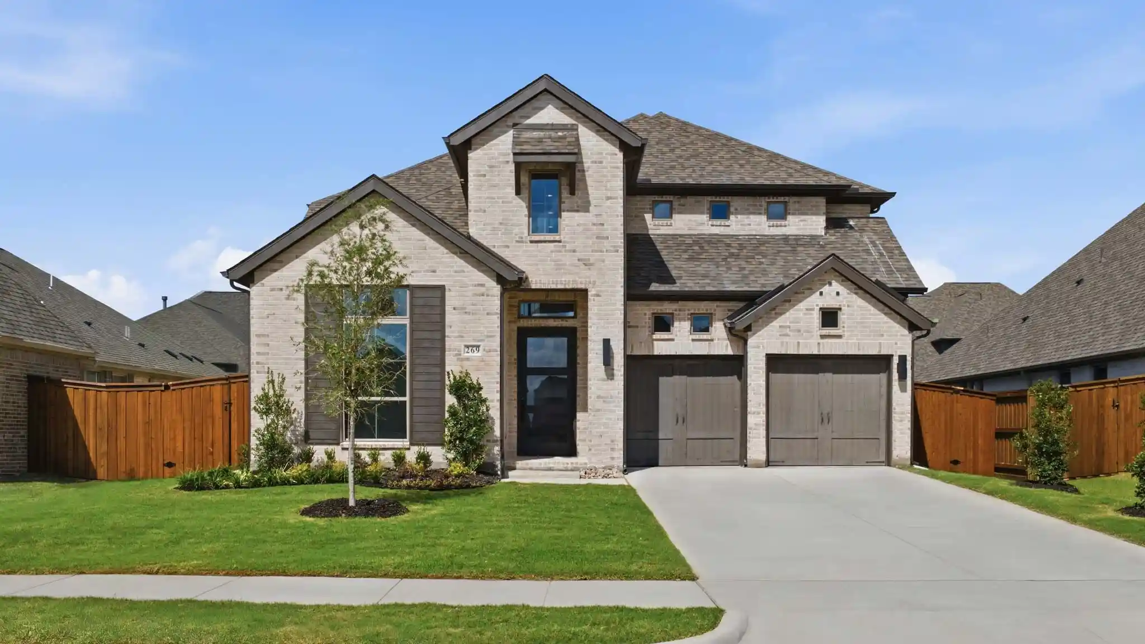
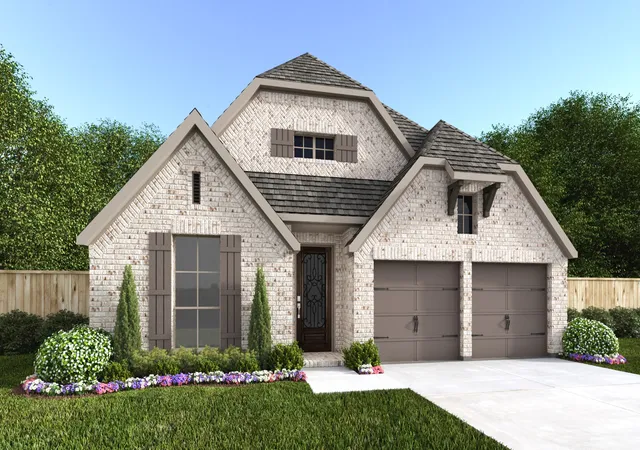
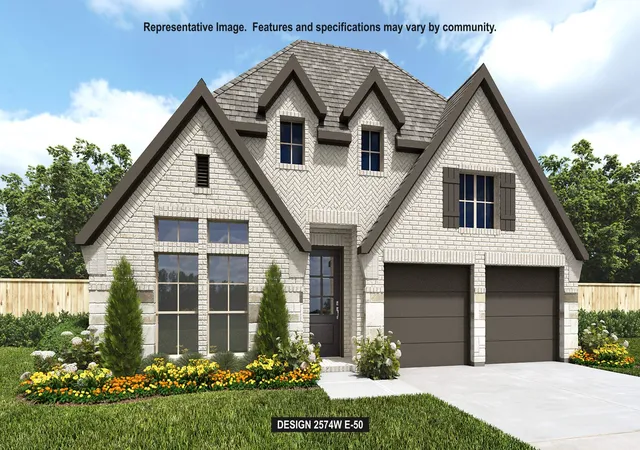
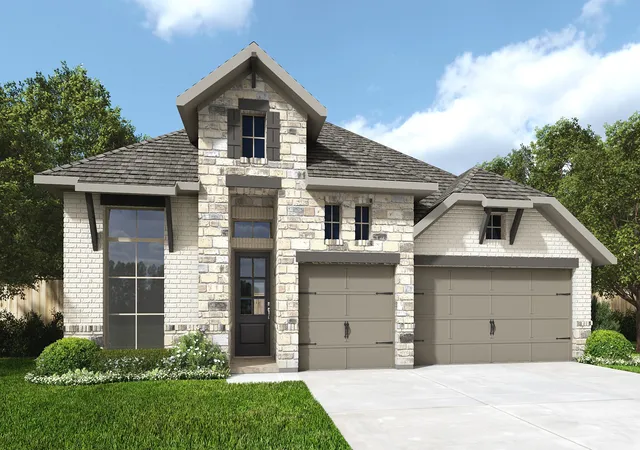
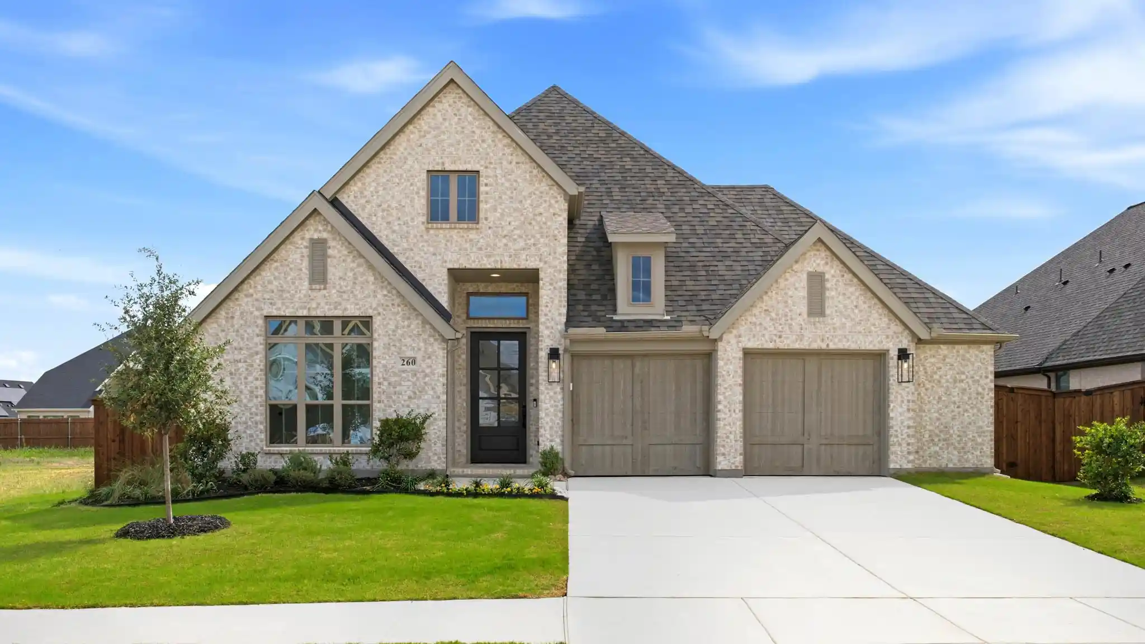
Find Homes by Property Features in Waxahachie, TX
Nearby New Homes For Sale

Based on information from the North Texas Real Estate Information Systems, Inc., through Nov 04, 2026, 12:45PM. Information is provided exclusively for consumers’ personal, non-commercial use. It may not be used for any purpose other than to identify prospective properties consumers may be interested in purchasing. Data is deemed reliable but is not guaranteed accurate. This website may not include listings or property addresses of sellers who have directed their listing brokers to withhold their listing or their property address from display on the Internet. ©2026 North Texas Real Estate Information Systems, Inc. All Rights Reserved.
 Advertising Broker: Michelle Brecker | Pathway To Home Realty
