- Overview
- Description
- Property Details
- Location
- HOA Management
- Facts & Features
- Getting Around
- Nearby Homes

Street View
$394,900
Monthly Est:$1,966
 3 Beds
 2 Baths
2 full baths
 1,480sqft
650 Governors Hwy, South Windsor, CT 06074
$394,900
$1,966/moEst:
Get Pre-Approved
Single Family Residence
Built in 1954
$-- HOA
2.1 acres lot
$267/sq.ft
Description
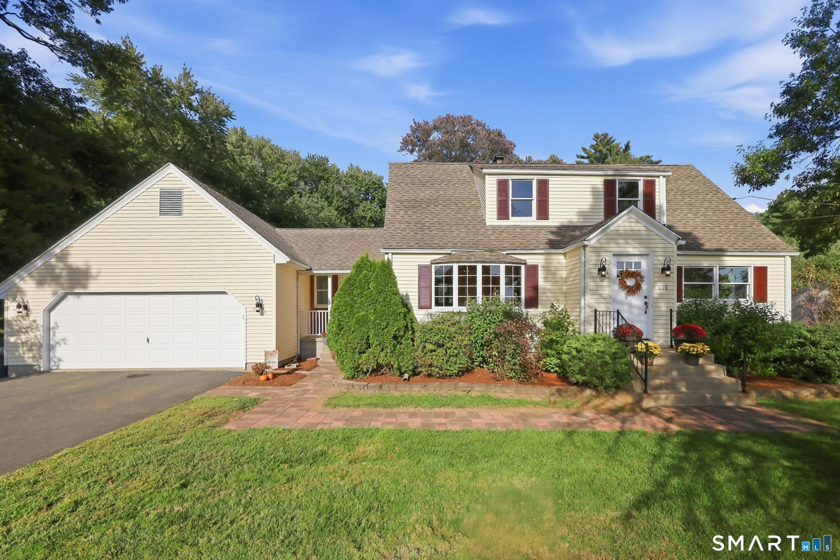
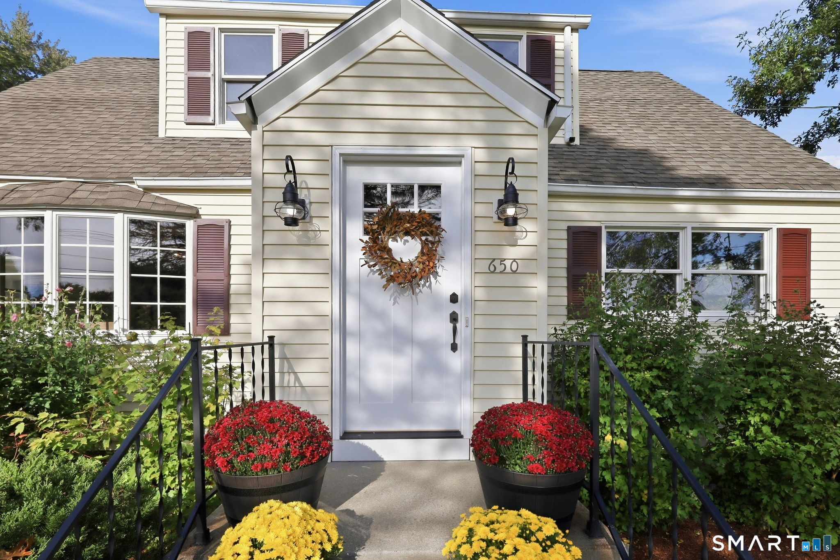
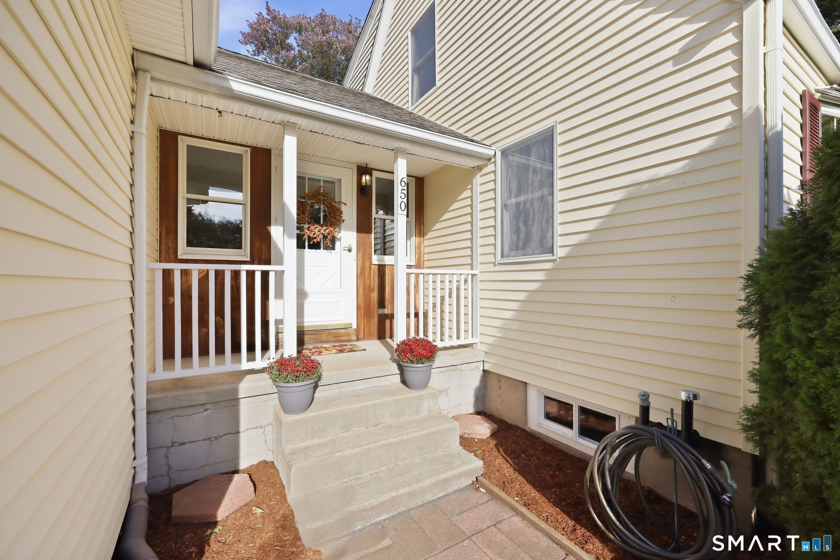
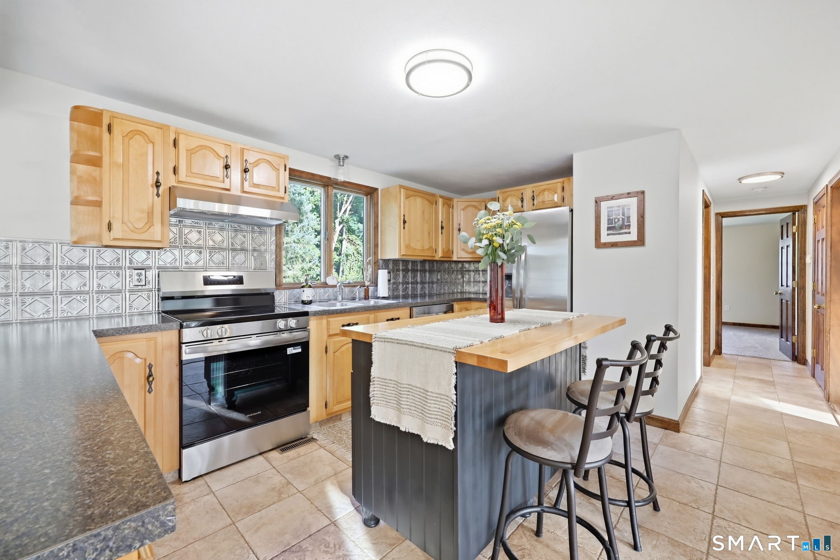
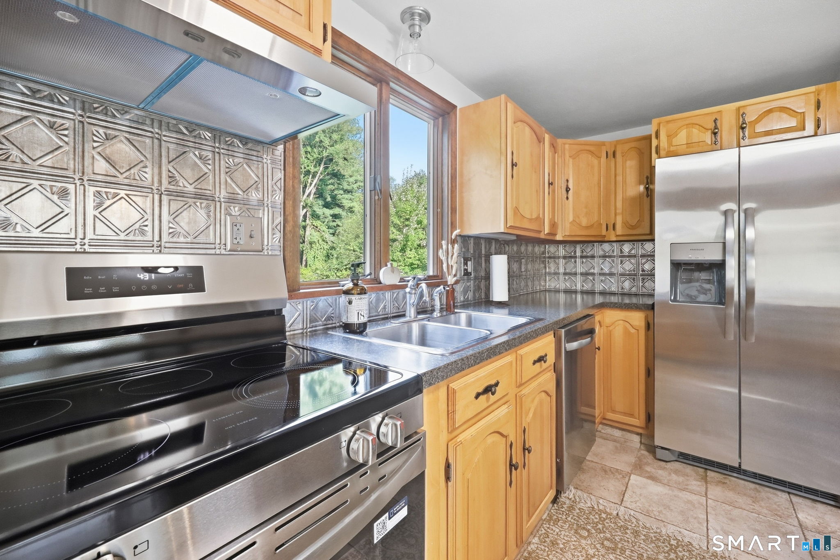
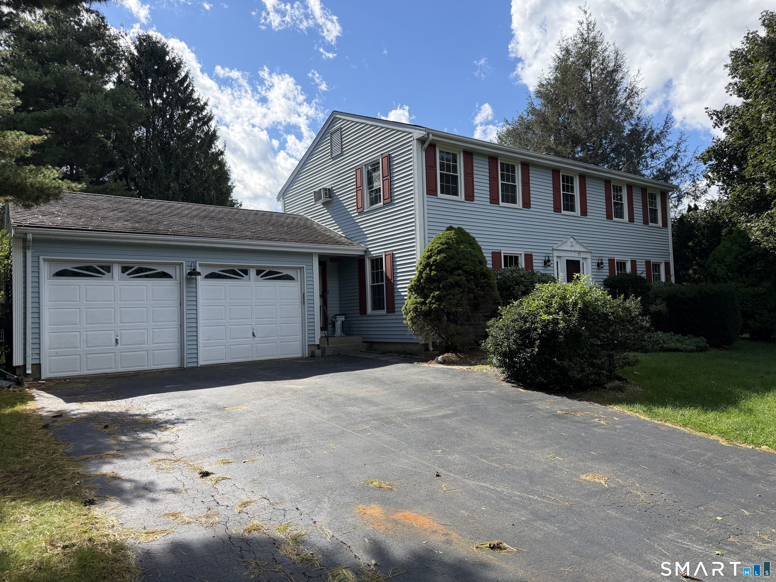
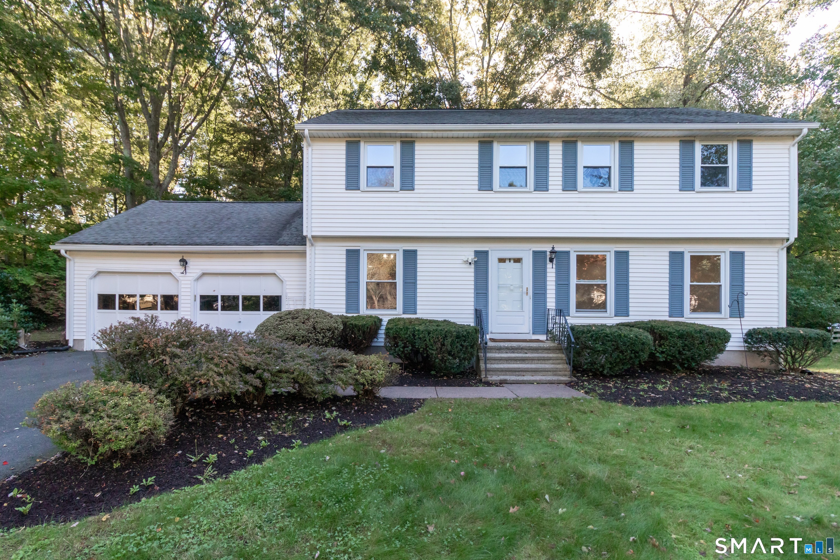
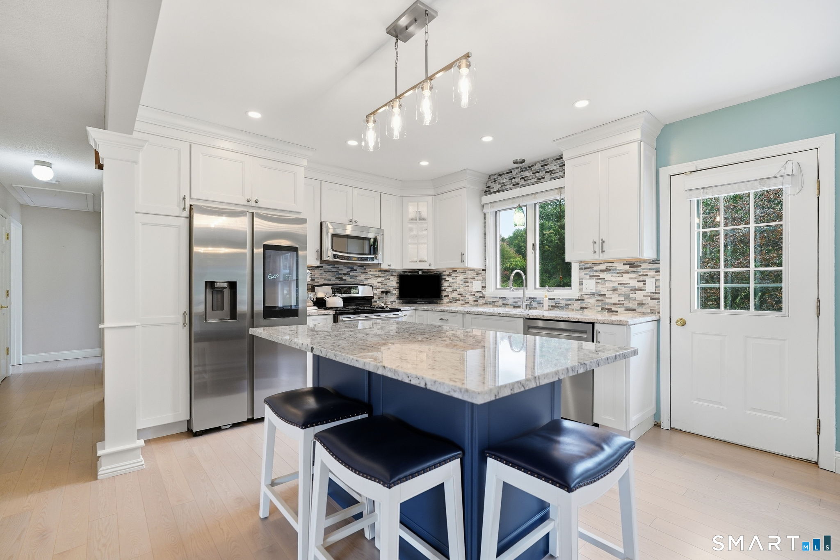
Well-maintained Cape-style home offering a versatile 3-4 bedroom designed to suit a variety of lifestyles. A welcoming front porch, the interior features comfortable living spaces, flexible bedroom or office options. Living room features hardwood floors, bay window and abundant natural light. The eat in kitchen features brand new stainless appliances, backsplash, center island and breakfast bar with plenty of cabinets and counter space. Sliding glass doors lead to the deck overlooking 2.1 -acre lot offering privacy, mature landscaping, and plenty of room for outdoor enjoyment. Convenient first floor bedroom and 2nd bedroom or office space with french doors, full remodeled bathroom with walk in shower, and washer and dryer. 2nd floor features a loft/den area with built in bookshelves, walk in closet for storage. The primary bedroom with three closets for plenty of storage and new ceiling fan. 2nd floor remodeled bathroom features brand new quartz vanity, jacuzzi tub and walk in shower. Recent updates include brand new Roth oil tank and carpet in bedrooms. Replacement windows, 2009 roof and Thermopride heating system, 40-gallon economical propane HW heater, central air! Oversized attached 2 car garage ideal for all your toys and vehicles! Ideally located in new Pleasant Valley grammar school, shopping, dining, and transportation, this move-in-ready home is a wonderful opportunity in a sought-after community.
- Houzeo last checked: 20 minutes ago
- Listing updated: October 4, 2026 at 5:35 pm
- Listing Provided by: Tracy Molloy | Coldwell Banker Realty
- Source: SMART MLS-CT | MLS#: 24209495

Property Details
Status
Active Under Contract
Type
Single Family Residence
No. of Stories
-
County
City
Neighborhood
--
Year Built
1954
HOA Fees
-
Finished Area
1,480 sqft
Lot Size
2.1 acres lot
Basement Area
- sqft
MLS Name
SMART MLS
MLS Number
24209495
MLS Status
Under Contract - Continue to Show
Days on Market
12

Continue Your Journey in App
Find your dream home, receive real-time updates, and many more!
Download App
Continue Your Journey in App
Find your dream home, receive real-time updates, and many more!
Location
HOA Management
0
HOA Fees
$-/
Disclaimer: Amenities are based on third-party information and may vary; buyers must independently verify all amenities, as information is deemed reliable but not guaranteed.
Facts & Features
Rooms
Bedrooms & bathrooms
Bedrooms: 3
Bathrooms: 2
Interior
Heating
Oil
Sewer
Public Sewer Connected
Cooling
Central Air
Interior Features
Auto Garage Door Opener, Cable Available
Appliances
Oven/range, Microwave, Refrigerator, Dishwasher, Washer, Dryer
Exterior Features
Sidewalk, Porch, Deck
Construction
Year Built
Year Built: 1954
Home type
Single Family Residence
Foundation Details
Concrete
Roof
Asphalt Shingle
Architectural Style
Cape Cod
Utilities & Energy
Water Source
Public Water Connected
Laundry Features
Main Level
Parking Features
Attached Garage
Basement
Full, Full With Hatchway
Other Features
Subdivision Name
Podunk
Lot Features
Lightly Wooded, Level Lot
Price History
| Date | Event | Price |
|---|---|---|
10/04/2026 Source: | Contingent (Active Under Contract) | $394,900 $267/sqft |
09/25/2026 Source: | Listed for Sale | $394,900 $267/sqft |

Nearby Homes
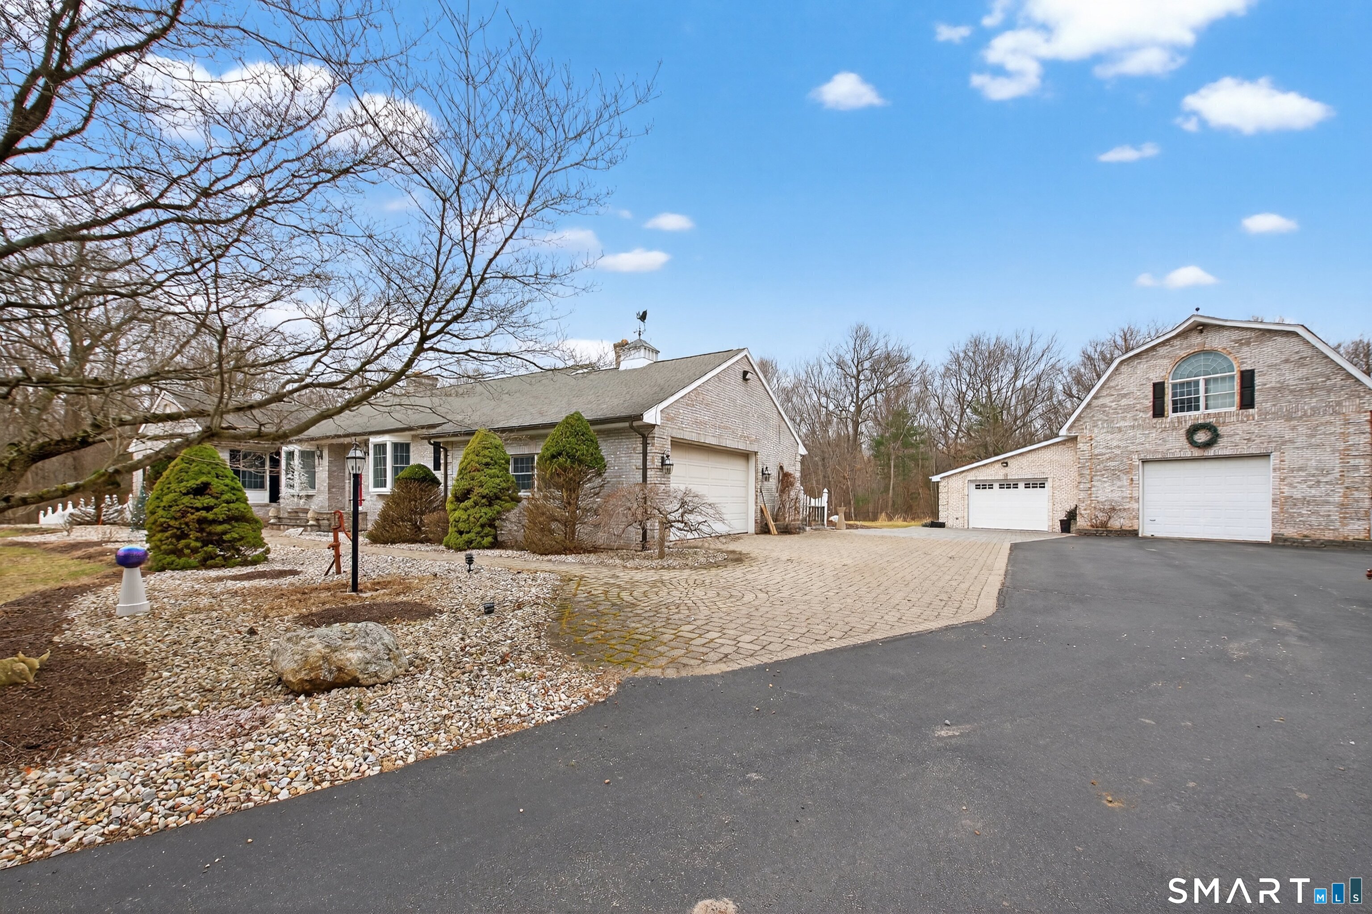
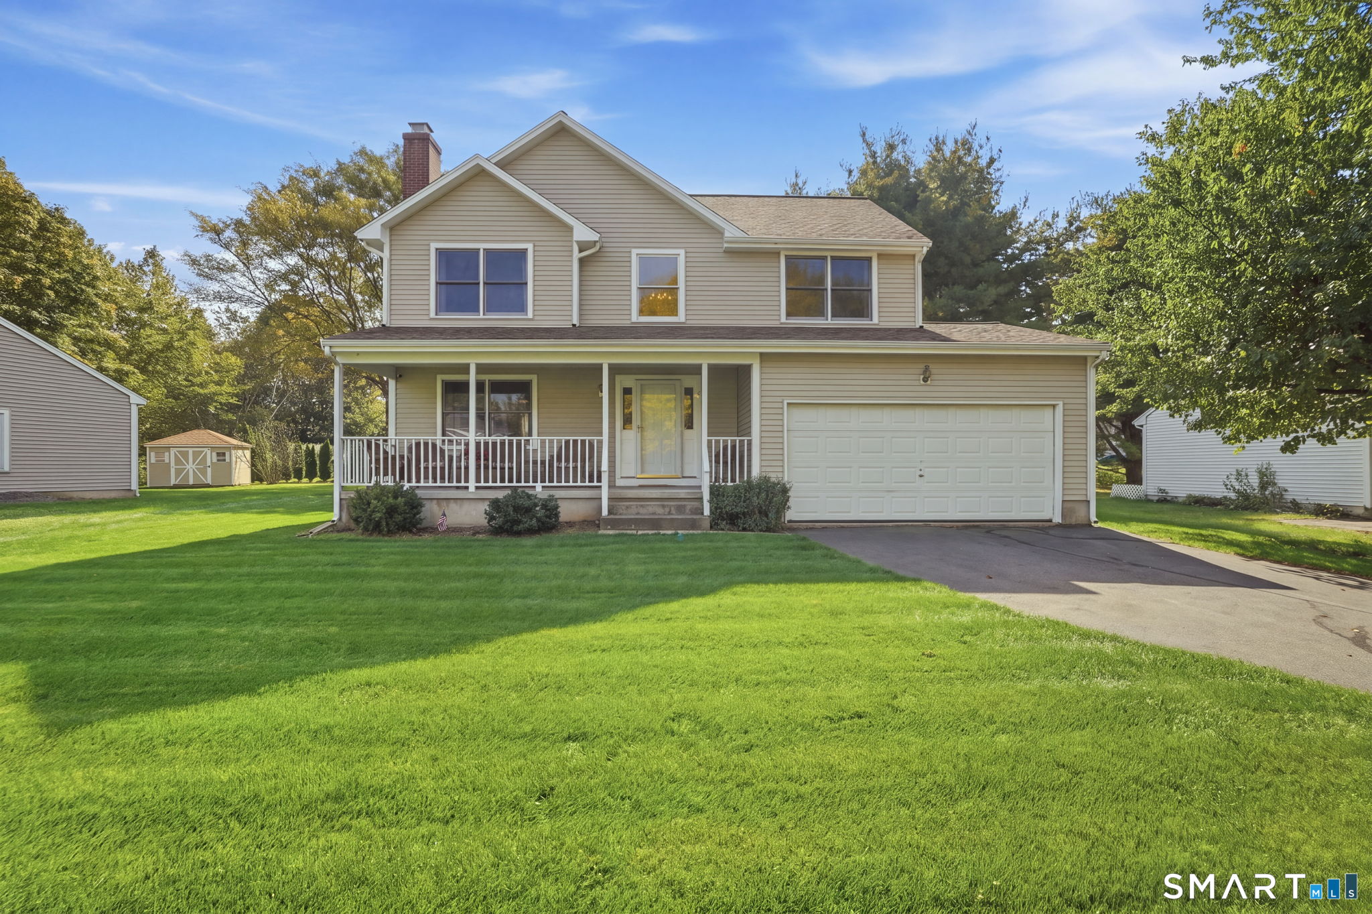
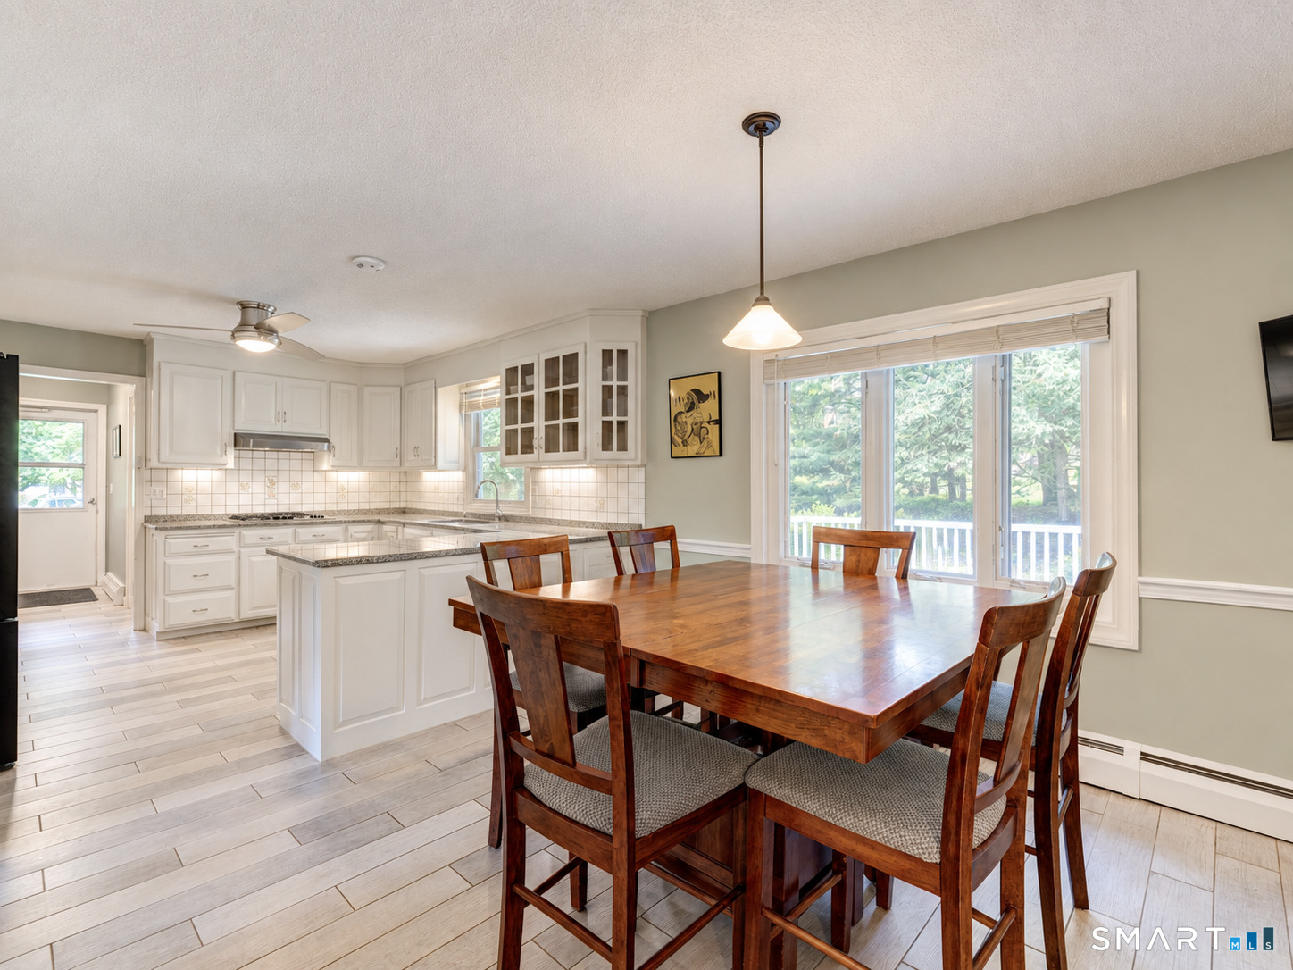
Find Homes by Property Features in South Windsor, CT


Based on information provided to and compiled by the SMART MLS, Inc. through Oct 08, 2026, 10:30AM. IDX information is provided exclusively for consumers’ personal, non-commercial use. It may not be used for any purpose other than to identify prospective properties consumers may be interested in purchasing. The data is deemed reliable but is not guaranteed accurate by the MLS. ©2026 SMART MLS, Inc. All Rights Reserved.
 Advertising Broker: Derek Greene | The Greene Realty Group