Realty Solution
Powered by 
- 1
- Overview
- Description
- Property Details
- Location
- HOA Management
- Facts & Features
- Getting Around
- Nearby Homes



Street View
Listed by: Timothy Reitz (805) 744-9042 DRE #02253744 | Equity Union (818) 989-2000
$739,000
Monthly Est:$3,678
 3 Beds
 3 Baths
2 full baths + 1 half bath
 1,809sqft
650 Ivywood Ln #E, Simi Valley, CA 93065
$739,000
$3,678/moEst:
Get Pre-Approved
Condominium
Built in 1990
$587/mo HOA
1,809 sqft lot
$409/sq.ft
Description
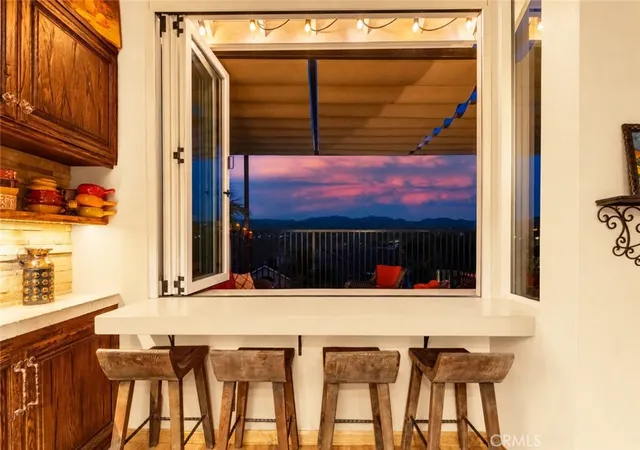
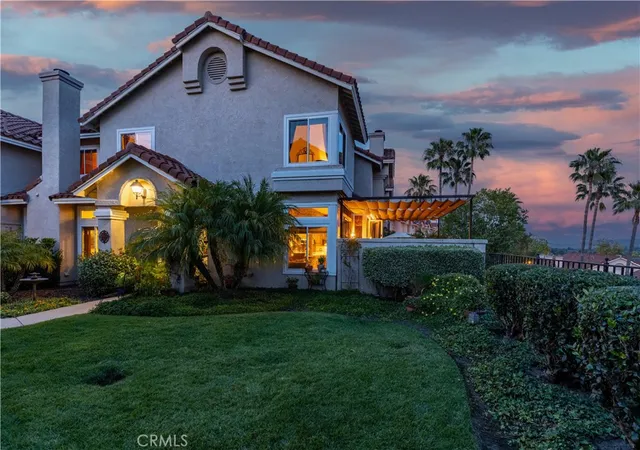
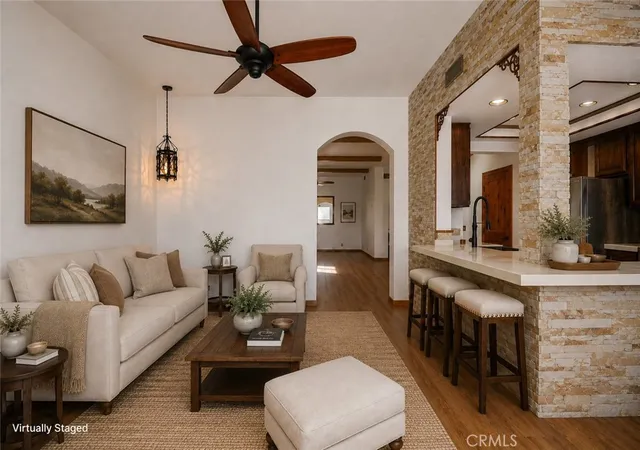
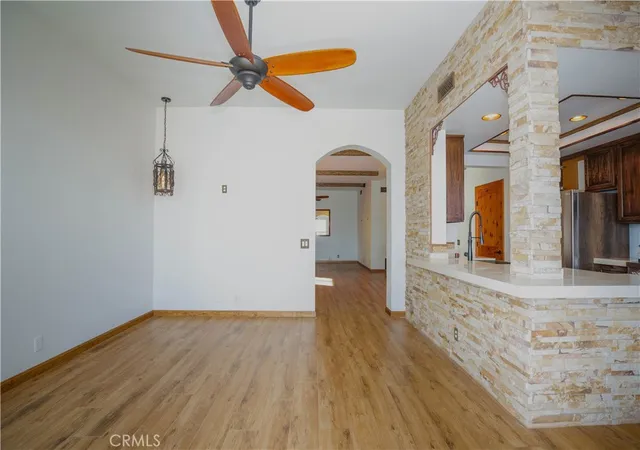
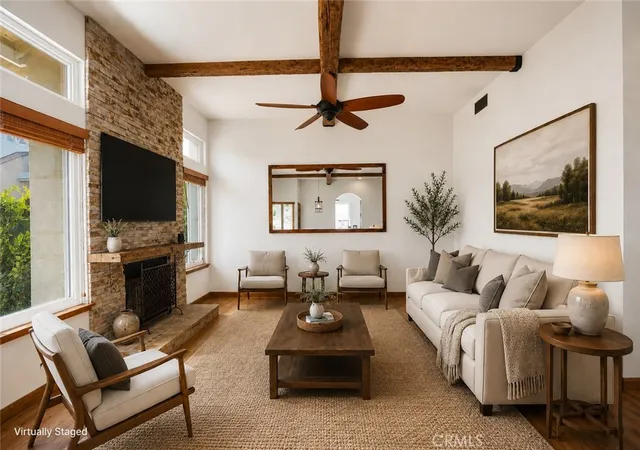
Seller may consider a buyer concession toward financing costs, including a rate buydown and/or closing costs, subject to offer terms, seller approval, lender requirements, and applicable limits. VIEWS and Freshly Painted! Welcome to a truly unique home in the highly desirable Village on the Green community of Wood Ranch, where custom finishes, incredible mountain views, and indoor-outdoor living come together beautifully. This Mediterranean-inspired condo stands apart with warm wood-look tile flooring, striking faux wood beams, a custom wrought-iron staircase, and cleverly designed wine storage tucked beneath the stairs. At the heart of the home is an impressive chef’s kitchen featuring a gorgeous copper sink, newer appliances, generous cabinetry, quartz countertops, and rich stone accents. A custom trifold window opens the kitchen directly to an indoor-outdoor bar and expansive back porch, creating the perfect setup for entertaining. Step outside beneath the built-in, retractable awning, and enjoy sweeping mountain views that make this outdoor space something special. Upstairs, vaulted ceilings and a bright skylight create an open, airy feel throughout. Three spacious bedrooms feature solid pine doors and newer dual-pane windows. The primary suite takes full advantage of the setting with two large windows showcasing the surrounding mountains, along with an ensuite bathroom offering dual vanities, stone accents, and a completely remodeled walk-in shower. The home also delivers where it matters behind the scenes, with a new water heater installed in 2024, a new HVAC system in 2025, and a 220V outlet for EV charging in the extra-wide, attached, two-car garage. Village on the Green offers a peaceful, park-like setting with beautifully maintained greenbelts, walking paths, a community pool, ample guest parking, and HOA amenities that include WiFi, TV, and trash. Ideally located near Wood Ranch Golf Club, Rancho Madera Community Park, shopping, dining, and convenient access to the 23 freeway, this distinctive Wood Ranch home offers character, comfort, views, and a lifestyle that is difficult to duplicate.
- Houzeo last checked: 9 minutes ago
- Listing updated: November 6, 2026 at 2:19 pm
- Source: California Regional MLS-CA | MLS#: SR26238080

This condo is in:
 Hot Tub / Spa
 Swimming Pool
 Security
Property Details
Status
Active
Type
Condominium
No. of Stories
2
County
City
Neighborhood
Year Built
1990
HOA Fees
$587/mo
Finished Area
1,809 sqft
Lot Size
1,809 sqft lot
Basement Area
- sqft
MLS Name
California Regional MLS
MLS Number
SR26238080
MLS Status
Active
Days on Market
2
Cumulative Days on Market
149
Open House

Continue Your Journey in App
Find your dream home, receive real-time updates, and many more!
Continue Your Journey in App
Find your dream home, receive real-time updates, and many more!
Location
HOA Management
Village on the Green
HOA Fees
$563/ Monthly
N/A
HOA Fees
$23.5/ Monthly
Amenities
 Amenities and services may be covered by one or multiple associations and service providers.
 Spa
 Trash Pickup
 Pool
 Maintenance
 PetsAllowed
Disclaimer: Amenities are based on third-party information and may vary; buyers must independently verify all amenities, as information is deemed reliable but not guaranteed.
Facts & Features
Rooms
Bedrooms & bathrooms
Bedrooms: 3
Bathrooms: 3
Interior
Appliances
Dishwasher, Freezer, Gas Range, Microwave, Refrigerator, Water Heater
Sewer
Public Sewer
Exterior Features
Awnings
Window Features
Double Pane Windows, Skylights
Interior Features
Beamed Ceilings, Breakfast Bar, Ceiling Fans, Separate Formal Dining Room, High Ceilings, All Bedrooms Up, Galley Kitchen
Cooling
Central Air
Heating
Central
Flooring
Tile, Vinyl
Construction
Year Built
Year Built: 1990
Home type
Condominium
Roof
Spanish Tile
Property Condition
Turnkey
Foundation Details
Slab
Construction Materials
Drywall, Stucco, Copper Plumbing
Architectural Style
Mediterranean
Utilities & Energy
Laundry Features
In Garage
Parking Features
Door Single, Garage, Garage Door Opener, Guest, Garage Faces Rear
Security Features
Carbon Monoxide Detectors, Smoke Detectors
Electric
Volts220in Garage
Pool Features
Community, Association
Fireplace Features
Living Room
Association Amenities
Maintenance Grounds, Pool, Pets Allowed, Spa Hot Tub, Trash
Utilities
Cable Available, Electricity Connected, Natural Gas Connected, Sewer Connected, Water Connected
Other Features
Community Features
Street Lights, Park, Pool
Lot Features
Landscaped, Near Park
Subdivision Name
Village On The Green (365)
Disclosures
Hoa Disclosure
Patio And Porch Features
Tile
Price History
| Date | Event | Price |
|---|---|---|
11/05/2026 Source: | Price Decreased | $739,000 -5.13% $409/sqft |
10/05/2026 Source: | Price Increased | $779,000 +18016.28% $431/sqft |
10/05/2026 Source: | Price Decreased | $4,300 -4.44% $2/sqft |
09/15/2026 Source: | Price Increased | $4,500 +12.50% $2/sqft |
09/15/2026 Source: | Price Decreased | $4,000 -99.49% $2/sqft |

Show more
Nearby Homes
Find Homes by Property Features in Simi Valley, CA


Based on information from California Regional Multiple Listing Service, Inc. as of Nov 08, 2026, 07:15AM and /or other sources. All data, including all measurements and calculations of area, is obtained from various sources and has not been, and will not be, verified by broker or MLS. All information should be independently reviewed and verified for accuracy. Properties may or may not be listed by the office/agent presenting the information. Information being provided is for consumers’ personal, non-commercial use and may not be used for any purpose other than to identify prospective properties consumers may be interested in purchasing. This website may not include listings or property addresses of sellers who have directed their listing brokers to withhold their listing or their property address from display on the Internet. © 2026 California Regional Multiple Listing Service. All Rights Reserved.
 Advertising Broker: William Johnson DRE #01463271 | William Johnson Brokerage
