
Powered by 
- 14
- Overview
- Description
- Property Details
- Location
- Facts & Features
- Getting Around
- Nearby Homes

Street View
$2,000,000
Monthly Est:$9,955
 4 Beds
 5 Baths
3 full baths + 2 half baths
 4,355sqft
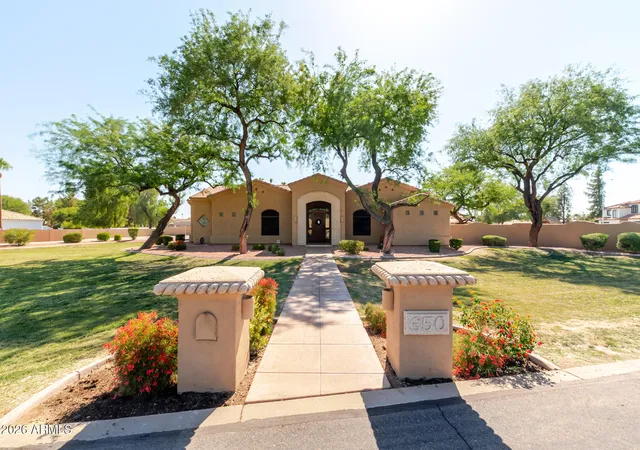
650 N Bullmoose Dr, Chandler, AZ 85224
$2,000,000
$9,955/moEst:
Get Pre-Approved
Single Family Residence
Built in 2003
$-- HOA
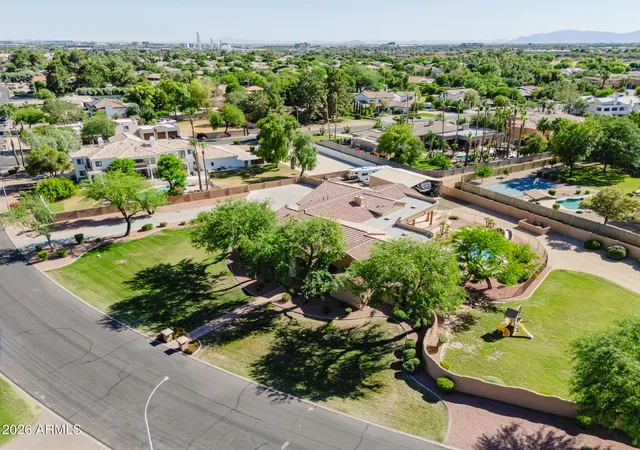
1.14 acres lot
$459/sq.ft
Description
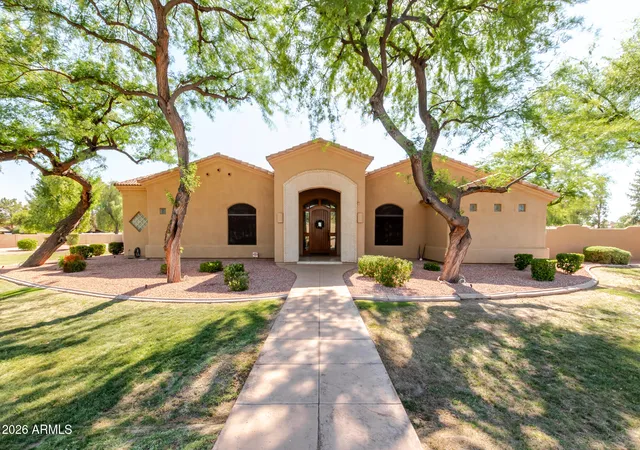
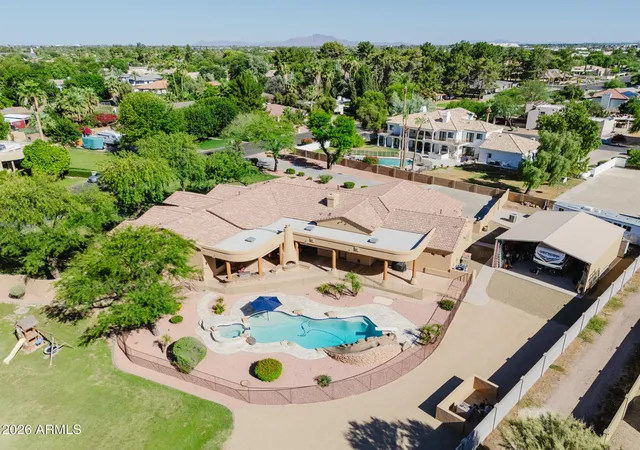
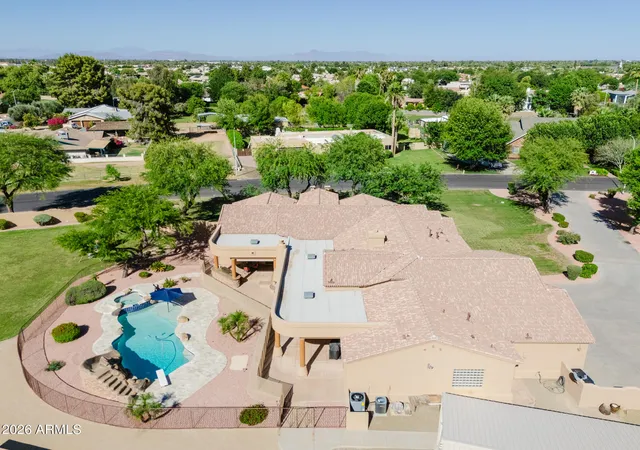
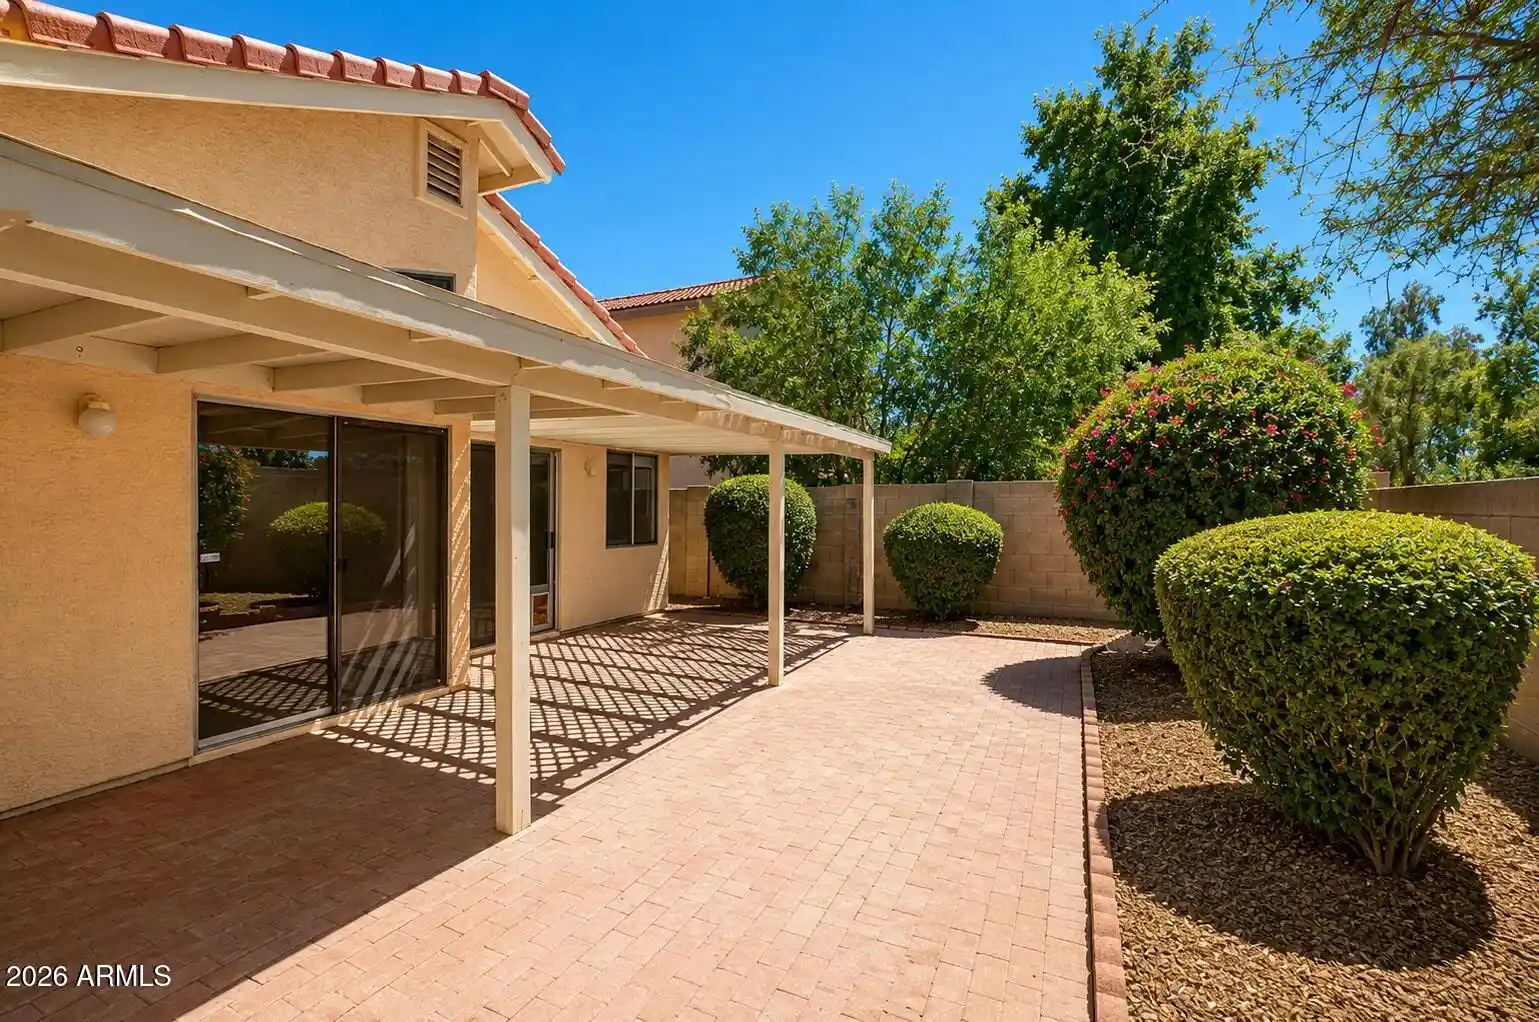
Beautiful custom home on over an acre of irrigated land!! 2 owners suites on each end of home along with 2 additional bedrooms, all with walk in closets - 3 full baths with separate jetted tub/shower plus 2 additional powder bathrooms, Also a separate office that can be an additional bedroom - Lots of room to entertain with large game room complete with full wet bar and huge outdoor patio with fireplace and newly renovated swimming pool/hot tub - Oversized 4 car garage with cabinets and work bench - additional covered RV + parking with 50 amp service. Close to 101 / 202 - close to Chandler fashion mall - close to great restaurants and nightlife - come take a look!!
- Houzeo last checked: 13 minutes ago
- Listing updated: June 24, 2026 at 7:15 am
- Listing Provided by: Joseph M Del Re (602) 920-5395 | Good Oak Real Estate (480) 539-4775
- Source: Arizona Regional Multiple Listing Service-AZ | MLS#: 7035665

Property Details
Status
Active
Type
Single Family Residence
No. of Stories
1
County
City
Neighborhood
--
Year Built
2003
HOA Fees
-
Finished Area
4,355 sqft
Lot Size
1.14 acres lot
Basement Area
- sqft
MLS Name
Arizona Regional Multiple Listing Service
MLS Number
7035665
MLS Status
Active
Days on Market
155

Continue Your Journey in App
Find your dream home, receive real-time updates, and many more!
Continue Your Journey in App
Find your dream home, receive real-time updates, and many more!
Location
Facts & Features
Rooms
Bedrooms & bathrooms
Bedrooms: 4
Bathrooms: 5
Interior
Flooring
Stone
Interior Features
Full Bth Master Bdrm, Separate Shwr & Tub, Double Vanity, 2 Master Baths, Tub With Jets, Eat In Kitchen, Breakfast Bar, Walk In Pantry, Granite Counters, High Speed Internet, 9+ Flat Ceilings, Wet Bar
Sewer
Septic In & Connected
Exterior Features
Storage, Misting System, Built In Barbecue, Rv Hookup
Appliances
Dishwasher, Disposal, Refrigerator, Gas Cooktop, Microwave, Reverse Osmosis, Built In Electric Oven, Water Softener Owned
Cooling
Ceiling Fan(s), Central Air, Programmable Thmstat, Gas
Heating
Natural Gas, Heat Pump
Window Features
Dual Pane, Screens
Construction
Year Built
Year Built: 2003
Home type
Single Family Residence
Architectural Style
Santa Barbara/tuscan
Foundation Details
Concrete Perimeter
Construction Materials
Wood Frame, Synthetic Stucco
Roof
Tile, Rolled/hot Mop
Utilities & Energy
Security Features
Security System Owned
Laundry Features
Washer Hookup, Gas Dryer Hookup
Electric
220 Volts In Kitchen
Utilities
Phone Available
Pool Features
Fenced, Diving Pool, Outdoor
Water Source
Public
Fireplace Features
Two Way Fireplace, Gas, Exterior Fireplace
Parking Features
Rv Access/parking, Rv Gated, Over Height Garage, Extended Length Garage, Garage Door Opener, Attch'd Gar Cabinets, Attached Garage
Other Features
Disclosures
Seller Discl Avail, Agency Discl Req, Vicinity Of An Airport
Lot Features
Corner Lot, East/west Exposure, Sprinklers In Front, Sprinklers In Rear, Gravel/stone Front, Gravel/stone Back, Grass Front, Grass Back, Auto Timer H2o Front, Auto Timer H2o Back, Irrigation Front, Irrigation Back
Subdivision Name
Indian Ridge Estates
Patio And Porch Features
Covered Patio(s)
Price History
| Date | Event | Price |
|---|---|---|
06/24/2026 Source: | Listed for Sale | $2,000,000 $459/sqft |

Nearby Homes
Find Homes by Property Features in Chandler, AZ

Based on information from the Arizona Regional Multiple Listing Service through Nov 04, 2026, 10:00PM. All information should be verified by the recipient and none is guaranteed as accurate by ARMLS. Listing Information presented by local MLS brokerage: Sell Your Home Services, local REALTOR®- Dan Demers (774) 265-0879. Information is provided exclusively for personal, non-commercial use. It may not be used for any purpose other than to identify prospective properties consumers may be interested in purchasing. This website may not include listings or property addresses of sellers who have directed their listing brokers to withhold their listing or their property address from display on the Internet. © 2026 Arizona Regional Multiple Listing Service, Inc. All rights reserved.
 Advertising Broker: Daniel Demers (267) 341-8337 | Sell Your Home Services
