
- Overview
- Description
- Property Details
- Location
- Facts & Features
- Getting Around
- Nearby Homes
 3D Tour

$3,200,000
Monthly Est:$15,928
 5 Beds

4 full baths + 1 half bath
 5,617sqft
650 Old Justin Rd, Argyle, TX 76226
$3,200,000
$15,928/moEst:
Single Family Residence
Built in 2026
$-- HOA
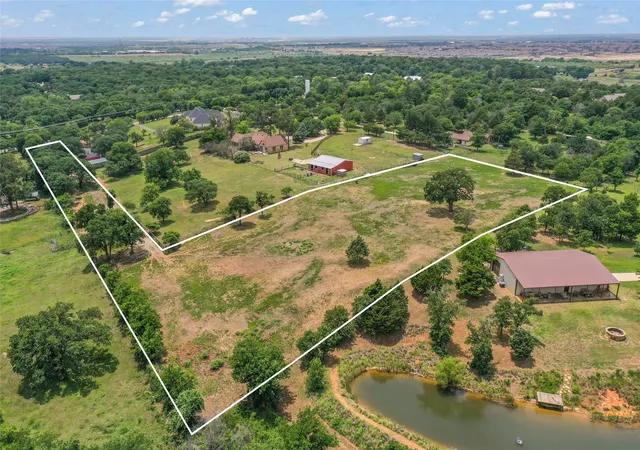
3.11 acres lot
$570/sq.ft
Description
EXCEPTIONAL NEW CONSTRUCTION LUXURY ESTATE IN HIGHLY SOUGHT-AFTER ARGYLE ISD!
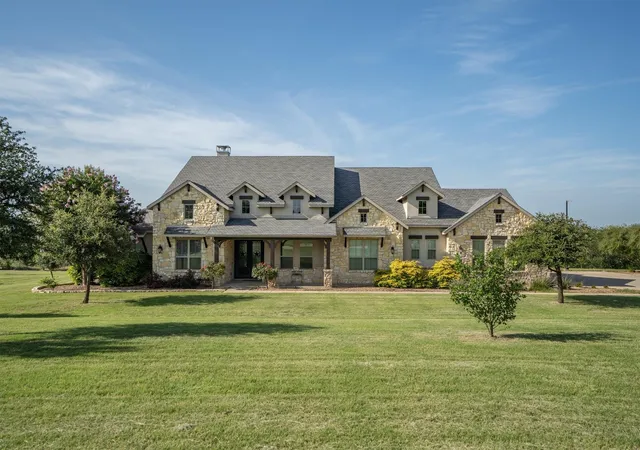
Perched on one of the highest elevation points in Denton County, this stunning custom-built estate offers breathtaking panoramic views, exceptional craftsmanship, and the perfect blend of luxury living and peaceful country surroundings. Boasting over 5,600 square feet of thoughtfully designed living space, this impressive residence features 4 spacious bedrooms, an additional 5th bedroom or versatile flex space ideal for a private study, craft room, or hobby space, and an expansive 6-car garage.
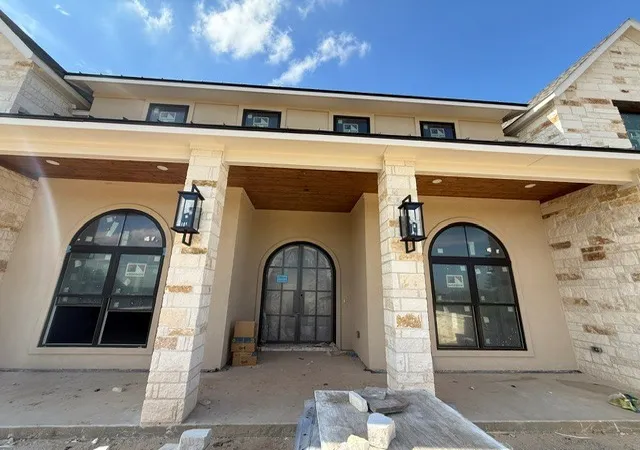
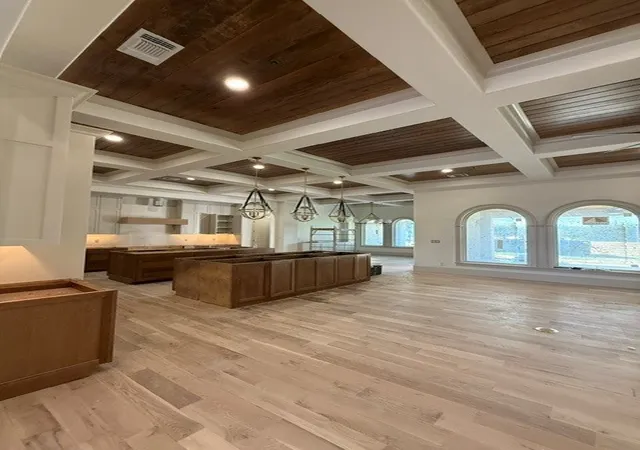
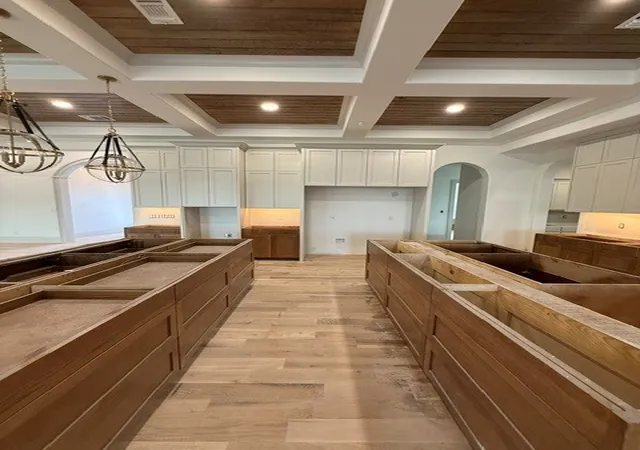
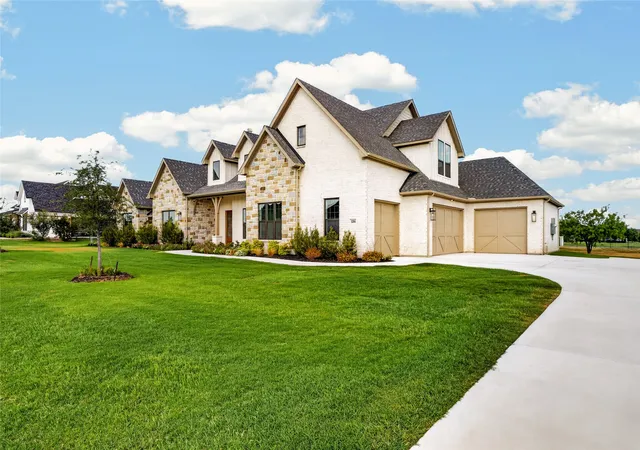
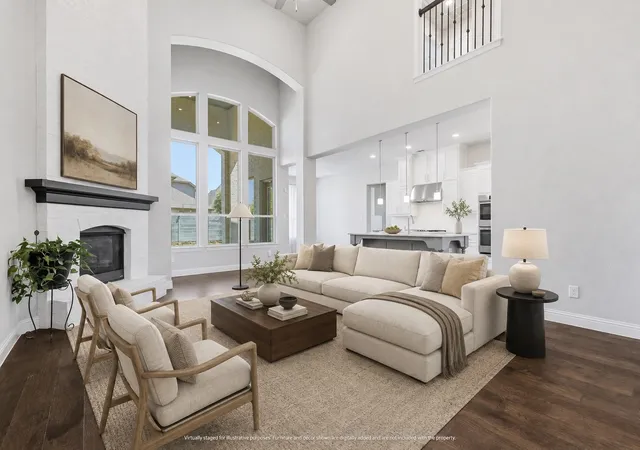
From the striking stone exterior and grand entrance to the exquisite finishes throughout, every detail has been carefully selected to create a truly remarkable home. The spacious open-concept floor plan is designed for both everyday comfort and effortless entertaining, featuring beautiful architectural details, custom craftsmanship, and luxurious finishes at every turn.
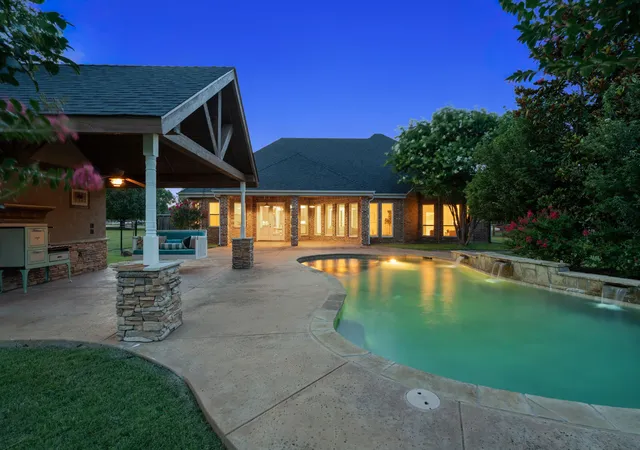
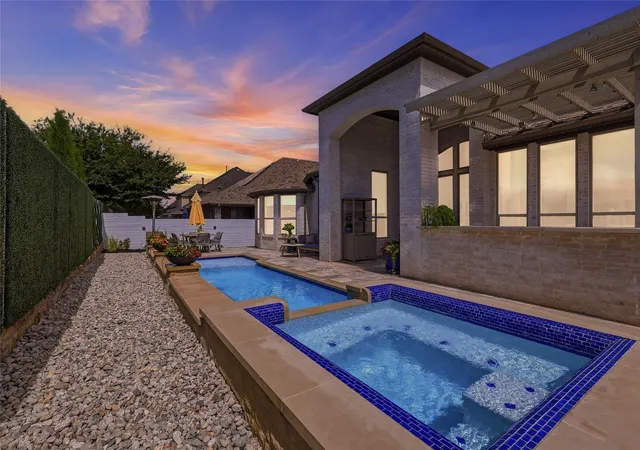
Additional highlights include a dedicated game room, convenient dog-washing room, pool bath, and flexible living spaces designed to accommodate a variety of lifestyles. Step outside to an expansive covered patio complete with an outdoor kitchen, perfect for entertaining guests, enjoying spectacular sunsets, or simply taking in the incredible views of the surrounding countryside.
COMING SOON: A CUSTOM POOL AND BARN, adding even more possibilities for outdoor recreation, entertaining, and country estate living.
Located in award-winning Argyle ISD, near Liberty Christian School, and within approximately 30 minutes of DFW International Airport, this extraordinary property offers the rare opportunity to enjoy privacy, wide-open views, and luxury living while remaining conveniently close to world-class shopping, dining, and entertainment.
A truly exceptional North Texas estate where luxury, location, and lifestyle come together. Schedule your private tour and experience it for yourself!
- Houzeo last checked: 11 minutes ago
- Listing updated: November 20, 2026 at 1:10 am
- Listing Provided by: Dave Salisbury , Mistie Parks | Real Estate Station LLC (940) 464-1111
- Source: NTREIS MLS-TX | MLS#:

Property Details
Status
Active
Type
Single Family Residence
No. of Stories
1
County
City
Neighborhood
--
Year Built
2026
HOA Fees
-
Finished Area
5,617 sqft
Lot Size
3.11 acres lot
Basement Area
- sqft
MLS Name
NTREIS MLS
MLS Number
21433685
MLS Status
Active
Continue Your Journey in App
Find your dream home, receive real-time updates, and many more!
Location
Facts & Features
Rooms
Bedrooms & bathrooms
Bedrooms: 5
Bathrooms: 5
Office
Level: First
Area: 224.00 Square Feet
Dimensions: 16 x 14
GameRoom
Level: First
Area: 504.00 Square Feet
Dimensions: 21 x 24
MudRoom
Level: First
Area: 120.00 Square Feet
Dimensions: 12 x 10
Laundry
Level: First
Area: 126.00 Square Feet
Dimensions: 14 x 9
PrimaryBathroom
Level: First
Area: 285.00 Square Feet
Dimensions: 19 x 15
Bedroom
Level: First
Area: 224.00 Square Feet
Dimensions: 16 x 14
Bedroom
Level: First
Area: 221.00 Square Feet
Dimensions: 17 x 13
Bedroom
Level: First
Area: 180.00 Square Feet
Dimensions: 15 x 12
Kitchen
Level: First
Area: 352.00 Square Feet
Dimensions: 16 x 22
BreakfastRoomNook
Level: First
Area: 196.00 Square Feet
Dimensions: 14 x 14
LivingRoom
Level: First
Area: 594.00 Square Feet
Dimensions: 27 x 22
PrimaryBedroom
Level: First
Area: 380.00 Square Feet
Dimensions: 20 x 19
Interior
Flooring
Ceramic Tile, Hardwood
Appliances
Built In Refrigerator, Double Oven, Dishwasher, Electric Oven, Disposal, Microwave, Refrigerator, Tankless Water Heater
Sewer
Aerobic Septic
Cooling
Central Air, Ceiling Fans
Interior Features
Built In Features, Chandelier, Cathedral Ceilings, Decorative Designer Lighting Fixtures, Double Vanity, Granite Counters, High Speed Internet, In Law Floorplan, Kitchen Island, Open Floorplan, Pantry, Smart Home, Vaulted Ceilings, Natural Woodwork, Walk In Closets, Wired For Sound
Construction
Year Built
Year Built: 2026
Home type
Single Family Residence
Roof
Composition
Construction Materials
Brick, Rock, Stone
Architectural Style
Contemporary Modern, Modern, Ranch, Detached, Farmhouse
Utilities & Energy
Pool Features
Pool
Laundry Features
Electric Dryer Hookup, Laundry In Utility Room
Water Source
Public
Fireplace Features
Decorative, Gas Log
Utilities
Electricity Available, Septic Available, Sewer Not Available, Water Available
Parking Features
Additional Parking, Boat, Concrete, Covered, Driveway, Enclosed, Garage, Garage Door Opener, Inside Entrance, Kitchen Level, Lighted, Oversized, Garage Faces Side, Storage
Other Features
Lot Features
Acreage, Few Trees
Subdivision Name
Buena Vista Add
Patio And Porch Features
Covered, Front Porch, Patio
Price History
| Date | Event | Price |
|---|---|---|
11/19/2026 Source: | Listed for Sale | $3,200,000 $570/sqft |

Find Homes by Property Features in Argyle, TX
Nearby New Homes For Sale

Based on information from the North Texas Real Estate Information Systems, Inc., through Nov 22, 2026, 07:00PM. Information is provided exclusively for consumers’ personal, non-commercial use. It may not be used for any purpose other than to identify prospective properties consumers may be interested in purchasing. Data is deemed reliable but is not guaranteed accurate. This website may not include listings or property addresses of sellers who have directed their listing brokers to withhold their listing or their property address from display on the Internet. ©2026 North Texas Real Estate Information Systems, Inc. All Rights Reserved.
 Advertising Broker: Michelle Brecker | Pathway To Home Realty