- Overview
- Description
- Property Details
- Location
- Facts & Features
- Getting Around
- Nearby Homes

Street View
$1,650,000
Monthly Est:$8,213
 4 Beds
 5 Baths
4 full baths + 1 half bath
 4,381sqft
650 Old Steele Holw, Dahlonega, GA 30533
$1,650,000
$8,213/moEst:
Get Pre-Approved
Single Family Residence
Built in 2022
$-- HOA
12.69 acres lot
$377/sq.ft
Description
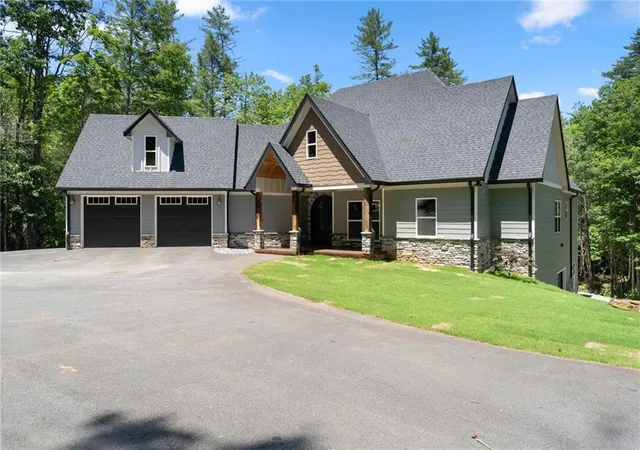
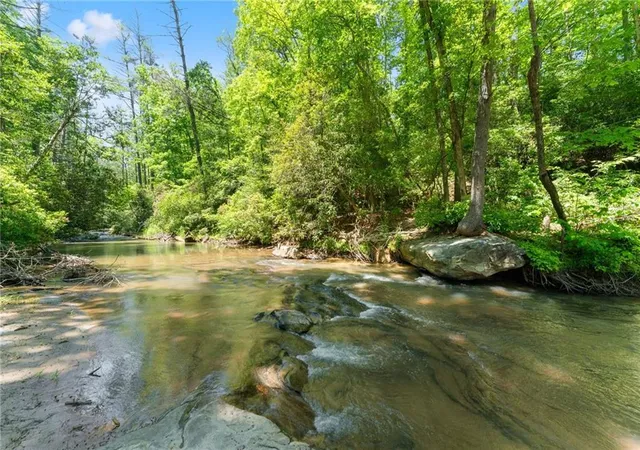
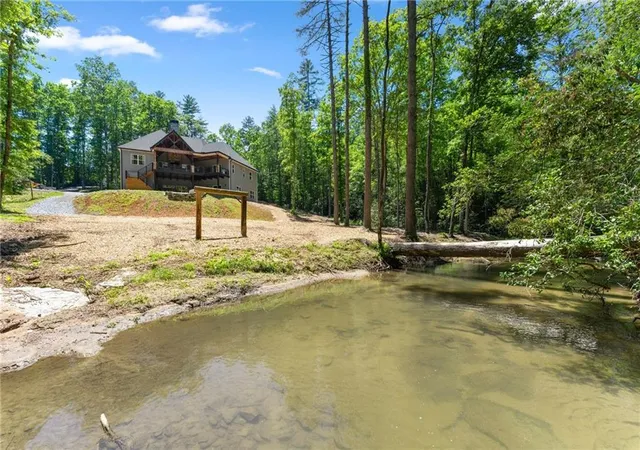
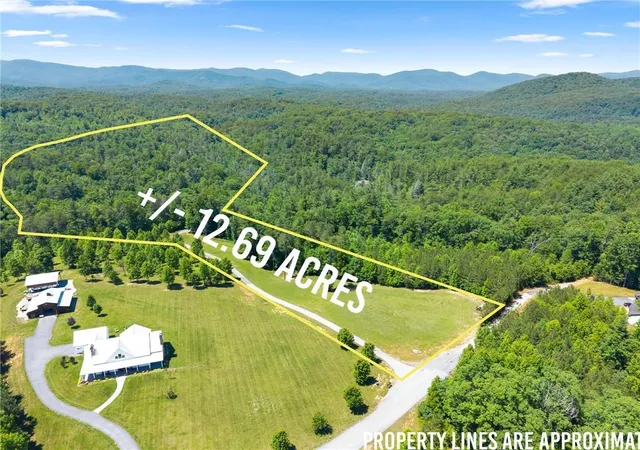
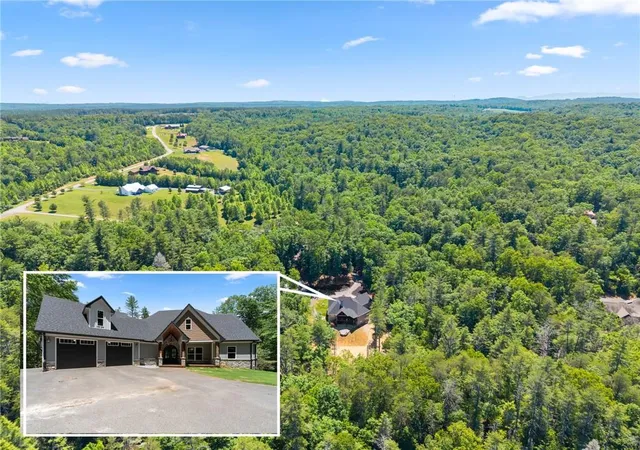
Welcome to 650 Old Steele Hollow. Experience the perfect blend of luxury, privacy, and North Georgia mountain living on this remarkable 12.69-acre estate nestled within the exclusive Old Steel Hollow community. Featuring over 370 feet of frontage on a pristine trout stream, this exceptional property offers a rare opportunity to enjoy the sights and sounds of flowing water from your own private retreat. Thoughtfully designed with both comfort and entertaining in mind, this custom-built home offers 4 bedrooms, 4.5 bathrooms, and an abundance of upscale finishes throughout. The open-concept floor plan showcases custom cabinetry, granite countertops, a custom vent hood, tongue-and-groove accents, designer trim details, and durable luxury vinyl plank flooring throughout. The spacious living area is anchored by a stunning rock fireplace with gas insert, creating a warm and inviting atmosphere. The gourmet kitchen features abundant workspace, premium finishes, and a large walk-in pantry. The oversized owner's suite serves as a private sanctuary, complete with a custom double walk-in shower, expansive walk-in closet, and convenient direct access to the laundry room. Outdoor living takes center stage with an elevated concrete rear porch overlooking the trout stream. Enjoy year-round entertaining beside the wood-burning outdoor fireplace beneath a rustic metal ceiling while taking in the peaceful natural surroundings. The partially finished terrace level includes garage door access, providing ample space for recreational vehicles, ATVs, equipment, or future expansion. Additional RV and boat storage ensure room for all your outdoor adventures. Situated on paved road frontage in a private setting, this property offers the tranquility of a mountain retreat while remaining conveniently located just minutes from historic Dahlonega, the University of North Georgia campus, Dawsonville shopping and dining, and several of North Georgia's renowned wineries. A truly unique offering combining luxury craftsmanship, usable acreage, waterfront living, and exceptional privacy. Owner will not subdivide the property.
- Houzeo last checked: 13 minutes ago
- Listing updated: October 16, 2026 at 3:24 am
- Listing Provided by: CHAD WILLIAMS (706) 864-8661 , Julie M Williams | Sellers Realty of Dahlonega (706) 864-8661
- Source: First Multiple Listing Service-GA | MLS#: 7785815

Property Details
Status
Active
Type
Single Family Residence
No. of Stories
-
County
City
Neighborhood
--
Year Built
2022
HOA Fees
-
Finished Area
4,381 sqft
Lot Size
12.69 acres lot
Basement Area
- sqft
MLS Name
First Multiple Listing Service
MLS Number
7785815
MLS Status
Active
Days on Market
143

Continue Your Journey in App
Find your dream home, receive real-time updates, and many more!
Continue Your Journey in App
Find your dream home, receive real-time updates, and many more!
Location
Facts & Features
Rooms
Bedrooms & bathrooms
Bedrooms: 4
Bathrooms: 5
Interior
Cooling
Ceiling Fan(s), Central Air, Electric, Multi Units, Zoned
Window Features
Double Pane Windows, Insulated Windows
Appliances
Dishwasher, Gas Range, Microwave, Range Hood, Refrigerator, Tankless Water Heater
Flooring
Luxury Vinyl
Interior Features
Cathedral Ceiling(s), Double Vanity, High Ceilings 10 Ft Upper, Walk In Closet(s), Other
Sewer
Septic Tank
Exterior Features
Private Entrance, Private Yard, Rain Gutters
Heating
Forced Air, Propane, Zoned
Construction
Year Built
Year Built: 2022
Home type
Single Family Residence
Roof
Shingle
Construction Materials
Hardi Plank Type, Stone
Property Condition
Resale
Foundation Details
Concrete Perimeter
Architectural Style
Craftsman
Utilities & Energy
Fireplace Features
Family Room, Outside, Stone
Water Source
Private, Well
Electric
110 Volts, 220 Volts, Generator
Laundry Features
Electric Dryer Hookup, Laundry Room, Main Level
Parking Features
Garage, Garage Faces Front, Garage Faces Side, Kitchen Level, Rv Access/parking
Basement
Boat Door, Driveway Access, Exterior Entry, Finished, Full, Interior Entry
Utilities
Electricity Available, Phone Available, Underground Utilities, Water Available
Security Features
Carbon Monoxide Detector(s), Smoke Detector(s)
Pool Features
None
Other Features
Community Features
None
Patio And Porch Features
Covered, Front Porch, Patio, Rear Porch
Subdivision Name
None
Lot Features
Back Yard, Creek On Lot, Front Yard, Stream Or River On Lot, Wooded
Price History
| Date | Event | Price |
|---|---|---|
06/10/2026 Source: | Price Decreased | $1,650,000 -2.94% $377/sqft |
06/10/2026 Source: | Listed for Sale | $1,700,000 $388/sqft |

Nearby Homes


Find Homes by Property Features in Dahlonega, GA
Nearby New Homes For Sale

Listings identified with the FMLS IDX logo come from FMLS and are held by brokerage firms other than the owner of this website. The listing brokerage is identified in any listing details. Information is deemed reliable but is not guaranteed. If you believe any FMLS listing contains material that infringes your copyrighted work, please click here to review our DMCA policy and learn how to submit a takedown request. © 2026 First Multiple Listing Service, Inc.
The listing broker’s offer of compensation is made only to participants of the MLS where the listing is filed.
 Advertising Broker: Fred McGill | Simple Showing, Inc
