- Overview
- Description
- Property Details
- Location
- HOA Management
- Facts & Features
- Getting Around
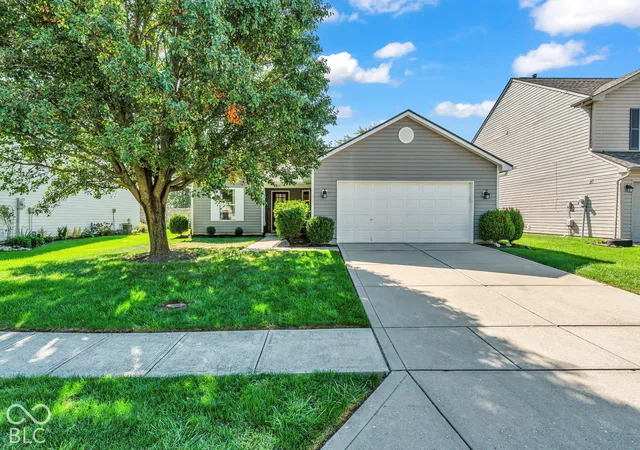
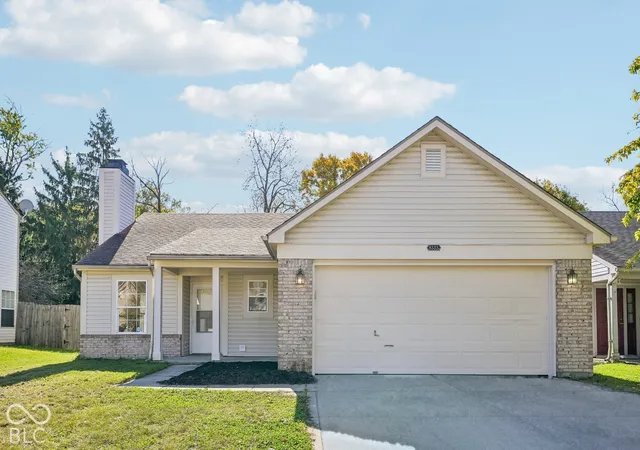
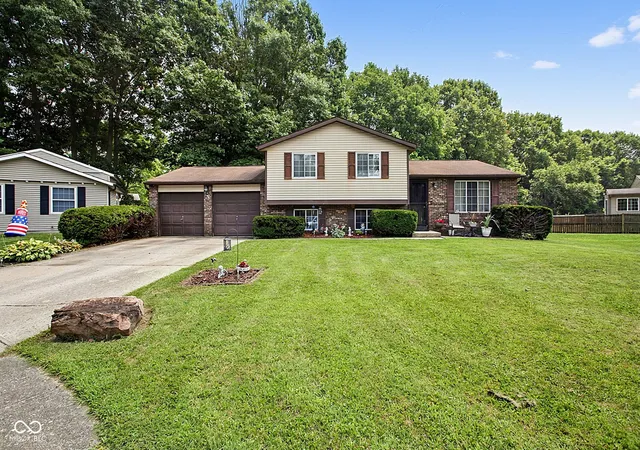
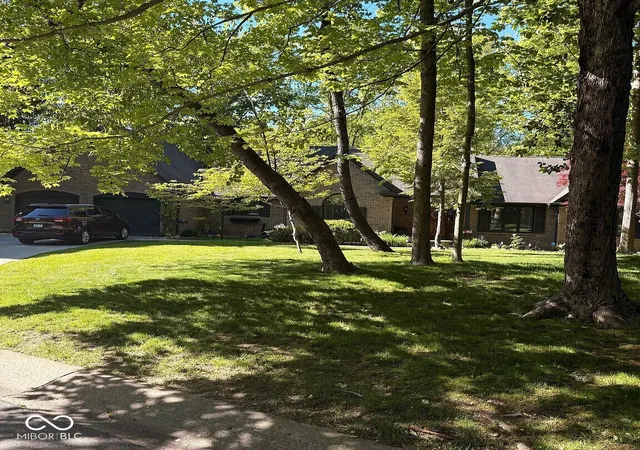
- Nearby Homes
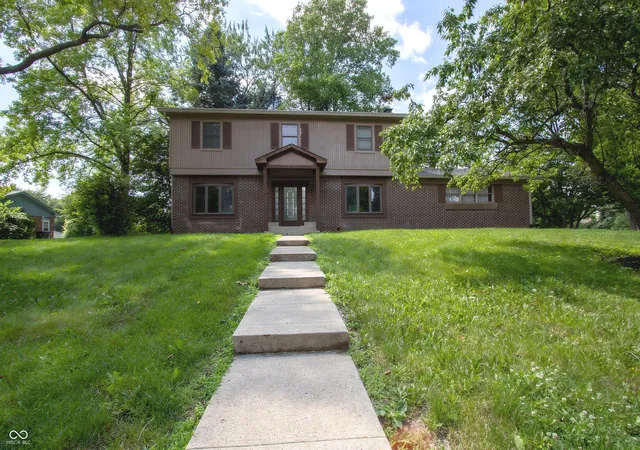

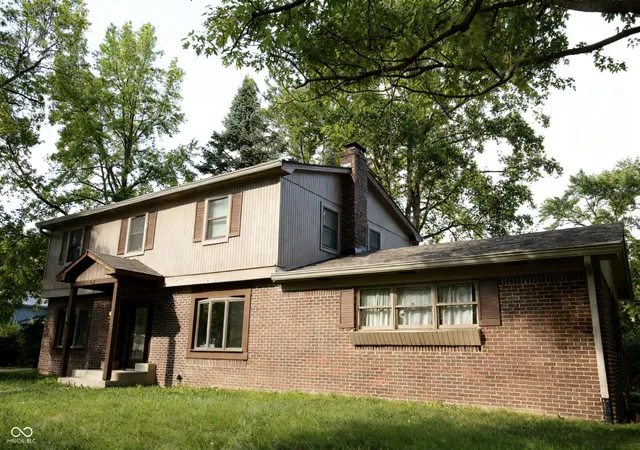


Street View
$290,000
Monthly Est:$1,443
 5 Beds
 3 Baths
2 full baths + 1 half bath
 3,458sqft
650 Rayham Ct, Indianapolis, IN 46234
$290,000
$1,443/moEst:
Get Pre-Approved
Single Family Residence
Built in 1968
$48.5/mo HOA
13,329 sqft lot
$84/sq.ft
Description
Welcome to 650 Rayham Ct, tucked away on a quiet cul-de-sac in the established Chapel Glen community. This spacious 5-bedroom, 2.5-bath traditional two-story offers 3,458 finished square feet, including a fully finished basement, giving you plenty of room for everyday living, entertaining, guests, a home office, hobbies, or a growing household. The main level features generous living spaces, a large family room with a fireplace, spacious kitchen, hardwood flooring, and plenty of natural light. Upstairs, you'll find five comfortable bedrooms, including a spacious primary suite, a walk-in closet. The finished basement adds even more flexible living space with a large recreation/play room, laundry area, and additional bonus room. Outside, enjoy a spacious 0.31-acre corner lot with room for entertaining, gardening, play, or simply relaxing. The attached 2-car garage offers finished space, keyless entry, and a service door. Recent updates include a roof replaced 3 years ago, water heater approximately 1 year ago, and an updated sump pump with battery backup. Located in Chapel Glen, residents enjoy access to community amenities including a pool, clubhouse, playground, park, nature areas, and tennis courts. The location also offers convenient access to schools, shopping, dining, parks, and major commuter routes. Indianapolis International Airport is also within convenient driving distance, making travel easy for work or leisure. A spacious home with flexible living areas, community amenities, and a convenient west-side Indianapolis location-come see all that 650 Rayham Ct has to offer!
- Houzeo last checked: 3 minutes ago
- Listing updated: September 23, 2026 at 10:11 pm
- Listing Provided by: Nardin Eskroos (317) 909-1266 | eXp Realty LLC (317) 524-0241
- Source: Metropolitan Indianapolis Board of REALTORS (MIBOR) MLS-IN as distributed by MLS GRID | MLS#: 22107863

Property Details
Status
Active
Type
Single Family Residence
No. of Stories
-
County
City
Neighborhood
Year Built
1968
HOA Fees
$48.5/mo
Finished Area
3,458 sqft
Lot Size
13,329 sqft lot
Basement Area
- sqft
MLS Name
Metropolitan Indianapolis Board of REALTORS (MIBOR) MLS
MLS Number
22107863
MLS Status
Active
Days on Market
138
Cumulative Days on Market
101

Continue Your Journey in App
Find your dream home, receive real-time updates, and many more!
Continue Your Journey in App
Find your dream home, receive real-time updates, and many more!
Location
HOA Management
N/A
HOA Fees
$291/ Semi-Annually
Amenities
 Amenities and services may be covered by one or multiple associations and service providers.
 Tennis
 Maintenance
 Security Guard
 Club House
 Pool
 Park Playground
 Snow Removal
 Nature Area
Entrance Common
Association Home Owners
ParkPlayground
Disclaimer: Amenities are based on third-party information and may vary; buyers must independently verify all amenities, as information is deemed reliable but not guaranteed.
Facts & Features
Rooms
Bedrooms & bathrooms
Bedrooms: 5
Bathrooms: 3
Master Bedroom
Level: Upper
Area: 208.00 Square Feet
Dimensions: 16x13
Kitchen
Level: Main
Area: 234.00 Square Feet
Dimensions: 26x9
Living Room
Level: Main
Area: 247.00 Square Feet
Dimensions: 19x13
Family Room
Level: Main
Area: 275.00 Square Feet
Dimensions: 25x11
Bedroom 2
Level: Upper
Area: 210.00 Square Feet
Dimensions: 15x14
Bedroom 3
Level: Upper
Area: 154.00 Square Feet
Dimensions: 14x11
Bedroom 4
Level: Upper
Area: 156.00 Square Feet
Dimensions: 13x12
Bedroom 5
Level: Upper
Area: 110.00 Square Feet
Dimensions: 11x10
Play Room
Level: Basement
Area: 448.00 Square Feet
Dimensions: 32x14
Laundry
Level: Basement
Area: 196.00 Square Feet
Dimensions: 14x14
Bonus Room
Level: Basement
Area: 84.00 Square Feet
Dimensions: 14x6
Interior
Exterior Features
Tennis Community, Gas Grill
Heating
Forced Air, Natural Gas
Interior Features
Attic Access, Built In Features, Walk In Closet(s), Paddle Fan, Eat In Kitchen, Entrance Foyer, Hi Speed Internet Availbl, Pantry
Cooling
Central Air
Flooring
Hardwood
Appliances
Dryer, Disposal, Gas Water Heater, Exhaust Fan, Microwave, Electric Oven, Range Hood, Washer, Water Softener Owned
Window Features
Low Emissivity Windows
Construction
Year Built
Year Built: 1968
Home type
Single Family Residence
Foundation Details
Block
Architectural Style
Traditional
Construction Materials
Brick, Cedar
Utilities & Energy
Association Amenities
Pool, Clubhouse, Maintenance, Park, Playground, Security, Snow Removal, Tennis Court(s)
Laundry Features
In Basement
Water Source
Public
Basement
Finished
Utilities
Cable Connected, Natural Gas Connected
Fireplace Features
Family Room, Gas Log, Masonry, Wood Burning
Parking Features
Attached
Other Features
Lot Features
Close To Clubhouse, Corner Lot, Cul De Sac, Storm Sewer, Rural Subdivision, On Trail
Subdivision Name
Chapel Glen
Patio And Porch Features
Patio
Price History
| Date | Event | Price |
|---|---|---|
09/21/2026 Source: | Price Decreased | $290,000 -4.92% $84/sqft |
09/04/2026 Source: | Price Decreased | $305,000 -3.14% $88/sqft |
08/12/2026 Source: | Price Decreased | $314,900 -1.56% $91/sqft |
07/22/2026 Source: | Price Decreased | $319,900 -1.57% $93/sqft |
06/17/2026 Source: | Listed for Sale | $325,000 $94/sqft |

Show more
Chapel Hill - Ben Davis Ranks #86 in Indianapolis, IN


Homes

Rental Prices

Median Home Price
Getting Around 650 Rayham Ct
Bike Score®

Somewhat Bikeable
33/100
Walk Score®

Car-Dependent
29/100
Transit Score®

Some Transit
30/100
Data provided by Redfin
Nearby Homes
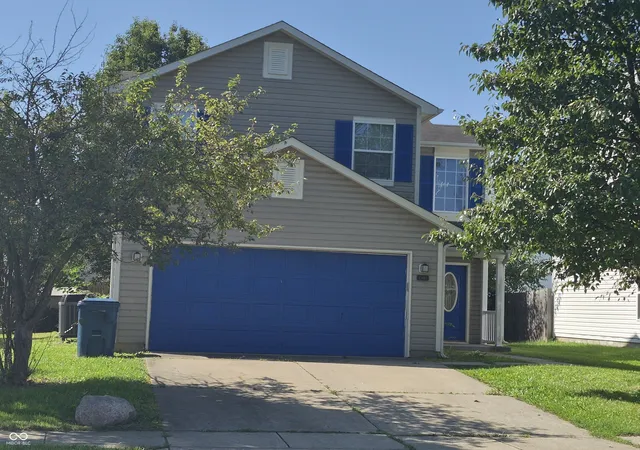
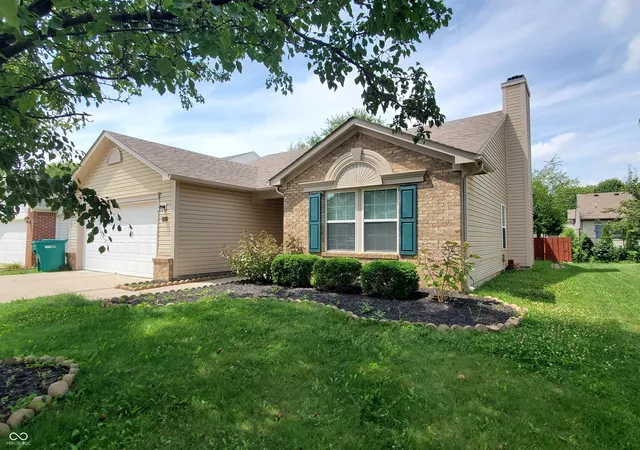
Find Homes by Property Features in Indianapolis, IN

Based on information from MIBOR REALTOR® Association through Nov 01, 2026, 02:45AM. The Broker Listing Cooperative® listing service's Listing information is deemed reliable but is not guaranteed accurate by the Broker Listing Cooperative® listing service. All data is obtained from various sources and may not have been verified by broker or Broker Listing Cooperative listing service. Supplied Open House Information is subject to change without notice. All information should be independently reviewed and verified for accuracy. Properties may or may not be listed by the office/agent presenting the information.. All Rights Reserved. © 2026 MIBOR REALTOR® Association.
 Advertising Broker: Jonah Hartsburg | Hoosier Hub Realty
