- Overview
- Description
- Property Details
- Location
- HOA Management
- Facts & Features
- Getting Around
- Nearby Homes




$189,900
Monthly Est:$945
 2 Beds
 1 Bath
1 full bath
 945sqft
650 S Clinton St #2D, Denver, CO 80247
$189,900
$945/moEst:
Get Pre-Approved
Condominium
Built in 1964
$563/mo HOA
-- sqft lot
$201/sq.ft
Description
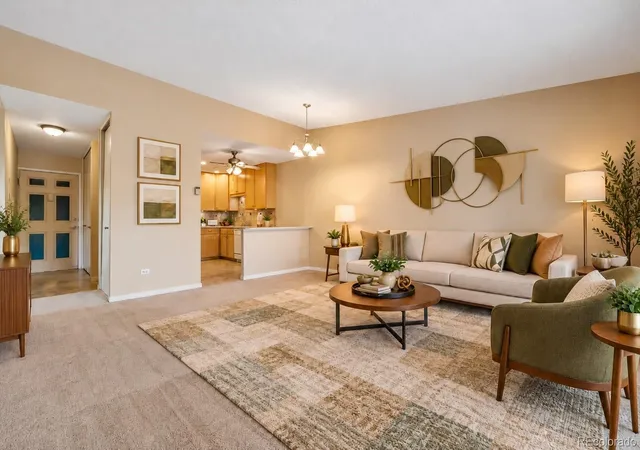
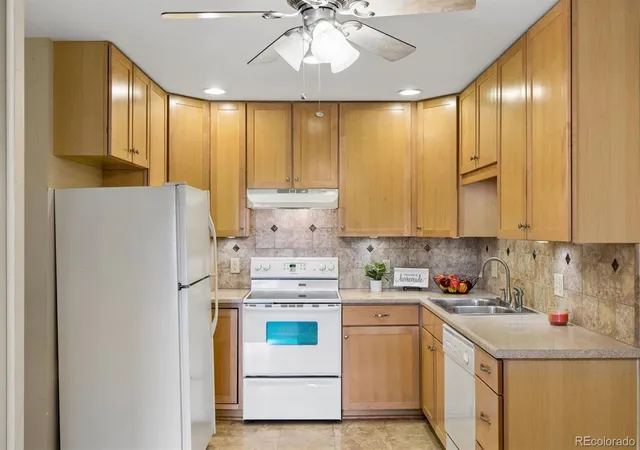
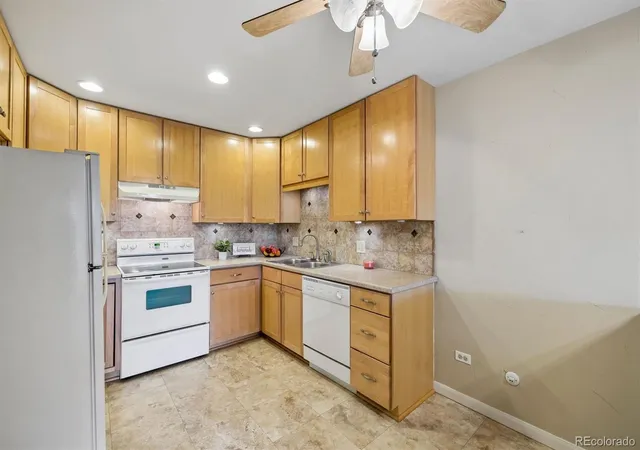
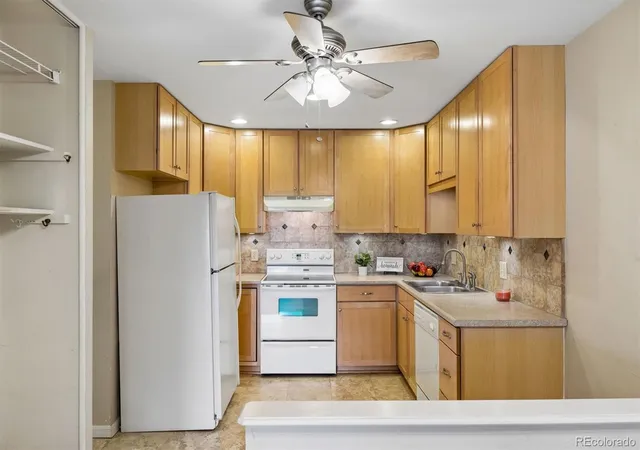
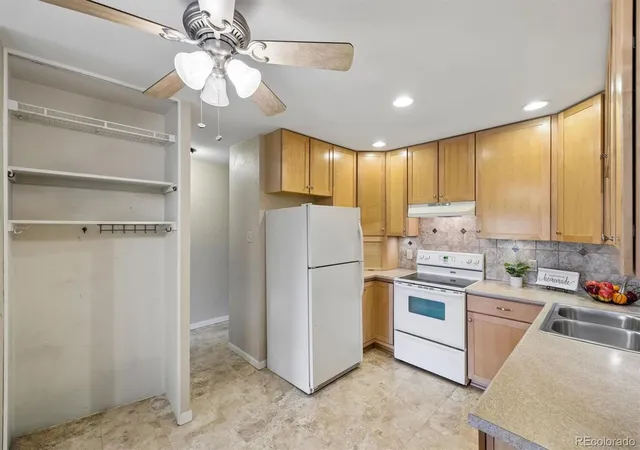
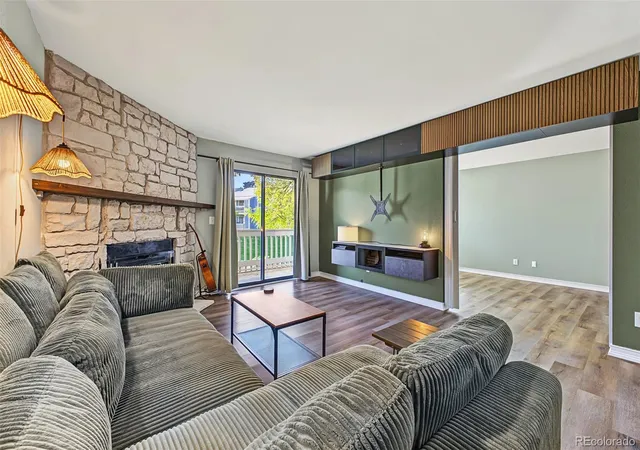
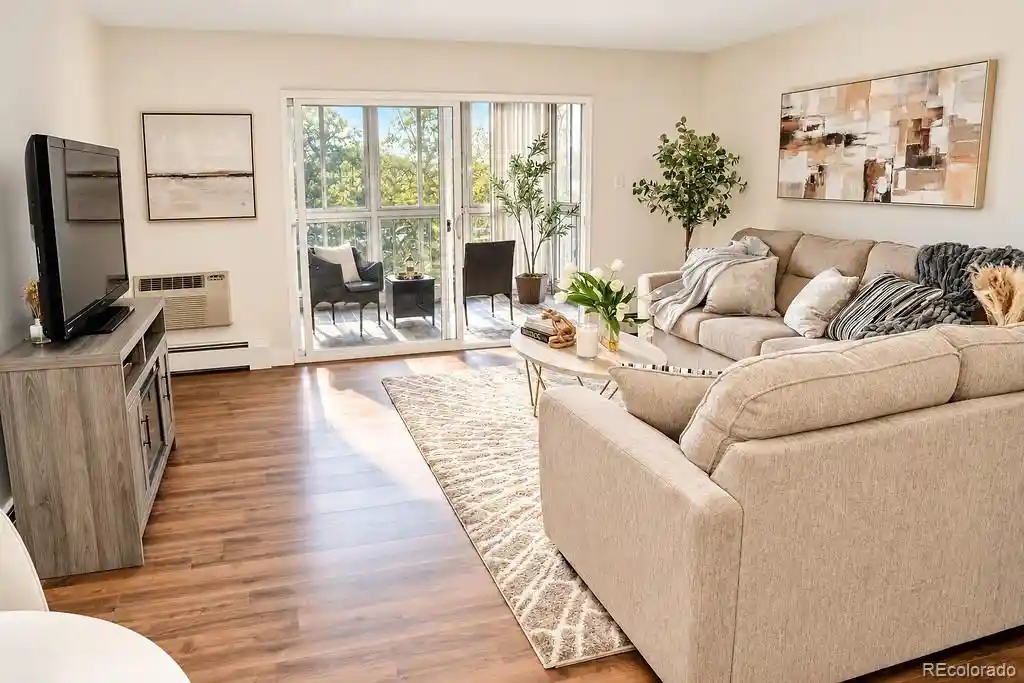
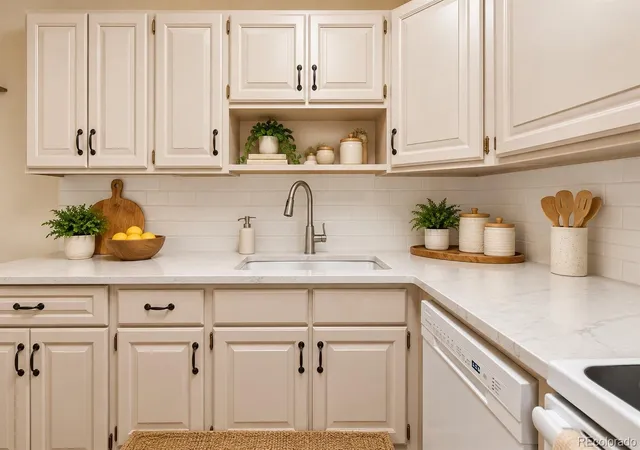
Penthouse condo with beautiful views of trees and pond! This end unit condo is 945 sf, with 2 bedrooms, 1 bathroom, and includes 2 deeded parking spaces- 1 detached garage and 1 reserved space. The kitchen features updated cabinetry, tile backsplash, white appliances, and tile floors. The remodeled bathroom has updated vanity, fixtures, and spacious walk-in shower. Spacious bedrooms with open closets. Living room with wall ac unit and access to enclosed Lanai. Bonus storage room in building on same floor. Fiber Ready Condo! If you choose VERO Fiber for your WIFI services- Ask About Our Exclusive Buyer Bonus on this listing.**Windsor Gardens is Colorado's Largest Age 55+ Active Adult Living Condo Community. Did you know? Monthly HOA Dues include annual property taxes! And heat, water, sewer, trash, round-the-clock patrolling community responders, full time onsite association management, grounds/building maintenance, and activities department. Enjoy clubhouse amenities such as fitness center, indoor/outdoor pools, hot tub, sauna, billiards, library, craft rooms for ceramics, sewing, woodworking, and 9 hole par 3 golf course and onsite restaurant both open to the public. Stay engaged with a wide array of activities, clubs, and events scheduled every month. Additional features include garden plot program, private walking trail and nature preserve, and RV/Boat storage. The High Line Canal runs full length along south side of the complex. RTD Bus Stops located thru-out the community. FHA/VA approved. Close to restaurants, stores, shopping…Minutes to Lowry, Hwy 225, Cherry Creek…Easy access to DIA and downtown. Come see for yourself what Windsor Gardens has to offer. ©2021**
- Houzeo last checked: 1 hour ago
- Listing updated: October 27, 2026 at 5:25 pm
- Listing Provided by: The Grossman Team (303) 941-9436 , Amy Grossman | Madison & Company Properties (303) 771-3850
- Source: DENVER (RE COLORADO) MLS-CO | MLS#: 6656324

Property Details
Status
Active
Type
Condominium
No. of Stories
-
County
City
Neighborhood
Year Built
1964
HOA Fees
$563/mo
Finished Area
945 sqft
Lot Size
-- sqft lot
Basement Area
- sqft
MLS Name
DENVER (RE COLORADO) MLS
MLS Number
6656324
MLS Status
Active
Days on Market
1

Continue Your Journey in App
Find your dream home, receive real-time updates, and many more!
Continue Your Journey in App
Find your dream home, receive real-time updates, and many more!
Location
HOA Management
Windsor Gardens
HOA Fees
$563/ Monthly
Amenities
 Amenities and services may be covered by one or multiple associations and service providers.
 Pool
 Elevator
 Water
 Insurance
 Snow Removal
 Spa
 Club House
 Parking
 Heating
 Laundry
 Storage
 Trash Pickup
 Security Guard
 Golf
 Sewer
 Bike Trails
 Maintenance
 Gym
 On Site Management
Garden Area
Reserves
Recycling
Disclaimer: Amenities are based on third-party information and may vary; buyers must independently verify all amenities, as information is deemed reliable but not guaranteed.
Facts & Features
Rooms
Bedrooms & bathrooms
Bedrooms: 2
Bathroom: 1
Kitchen
Level: Main
Area: Square Feet
Dimensions: 115.73
Living Room
Level: Main
Area: Square Feet
Dimensions: 252.88
Bathroom Three Quarter
Level: Main
Bedroom
Level: Main
Area: Square Feet
Dimensions: 110.25
Bedroom
Level: Main
Area: Square Feet
Dimensions: 164.42
Interior
Interior Features
Eat In Kitchen, No Stairs, Vaulted Ceiling(s)
Sewer
Public Sewer
Exterior Features
Balcony, Elevator
Heating
Baseboard, Hot Water
Appliances
Dishwasher, Range, Range Hood, Refrigerator
Flooring
Carpet, Tile
Window Features
Double Pane Windows
Cooling
Air Conditioning Room
Construction
Year Built
Year Built: 1964
Home type
Condominium
Roof
Other
Construction Materials
Block
Utilities & Energy
Laundry Features
Common Area
Water Source
Public
Association Amenities
Clubhouse, Coin Laundry, Elevator(s), Fitness Center, Garden Area, Golf Course, On Site Management, Parking, Pool, Sauna, Security, Spa/hot Tub, Storage, Trail(s)
Other Features
Patio And Porch Features
Covered, Patio
Subdivision Name
Windsor Gardens
Price History
| Date | Event | Price |
|---|---|---|
10/27/2026 Source: | Listed for Sale | $189,900 $201/sqft |

Windsor Ranks #118 in Denver, CO


Homes

Rental Prices

Median Home Price
Getting Around 650 S Clinton St
Bike Score®

Bikeable
60/100
Walk Score®

Somewhat Walkable
54/100
Transit Score®

Some Transit
38/100
Data provided by Redfin
Nearby Homes
Find Homes by Property Features in Denver, CO

Based on information from REcolorado®, Inc.through Oct 29, 2026, 06:30AM. Not all properties were listed and/or closed by Company. This representation is based in whole or in part on content supplied by REcolorado®, Inc. REcolorado®, Inc. does not guarantee nor is it in any way responsible for its accuracy. Content maintained by REcolorado®, Inc. may not reflect all real estate activity in the market. Some IDX listings have been excluded from this website. Any use search of data on the website, other than by a consumer looking to purchase real estate, is prohibited. If Houzeo suspect “scraping” of the data has occurred, the suspicion and any evidence will be reported to the MLS. IDX information is provided exclusively for consumers' personal non-commercial use. It may not be used for any purpose other than to identify prospective properties consumers may be interested in purchasing. The data is deemed reliable but is not guaranteed by REcolorado®. The use of the IDX Data may be subject to an end user license agreement prescribed by REcolorado® as amended from time to time.
Based on information submitted to the MLS GRID as of Oct 29, 2026, 06:30AM. All data is obtained from various sources and may not have been verified by broker or MLS GRID. Supplied Open House information is subject to change without notice. All information should be independently reviewed and verified for accuracy. Properties may or may not be listed by the office/agent presenting the information. ©2026 REcolorado®, Inc. All Rights Reserved.
 Advertising Broker: Albert Gollas | Gollas and Company, Inc.
