Realty Solution
Powered by 
- 0
- 11
- Overview
- Description
- Property Details
- Location
- Facts & Features
- Getting Around
- Nearby Homes

Street View
Listed by: Lucas Ebbin (805) 400-3424 DRE #01488213 | Compass (805) 253-7700
$14,995,000
Monthly Est:$74,636
 3 Beds
 4 Baths
3 full baths + 1 half bath
 4,080sqft
650 San Ysidro Rd, Santa Barbara, CA 93108
$14,995,000
$74,636/moEst:
Get Pre-Approved
Single Family Residence
Built in 1951
$-- HOA
2.71 acres lot
$3,675/sq.ft
Description
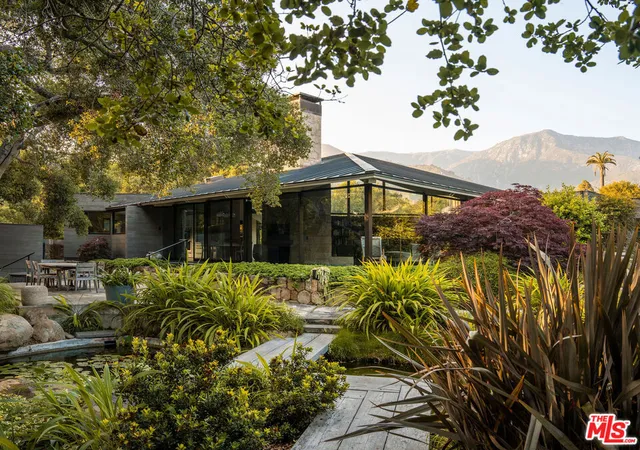
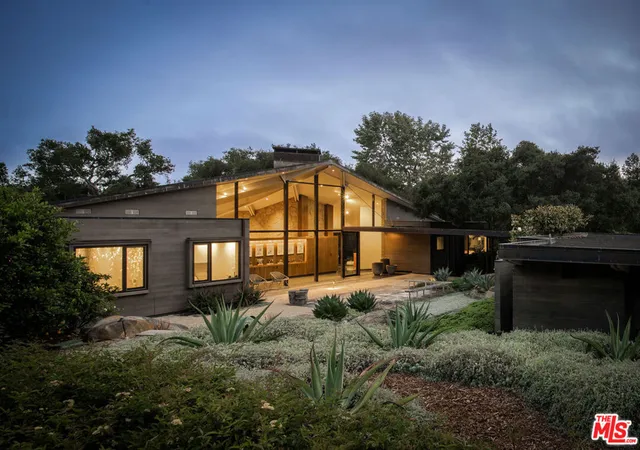
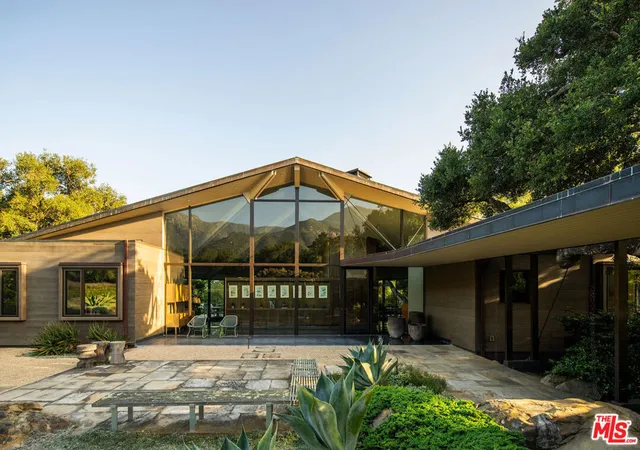
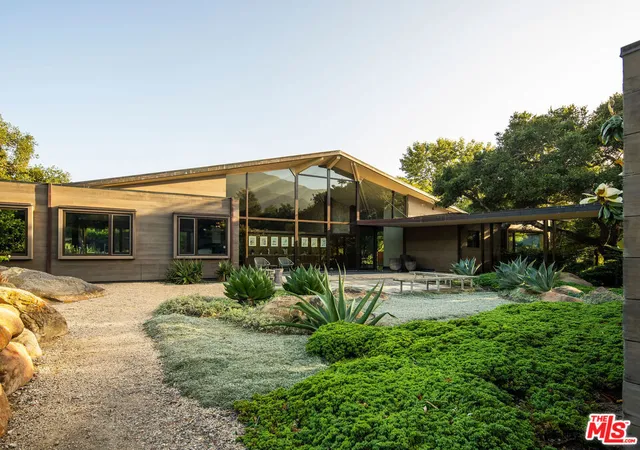
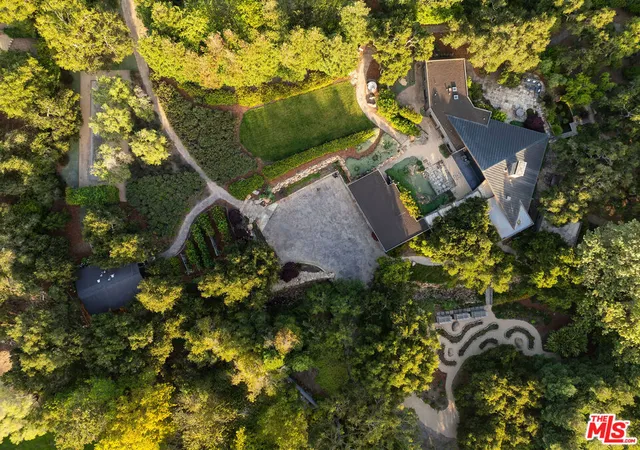
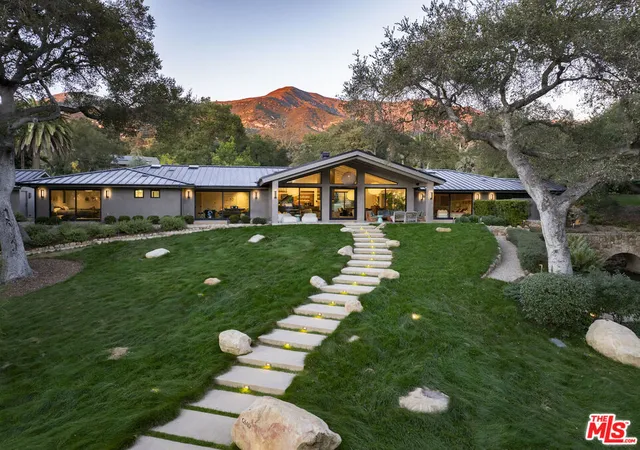
A rare midcentury modern architectural offering in the heart of Montecito, The Erving House, described as a "glass tent" by Time magazine in 1951,is a singular expression of architectural and landscape mastery, gracefully nestled on 2.7 acres of private, artfully curated grounds. Designed in 1950 by renowned architect Lutah Maria Riggs during her iconic modernist phase, and complemented by the legendary California landscape architect Thomas Church, this estate exemplifies the essence of indoor-outdoor living.Enter through private gates, where a meandering driveway weaves beneath a canopy of majestic oaks, setting a serene, cinematic approach to the residence. It culminates in a spacious motor court, where the home's striking flat-roof carport seamlessly marries form and function with timeless elegance.A covered walkway leads to the home's entrance, where a dramatic double-height foyer with floor-to-ceiling glass walls flood the space with natural light and frame expansive views of the surrounding landscape and mountains. This breathtaking entrance sets the tone for a home in constant dialogue with nature.The main living space unfolds with a soaring pitched ceiling, its apex seemingly reaching toward Montecito Peak, and a sculptural, biomorphic Santa Barbara stone fireplace, a subtle homage to Brazilian architect Oscar Niemeyer, Riggs' contemporary and collaborator. Walls of glass, both fixed and sliding, span the length of the room, opening to terraces and gardens and dissolving the boundaries between inside and out.The primary suite is a private retreat, featuring a spa-like bath, dual large dressing rooms, and tranquil views of the gardens and the coastal range. The home office offers inspiring solitude, framed by vistas of mature landscape and mountain ridgelines.The European-style kitchen is outfitted with custom Poggenpohl cabinetry and top-tier appliances, crafted with the serious chef in mind. The adjoining formal dining area also enjoys views of both the northern mountains and the home's terraced gardens and native flora beyond.Adjacent to the main house is a detached studio, providing flexible use, as a guest bedroom, creative workspace, or private retreat, its large windows revealing the natural beauty of mature oaks. Across the property is a serene 1-bedroom, 1-bath creekside guest house offering peaceful accommodations far enough from the main home to feel entirely its own.The grounds, once altered by previous owners,have been thoughtfully revived by landscape architect Susan Van Atta, who honored much of Church's original vision while adding her own artistry through native plantings. Wander through fruit orchards, lavender fields, and raised vegetable gardens, or enjoy a game at the bocce ball court, each element curated for both beauty, sustainability, and enjoyment.The Erving House is more than a residence, it is a living piece of architectural history and one of Montecito's most important homes. It offers unparalleled privacy, serenity, and a lifestyle that celebrates the seamless interplay between nature and design. Additional features include a high- functioning well with RO system for landscaping and a full power backup generator.
- Houzeo last checked: 7 hours ago
- Listing updated: July 8, 2026 at 5:53 pm
- Source: California Regional MLS-CA | MLS#: 25556849

Property Details
Status
Pending
Type
Single Family Residence
No. of Stories
1
County
City
Neighborhood
--
Year Built
1951
HOA Fees
-
Finished Area
4,080 sqft
Lot Size
2.71 acres lot
Basement Area
- sqft
MLS Name
California Regional MLS
MLS Number
25556849
MLS Status
Pending
Days on Market
484

Continue Your Journey in App
Find your dream home, receive real-time updates, and many more!
Download App
Continue Your Journey in App
Find your dream home, receive real-time updates, and many more!
Location
Facts & Features
Rooms
Bedrooms & bathrooms
Bedrooms: 3
Bathrooms: 4
Interior
Appliances
Dishwasher, Disposal, Microwave, Refrigerator, Dryer, Washer
Heating
Radiant
Construction
Year Built
Year Built: 1951
Home type
Single Family Residence
Architectural Style
Mid Century Modern
Utilities & Energy
Security Features
Security Gate, Gated Community
Laundry Features
Laundry Room
Parking Features
Carport, Detached Carport, Driveway
Pool Features
None
Water Source
Public
Fireplace Features
Living Room
Other Features
Community Features
Gated
Price History
| Date | Event | Price |
|---|---|---|
07/07/2026 Source: | Pending | $14,995,000 $3,675/sqft |
02/26/2026 Source: | Price Decreased | $14,995,000 -11.66% $3,675/sqft |
10/06/2025 Source: | Price Decreased | $16,975,000 -5.56% $4,161/sqft |
06/24/2025 Source: | Price Increased | $17,975,000 +19.87% $4,406/sqft |
06/24/2025 Source: | Listed for Sale | $14,995,000 $3,675/sqft |

Nearby Homes


Find Homes by Property Features in Santa Barbara, CA
Nearby New Homes For Sale


Based on information from California Regional Multiple Listing Service, Inc. as of Oct 22, 2026, 03:46PM and /or other sources. All data, including all measurements and calculations of area, is obtained from various sources and has not been, and will not be, verified by broker or MLS. All information should be independently reviewed and verified for accuracy. Properties may or may not be listed by the office/agent presenting the information. Information being provided is for consumers’ personal, non-commercial use and may not be used for any purpose other than to identify prospective properties consumers may be interested in purchasing. This website may not include listings or property addresses of sellers who have directed their listing brokers to withhold their listing or their property address from display on the Internet. © 2026 California Regional Multiple Listing Service. All Rights Reserved.
 Advertising Broker: William Johnson DRE #01463271 | William Johnson Brokerage
