- Overview
- Description
- Property Details
- Location
- Facts & Features
- Getting Around
- Nearby Homes




$839,900
Monthly Est:$4,180
 3 Beds
 2 Baths
2 full baths
 2,114sqft
650 SE Hidden River Dr, Port Saint Lucie, FL 34983
$839,900
$4,180/moEst:
Get Pre-Approved
Single Family Residence
Built in 1989
$-- HOA
22,215.6 sqft lot
$397/sq.ft
Description
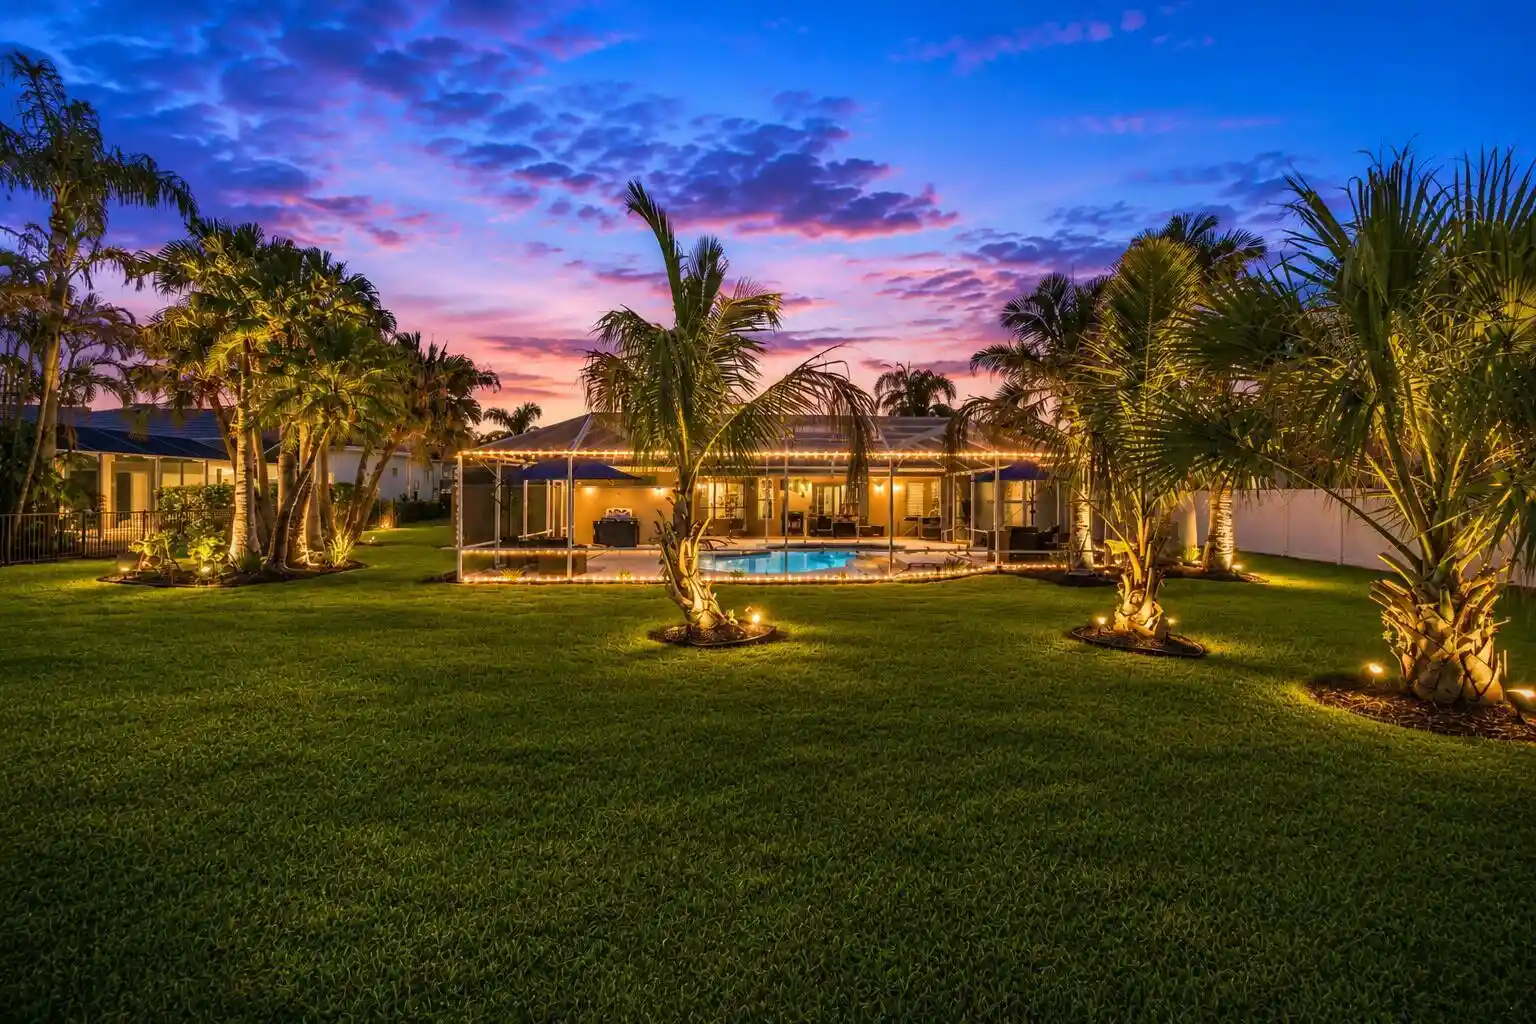
**Hidden River Estates** custom residence situated on a fully fenced, professionally landscaped lot of more than half an acre with no HOA. This extensively renovated home has been updated from top to bottom, with major improvements completed throughout, including all-new light fixtures and ceiling fans inside and out. Step inside to discover a home where every room has been thoughtfully reimagined. The new kitchen, featuring premium appliances and quartzite countertops, flows seamlessly into the main living areas. A custom pantry with a built-in coffee bar and pull-out storage shelves adds both style and convenience. The primary suite features a spa-inspired bathroom with a freestanding soaking tub, an updated 2026 walk-in glass shower, a Bluetooth rain shower, an ele gant fireplace, and a television. Additional interior upgrades include a renovated guest bathroom with a quartzite vanity, lighted mirrors, and a new 2026 walk-in glass shower. Ceramic tile flooring throughout the home, stained pine ceilings in the outdoor sitting areas, and designer lighting further enhance the residence. The spacious living room features a 120-inch projection screen that conveys with the home. Step outside to an expansive screened lanai featuring a heated pool with a new 2025 pool heater, a new 2025 premium hot tub, and a resurfaced pool deck completed in 2026. Additional improvements include a new 2026 HVAC system, lush tropical landscaping added in 2025, four mature coconut trees, and architectural lighting. A private irrigation well serves the entire property while helping reduce water costs. Six outdoor living areas provide additional dining and seating space. Additional features include Florida-approved accordion hurricane shutters installed across the rear lanai in 2026, a newly epoxy-coated garage floor completed in 2026, generous driveway parking, room for an RV and boat, and a private atrium with space for an outdoor shower.
- Houzeo last checked: 3 minutes ago
- Listing updated: October 19, 2026 at 7:21 pm
- Listing Provided by: Steven T Koleno DRE #3469487 | Beycome of Florida LLC (804) 656-5007
- Source: Beaches MLS-FL | MLS#: B26058789

Property Details
Status
Active
Type
Single Family Residence
No. of Stories
1
County
City
Neighborhood
--
Year Built
1989
HOA Fees
-
Finished Area
2,114 sqft
Lot Size
22,215.6 sqft lot
Basement Area
- sqft
MLS Name
Beaches MLS
MLS Number
B26058789
MLS Status
Active
Days on Market
92
Cumulative Days on Market
80

Continue Your Journey in App
Find your dream home, receive real-time updates, and many more!
Continue Your Journey in App
Find your dream home, receive real-time updates, and many more!
Location
Facts & Features
Rooms
Bedrooms & bathrooms
Bedrooms: 3
Bathrooms: 2
Kitchen
Level: Main
Area: 323.00 Square Feet
Dimensions: 17 X 19
LivingRoom
Level: Main
Area: 384.00 Square Feet
Dimensions: 24 X 16
Bedroom3
Level: Main
Area: 204.00 Square Feet
Dimensions: 17 X 12
Bedroom2
Level: Main
Area: 168.00 Square Feet
Dimensions: 12 X 14
PrimaryBedroom
Level: Main
Area: 336.00 Square Feet
Dimensions: 14 X 24
Interior
Appliances
Cooktop, Dryer, Dishwasher, Electric Cooktop, Electric Water Heater, Disposal, Microwave, Oven, Refrigerator, Vented Exhaust Fan, Water Heater, Washer
Flooring
Ceramic Tile
Sewer
Septic Tank
Cooling
Central Air
Exterior Features
Barbecue, Lighting, Rv Hookup
Interior Features
Garden Tub Roman Tub, Main Level Primary, Pantry, Walk In Closets
Heating
Central, Electric
Construction
Year Built
Year Built: 1989
Home type
Single Family Residence
Roof
Barrel, Concrete
Property Condition
Updated Remodeled
Construction Materials
Cbs Concrete Block Structure, Block, Concrete
Foundation Details
Slab
Utilities & Energy
Utilities
Cable Available, Electricity Connected, Water Connected
Water Source
Public
Laundry Features
Washer Hookup, Inside, Main Level
Parking Features
Attached, Garage
Pool Features
Fenced, Free Form, Gunite, Electric Heat, In Ground, Other, Pool Equipment, Private, Screen Enclosure, Pool Spa Combo, Waterfall, Outside Bath Access
Other Features
Subdivision Name
Hidden River Estates
Lot Features
Fruit Trees, Landscaped, Oversized Lot, Many Trees
Price History
| Date | Event | Price |
|---|---|---|
09/25/2026 Source: | Price Decreased | $839,900 -2.33% $397/sqft |
08/21/2026 Source: | Off Market | $859,900 -2.27% $407/sqft |
07/31/2026 Source: | Listed for Sale | $879,900 $416/sqft |
07/31/2026 Source: | Price Increased | $879,900 +76.33% $416/sqft |
03/08/2024 Source: | Sold | $499,000 $236/sqft |

Getting Around 650 SE Hidden River Dr
Bike Score®

Somewhat Bikeable
25/100
Walk Score®

Car-Dependent
0/100
Data provided by Redfin
Nearby Homes
Find Homes by Property Features in Port Saint Lucie, FL
Nearby New Homes For Sale


IDX information is provided exclusively for consumers’ personal, non-commercial use, that it may not be used for any purpose other than to identify prospective properties consumers may be interested in purchasing, and that the data is deemed reliable but is not guaranteed accurate by BeachesMLS. All listings featuring the BMLS logo are provided by BeachesMLS, Inc. This data is not verified for authenticity or accuracy and may not reflect all real estate activity in the market. Based on information © 2026 BeachesMLS, Inc. All Rights Reserved.
 Advertising Broker: Moe Mossa (Savvy Avenue) | Savvy Avenue, LLC
