- Overview
- Description
- Property Details
- Location
- Facts & Features
- Getting Around
- Nearby Homes


Street View
$375,000
Monthly Est:$1,867
 3 Beds
 2 Baths
2 full baths
 1,512sqft
650 Simpson Rd, Mc Connells, SC 29726
$375,000
$1,867/moEst:
Get Pre-Approved
Single Family Residence
Built in 1994
$-- HOA
7.28 acres lot
$248/sq.ft
Description
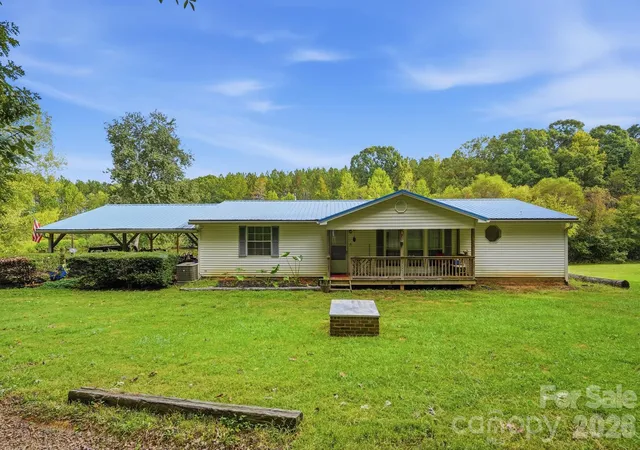
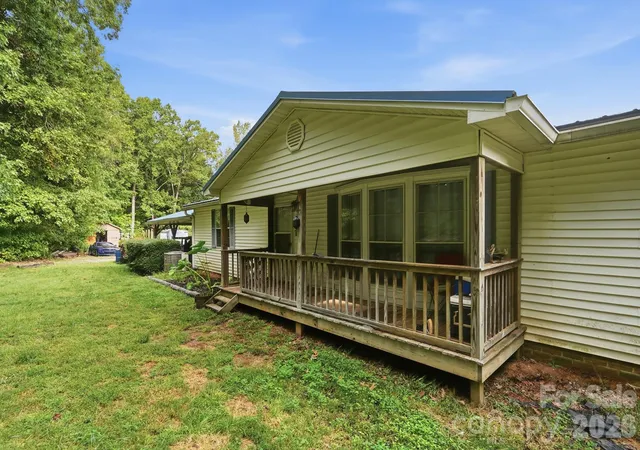
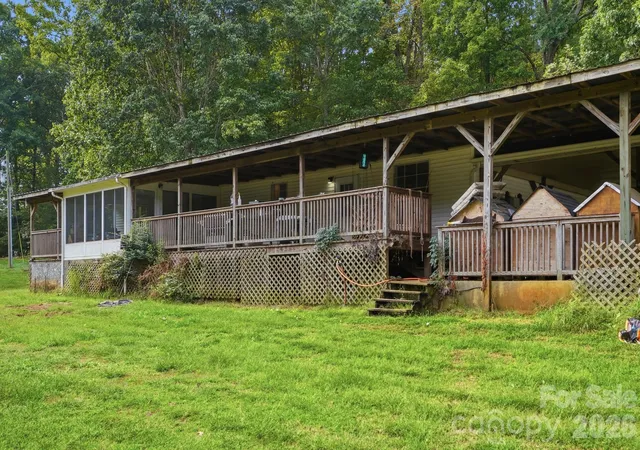
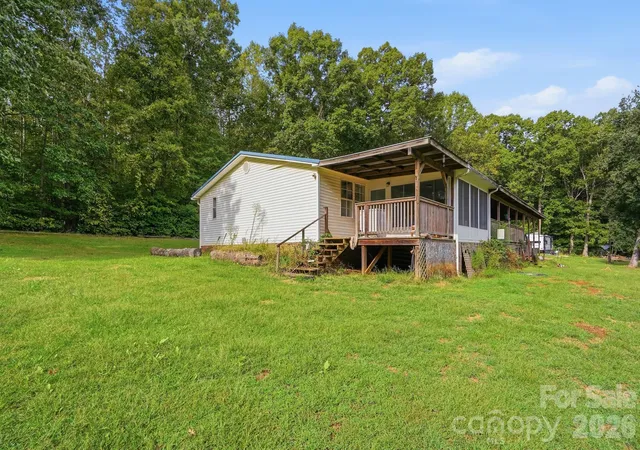
Escape to the country on 7.28 private acres with beautiful water views in rural York County! This 3-bedroom, 2-bathroom home offers 1,512 sq ft of comfortable living space featuring an open floorplan, kitchen island, pantry, and walk-in closet. Enjoy the peaceful fully stocked pond with floating and stationary docks, then unwind on the deck or enclosed porch. The property includes a 3-space carport with 220 outlet, a workshop, and a shed for all your storage needs. Additional highlights: security system, garden tub, laminate wood flooring, and appliances including dishwasher, microwave, disposal, and electric range. Fiber optic internet, cable, and underground power available. Septic and well installed. No HOA! Financing options include Cash, Conventional, FHA, USDA, and VA loans. Schedule your private showing today! Sold AS-IS
Buyer and buyer's agent are responsible for verifying the accuracy of all mentioned information and anything else deemed important during their due diligence period.
More pictures coming soon!
- Houzeo last checked: 0 minutes ago
- Listing updated: October 8, 2026 at 6:23 pm
- Listing Provided by: Jeannie Couick (704) 999-9239 | Better Homes and Gardens Real Estate Paracle (704) 912-4020
- Source: Canopy MLS | MLS#: 4428813

Property Details
Status
Active
Type
Single Family Residence
No. of Stories
-
County
City
Neighborhood
--
Year Built
1994
HOA Fees
-
Finished Area
1,512 sqft
Lot Size
7.28 acres lot
Basement Area
- sqft
MLS Name
Canopy MLS
MLS Number
4428813
MLS Status
Active
Days on Market
10
Cumulative Days on Market
9

Continue Your Journey in App
Find your dream home, receive real-time updates, and many more!
Download App
Continue Your Journey in App
Find your dream home, receive real-time updates, and many more!
Location
Facts & Features
Rooms
Bedrooms & bathrooms
Bedrooms: 3
Bathrooms: 2
Interior
Flooring
Tile, Laminate
Interior Features
Garden Tub, Kitchen Island, Open Floorplan, Pantry, Storage, Walk In Closet(s)
Sewer
Private Sewer, Septic Installed, Sewage Pump
Exterior Features
Dock Floating, Storage
Appliances
Dishwasher, Disposal, Dryer, Electric Range, Exhaust Fan, Microwave, Plumbed For Ice Maker
Heating
Central, Electric, Forced Air, Hot Water
Window Features
Insulated Window(s), Window Treatments
Cooling
Central Air, Electric
Construction
Year Built
Year Built: 1994
Home type
Single Family Residence
Architectural Style
Traditional
Foundation Details
Crawl Space
Roof
Aluminum
Construction Materials
Vinyl
Utilities & Energy
Utilities
Cable Available, Electricity Connected, Fiber Optics, Satellite Internet Available, Underground Power Lines, Underground Utilities
Water Source
Well
Security Features
Security System, Smoke Detector(s)
Laundry Features
Electric Dryer Hookup, Laundry Room, Main Level, Washer Hookup
Parking Features
Attached Carport, Driveway, Parking Space(s), Shared Driveway
Fireplace Features
Non Functional
Other Features
Community Features
None
Patio And Porch Features
Covered, Deck, Enclosed, Front Porch, Porch
Lot Features
Cleared, Open Lot, Pond(s), Private, Sloped, Wooded, Views
Subdivision Name
None
Price History
| Date | Event | Price |
|---|---|---|
09/29/2026 Source: | Listed for Sale | $375,000 $248/sqft |
09/28/2026 Source: | Coming Soon | $375,000 $248/sqft |

Nearby Homes
Find Homes by Property Features in Mc Connells, SC
Nearby New Homes For Sale
Nearby Pre-Owned Homes For Sale

Based on information submitted to the MLS GRID from Canopy MLS through Oct 09, 2026, 10:00AM. All data is obtained from various sources and may not have been verified by the broker or MLS GRID. Supplied Open House Information is subject to change without notice. All information should be independently reviewed and verified for accuracy. Properties may or may not be listed by the office/agent presenting the information. IDX information is provided exclusively for consumers’ personal, noncommercial use. It may not be used for any purpose other than to identify prospective properties which the consumers may be interested in purchasing. The data is deemed reliable but is not guaranteed by MLS GRID. The use of the MLS GRID Data may be subject to an end-user license agreement prescribed by the Member Participant’s applicable MLS, if any, and as amended from time to time. ©2026 Canopy MLS. All Rights Reserved.
 Advertising Broker: Nicholas Huscroft | Chosen Realty