Realty Solution
Powered by 
- 4
- Overview
- Description
- Property Details
- Location
- Facts & Features
- Getting Around
- Nearby Homes

Street View
Listed by: Bill Ruane (310) 647-1635 DRE #00972400 | Estate Properties (310) 647-1635
$4,950,000
Monthly Est:$24,638
 5 Beds
 6 Baths
2 full baths
 4,469sqft
650 W Maple Ave, El Segundo, CA 90245
$4,950,000
$24,638/moEst:
Get Pre-Approved
Single Family Residence
Built in 2020
$-- HOA
8,256 sqft lot
$1,108/sq.ft
Description
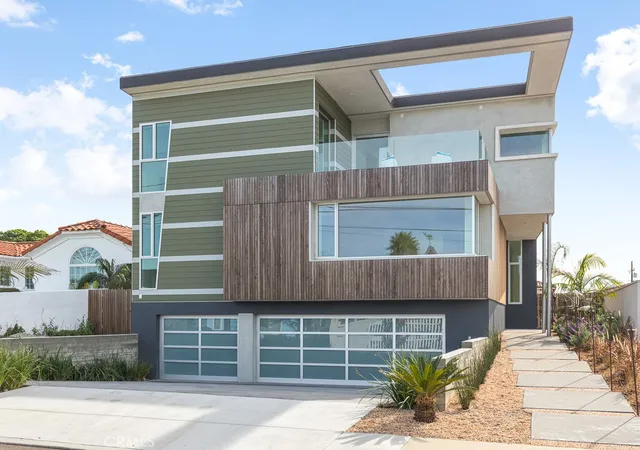
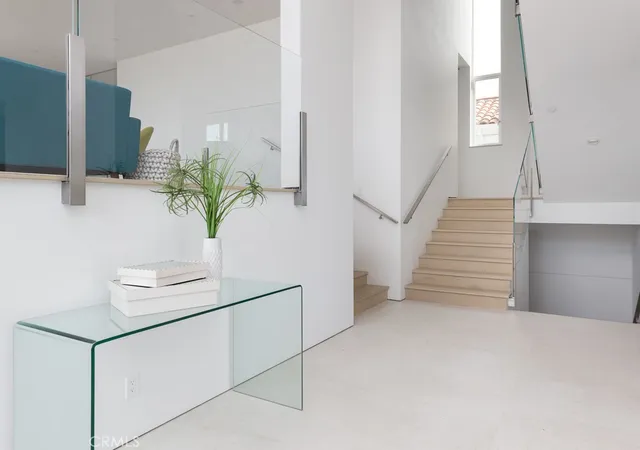
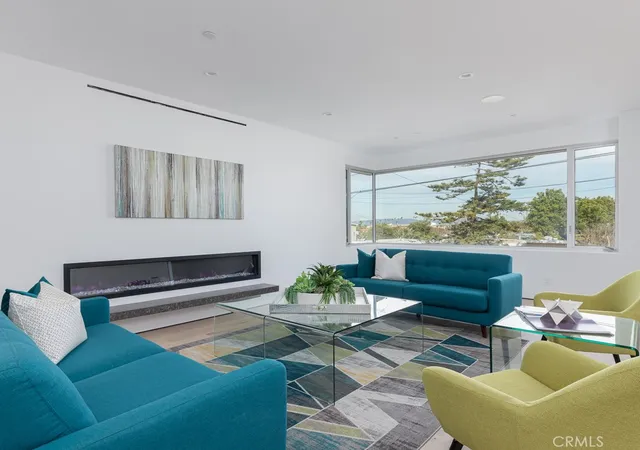
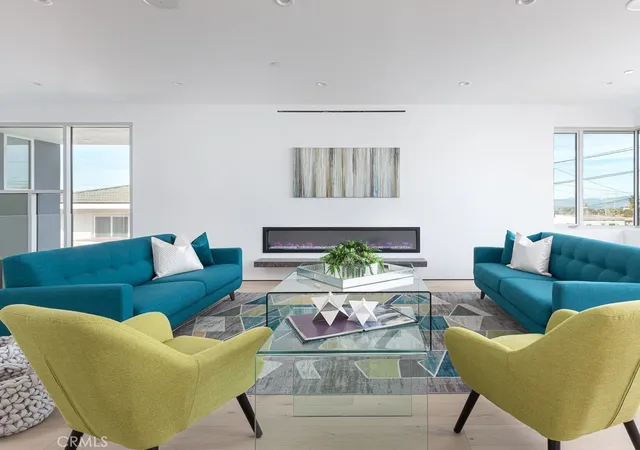
Custom-built in 2020 this modern, 5 bedroom, 6 bathroom, and ~4500 square foot ocean view home was designed by an international, award-winning Architect! The main level welcomes you with a formal dining room and a beautifully appointed three-quarter bathroom. To the left, the elevated living room offers an electric fireplace and expansive windows showcasing neighborhood and ocean views. Just around the corner, a versatile bonus area provides the perfect space for a home office, media room, or playroom. Through the dining room, the spacious kitchen features a huge refrigerator, two wine refrigerators, double ovens, a four-burner cooktop, a dishwasher, a large kitchen island with seating for at least three, and German-engineered Bauformat cabinetry. A huge Butler’s pantry provides even more room for organization. From the kitchen, step through sliding glass doors directly onto the covered patio complete with cooking station hookups for effortless outdoor dining and entertaining. Continue into the family room, offering ample space for a large-screen television and comfortable gatherings. At the end of the hallway, the main level bedroom features its own en-suite three-quarter bathroom.
The second level includes three generously sized bedrooms, each with their own ocean view and en-suite bathroom and a conveniently located laundry room. Up a few more stairs, the extraordinary primary suite offers the finest ocean views in the home. This exceptionally spacious retreat features a private balcony with an outdoor fireplace, creating an ideal setting to relax and enjoy the coastal scenery. The luxurious en-suite bathroom includes a separate soaking tub, shower, dual sinks, and an enormous walk-in closet with a full-length mirror.
Outside, the backyard offers excellent privacy and a usable layout. Additional highlights include a three-car garage, a three-car driveway, extra storage space, tri-zoned AC, double-paned windows, recessed lighting, large format Italian porcelain floors, French white oak wide plank flooring on the upper levels, Hansgrohe faucets and shower controls, and Duravit fixtures.
Thoughtfully designed with soaring ceilings, abundant natural light and exceptional ocean views across multiple levels, this home is a must-see!
- Houzeo last checked: 4 minutes ago
- Listing updated: November 1, 2026 at 9:51 pm
- Source: California Regional MLS-CA | MLS#: SB26225756

Property Details
Status
Active
Type
Single Family Residence
No. of Stories
3
County
City
Neighborhood
--
Year Built
2020
HOA Fees
-
Finished Area
4,469 sqft
Lot Size
8,256 sqft lot
Basement Area
- sqft
MLS Name
California Regional MLS
MLS Number
SB26225756
MLS Status
Active
Days on Market
12
Cumulative Days on Market
9

Continue Your Journey in App
Find your dream home, receive real-time updates, and many more!
Continue Your Journey in App
Find your dream home, receive real-time updates, and many more!
Location
Facts & Features
Rooms
Bedrooms & bathrooms
Bedrooms: 5
Bathrooms: 6
Interior
Cooling
See Remarks, Zoned
Heating
Central, See Remarks
Sewer
Public Sewer
Interior Features
Separate Formal Dining Room, High Ceilings, See Remarks, Walk In Pantry, Walk In Closets
Utilities & Energy
Parking Features
Direct Access, Driveway, Garage, See Remarks
Fireplace Features
Electric, Living Room, See Remarks
Water Source
Public
Laundry Features
Laundry Room, See Remarks, Upper Level
Pool Features
None
Other Features
Community Features
Street Lights, Sidewalks
Patio And Porch Features
See Remarks
Lot Features
Zero To One Unit Acre
Price History
| Date | Event | Price |
|---|---|---|
10/23/2026 Source: | Listed for Sale | $4,950,000 +47042.86% $1,108/sqft |
01/05/2023 Source: | Sold | $10,500 $2/sqft |

Nearby Homes
Find Homes by Property Features in El Segundo, CA
Nearby New Homes For Sale


Based on information from California Regional Multiple Listing Service, Inc. as of Nov 05, 2026, 07:00PM and /or other sources. All data, including all measurements and calculations of area, is obtained from various sources and has not been, and will not be, verified by broker or MLS. All information should be independently reviewed and verified for accuracy. Properties may or may not be listed by the office/agent presenting the information. Information being provided is for consumers’ personal, non-commercial use and may not be used for any purpose other than to identify prospective properties consumers may be interested in purchasing. This website may not include listings or property addresses of sellers who have directed their listing brokers to withhold their listing or their property address from display on the Internet. © 2026 California Regional Multiple Listing Service. All Rights Reserved.
 Advertising Broker: William Johnson DRE #01463271 | William Johnson Brokerage
