- Overview
- Description
- Property Details
- Location
- Facts & Features
- Getting Around
- Nearby Homes



$1,050,000
Monthly Est:$5,226
 4 Beds
 4 Baths
4 full baths
 2,476sqft
6500 Lusk Branch Ct, Granbury, TX 76049
$1,050,000
$5,226/moEst:
Get Pre-Approved
Single Family Residence
Built in 1999
$-- HOA
12.52 acres lot
$424/sq.ft
Description
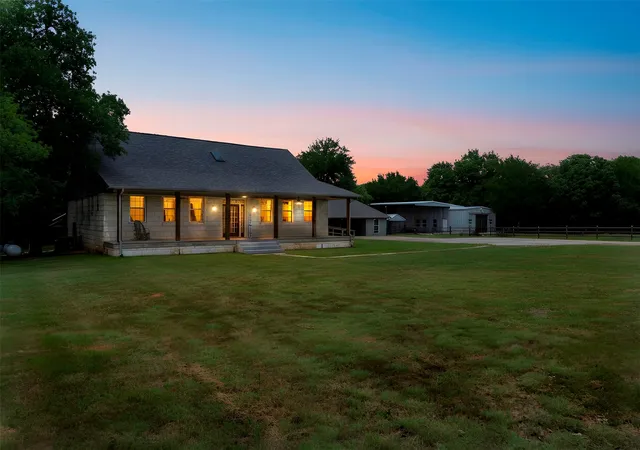
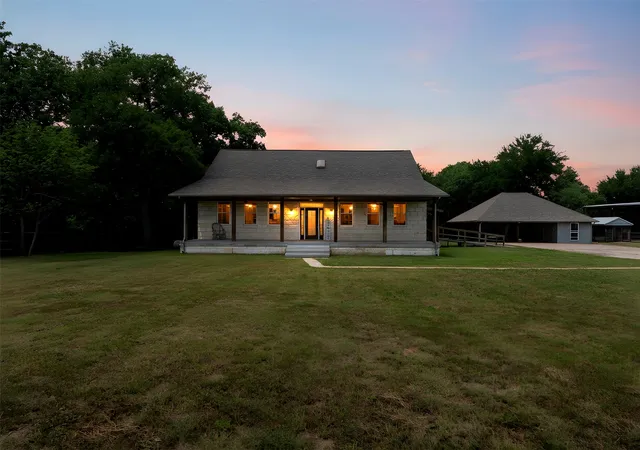
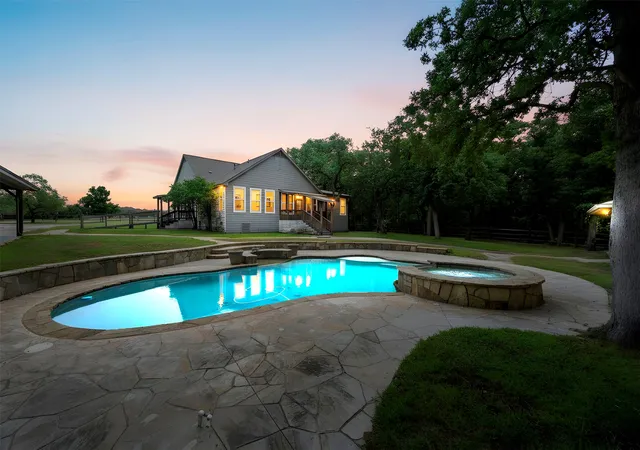
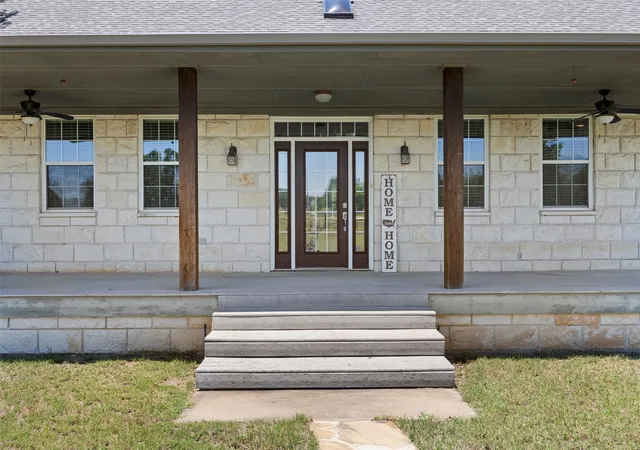
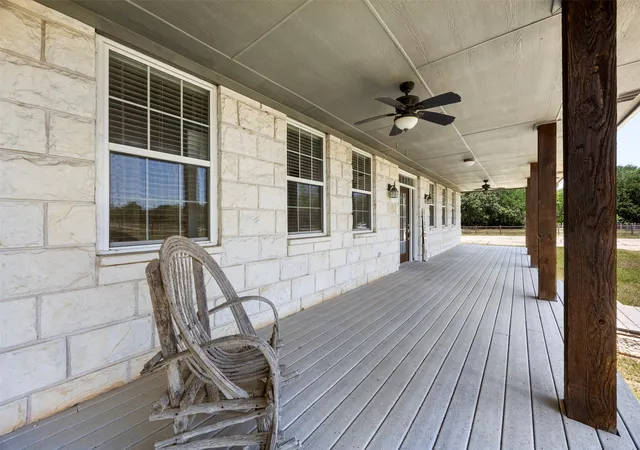
Is a family compound your dream? You may want to check out this perfect 12.5 Acre Private Retreat only minutes from Lake Granbury. Discover serenity with this picturesque retreat,perfectly positioned amidst a lush canopy of mature oak and mesquite trees. Accessed via private secured entrance, this meticulously maintained property is fully cross-fenced,offering an ideal setup for livestock, horses, or a private homestead. Upon entering the private gated entrance, you will enjoy a stunning open meadows that transition seamlessly into a heavily tranquil landscape. At the heart of the estate is an adorable 4-bedroom, 3-bathroom Craftsman-style home. The residence exudes an expansive, welcoming front porch for quiet mornings and breathtaking sunset views. The interior craftsmanship is matched by an extraordinary outdoor oasis featuring a sparkling in-ground pool and integrated hot tub. In addition you will find a whole house generator, a seperate well that can be utilized for irrigation, an insta hot as well as tankless water heater and a home filtration system. Out back you will find a 1,000-square-foot studio with an open concept guest or pool house.This fully self-contained living space features a full kitchen,a bathroom,spacious walk-in closet and a stone wood burning fireplace.Whether utilized as a guest, mother-in-law suite, office,or outdoor entertaining,this space offers endless possibilities.The property includes a massive barn-shop, providing room for equipment,projects, or storage. Additionally,a dedicated covered parking pad for an RV or boat storage comes complete with full hookups.The shop also includes roughed in plumbing for future toilet or full bath if desired. Whether you are seeking a permanent residence, working ranch for cattle and horses, or a sophisticated Weekend getaway retreat? You need to take a look at this one and start checking off those boxes-this property is a rare find in today’s market. Bring those Pinterest ideas and make this home!
- Houzeo last checked: 1 hour ago
- Listing updated: September 21, 2026 at 8:10 pm
- Listing Provided by: Renee Wells (817) 734-7290 | Texas Legacy Realty (817) 312-6165
- Source: NTREIS MLS-TX | MLS#: 21270030

Property Details
Status
Pending
Type
Single Family Residence
No. of Stories
1
County
City
Neighborhood
--
Year Built
1999
HOA Fees
-
Finished Area
2,476 sqft
Lot Size
12.52 acres lot
Basement Area
- sqft
MLS Name
NTREIS MLS
MLS Number
21270030
MLS Status
Pending
Cumulative Days on Market
482

Continue Your Journey in App
Find your dream home, receive real-time updates, and many more!
Download App
Continue Your Journey in App
Find your dream home, receive real-time updates, and many more!
Location
Facts & Features
Rooms
Bedrooms & bathrooms
Bedrooms: 4
Bathrooms: 4
LivingRoom
Level: First
Area: 288.00 Square Feet
Dimensions: 16 x 18
Sunroom
Level: First
Area: 1.00 Square Feet
Dimensions: 1 x 1
MudRoom
Level: First
Area: 77.00 Square Feet
Dimensions: 11 x 7
Kitchen
Level: First
Area: 1.00 Square Feet
Dimensions: 1 x 1
Kitchen
Level: First
Area: 400.00 Square Feet
Dimensions: 20 x 20
Workshop
Level: First
Area: 1.00 Square Feet
Dimensions: 1 x 1
FullBath
Level: First
Area: 1.00 Square Feet
Dimensions: 1 x 1
FullBath
Level: First
Area: 1.00 Square Feet
Dimensions: 1 x 1
FullBath
Level: First
Area: 1.00 Square Feet
Dimensions: 1 x 1
Bedroom
Level: First
Area: 121.00 Square Feet
Dimensions: 11 x 11
Bedroom
Level: First
Area: 210.00 Square Feet
Dimensions: 15 x 14
Bedroom
Level: First
Area: 224.00 Square Feet
Dimensions: 16 x 14
PrimaryBathroom
Level: First
Area: 156.00 Square Feet
Dimensions: 13 x 12
PrimaryBedroom
Level: First
Area: 238.00 Square Feet
Dimensions: 17 x 14
Interior
Sewer
Aerobic Septic, Septic Tank
Flooring
Engineered Hardwood, Tile
Appliances
Dishwasher, Electric Oven, Disposal, Microwave, Water Softener, Tankless Water Heater, Water Purifier, Wine Cooler
Cooling
Central Air, Ceiling Fans, Electric
Interior Features
Built In Features, Chandelier, Dry Bar, Decorative Designer Lighting Fixtures, Double Vanity, Eat In Kitchen, Granite Counters, High Speed Internet, Kitchen Island, Open Floorplan, Cable Tv, Walk In Closets, Wired For Sound
Heating
Central, Electric, Fireplaces, Propane
Exterior Features
Dog Run, Kennel, Lighting, Private Entrance, Rain Gutters, Rv Hookup, Storage
Window Features
Skylights, Window Coverings
Construction
Year Built
Year Built: 1999
Home type
Single Family Residence
Architectural Style
Craftsman, Ranch, Detached, Farmhouse
Roof
Composition
Foundation Details
Pillar Post Pier, Slab
Construction Materials
Rock, Stone
Utilities & Energy
Water Source
Community Coop, Well
Parking Features
Additional Parking, Asphalt, Carport, Detached Carport, Direct Access, Driveway, Gated, No Garage, Rv Carport, Storage, Boat, Rv Access Parking
Pool Features
Gunite, In Ground, Outdoor Pool, Pool, Private, Pool Sweep, Pool Spa Combo, Waterfall, Water Feature
Laundry Features
Washer Hookup, Dryer Hookup, Electric Dryer Hookup, Laundry In Utility Room
Security Features
Carbon Monoxide Detectors, Security Gate, Smoke Detectors
Fireplace Features
Living Room, Masonry, Raised Hearth, Stone, Wood Burning
Utilities
Electricity Connected, Municipal Utilities, Septic Available, Water Available, Cable Available
Other Features
Subdivision Name
Martin Tracts
Disclosures
Accessory Dwelling Unit, Municipal Utility District Disclosure, Owner Is Listing Agent
Patio And Porch Features
Rear Porch, Front Porch, Patio, Covered
Lot Features
Acreage, Hardwood Trees, Pasture, Many Trees, Sprinkler System
Vegetation
Grassed, Partially Wooded
Price History
| Date | Event | Price |
|---|---|---|
09/21/2026 Source: | Pending | $1,050,000 $424/sqft |
09/12/2026 Source: | Contingent (Active Under Contract) | $1,050,000 $424/sqft |
07/18/2026 Source: | Price Decreased | $1,050,000 -4.55% $424/sqft |
06/13/2026 Source: | Price Decreased | $1,100,000 -8.26% $444/sqft |
05/14/2026 Source: | Price Decreased | $1,199,000 -20.07% $484/sqft |

Show more
Nearby Homes





Find Homes by Property Features in Granbury, TX
Nearby New Homes For Sale

Based on information from the North Texas Real Estate Information Systems, Inc., through Oct 09, 2026, 12:00PM. Information is provided exclusively for consumers’ personal, non-commercial use. It may not be used for any purpose other than to identify prospective properties consumers may be interested in purchasing. Data is deemed reliable but is not guaranteed accurate. This website may not include listings or property addresses of sellers who have directed their listing brokers to withhold their listing or their property address from display on the Internet. ©2026 North Texas Real Estate Information Systems, Inc. All Rights Reserved.
 Advertising Broker: Michelle Brecker | Pathway To Home Realty