- Overview
- Description
- Property Details
- Location
- Facts & Features
- Getting Around
- Nearby Homes


$250,000
Monthly Est:$1,244
 3 Beds
 2 Baths
2 full baths
 1,330sqft
6501 Riverwater Trl, Fort Worth, TX 76179
$250,000
$1,244/moEst:
Get Pre-Approved
Single Family Residence
Built in 1999
$-- HOA
0.15 acre lot
$188/sq.ft
Description
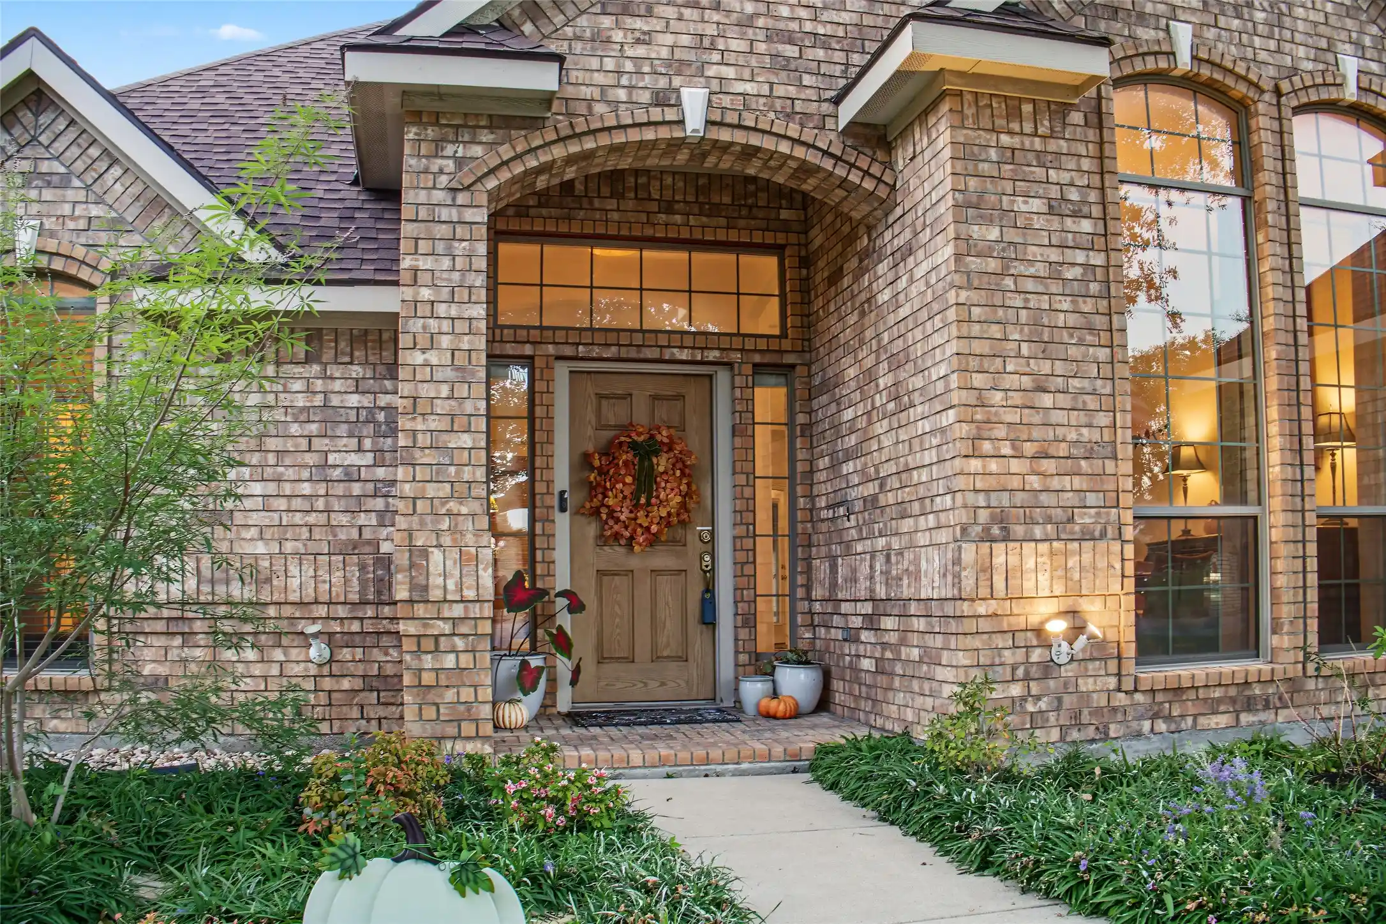
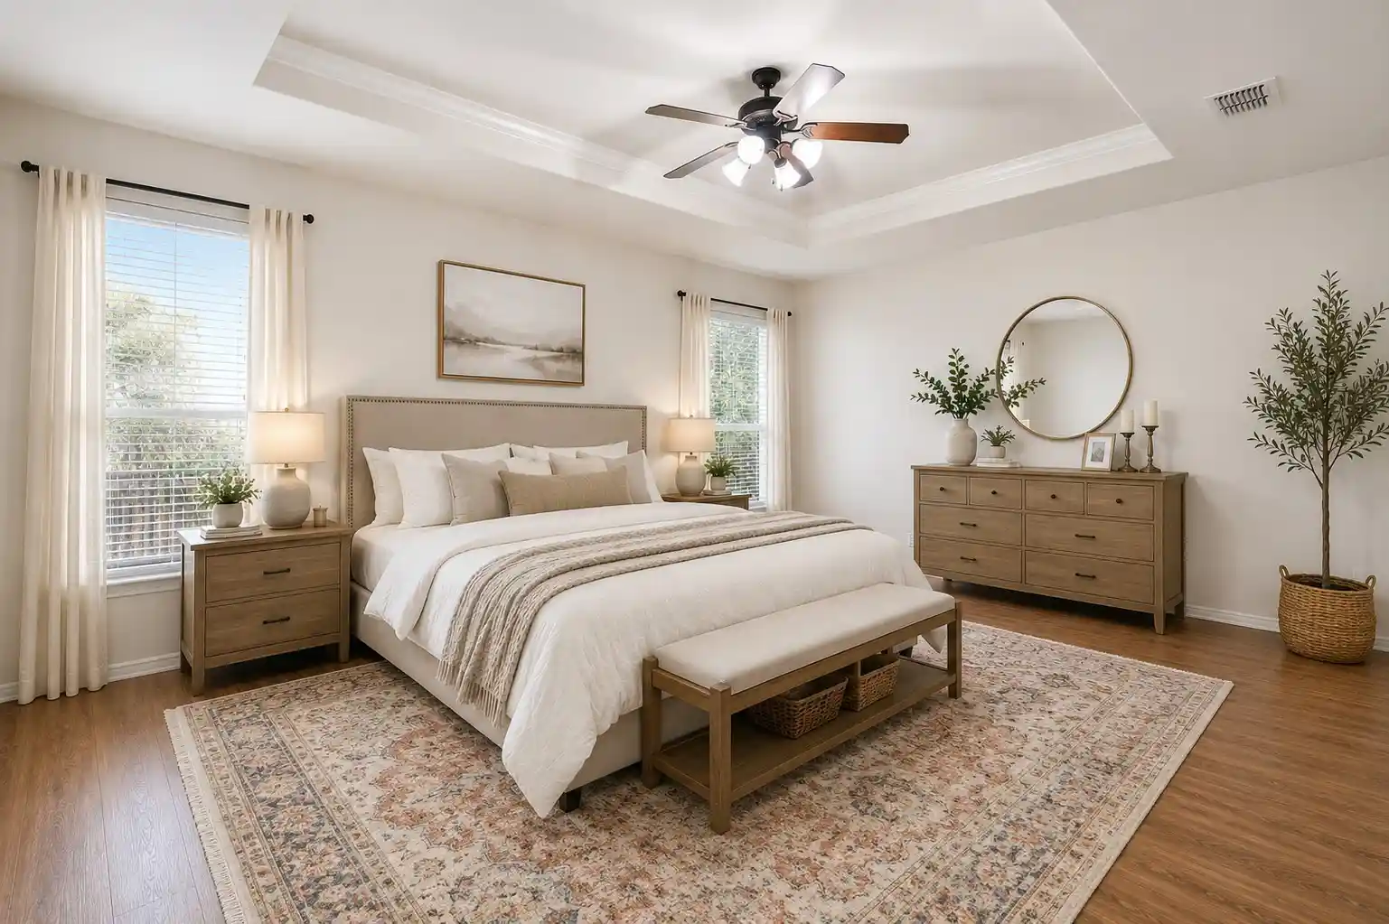
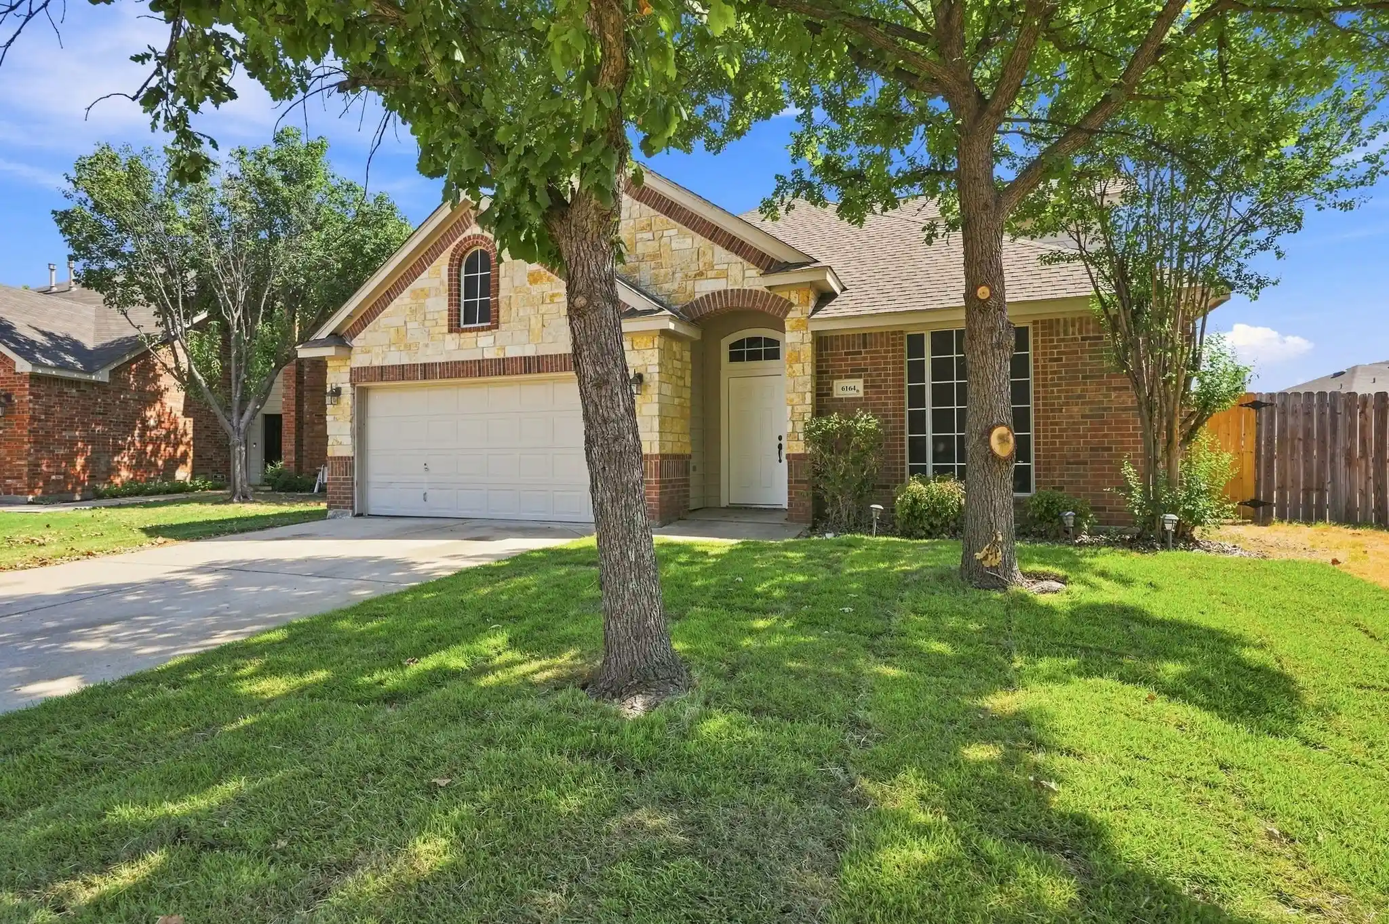
MOTIVATED SELLER!!! Welcome to 6501 Riverwater Trail, a beautifully crafted brick residence nestled in the heart of Marine Creek Hills, where comfort, privacy, and lifestyle blend seamlessly. A stunning mature tree enhances the front of the home, and a welcoming front entry offers a natural sense of separation and flow, creating privacy and an elegant first impression the moment you step inside. This 3-bedroom, 2-bath home offers a flowing, open layout ideal for both everyday living and entertaining. Throughout the main living areas vinyl flooring designed to resemble natural wood provides the warmth and timeless look of hardwood while delivering the durability, easy maintenance. The inviting living area is anchored by a charming wood-burning fireplace. The kitchen is filled with natural light from a beautiful bay window & features generous cabinetry, a pantry, and ample space designed for both hosting & daily enjoyment. Every room in the home is equipped with a ceiling fan, offering year-round comfort, enhanced airflow, and energy-efficient living. The primary suite serves as a serene retreat, complete with walk-in closets & elegant double doors that open directly to the backyard, creating a seamless indoor-outdoor connection. Additional bedrooms are spacious and also include walk-in closets, offering comfort, flexibility, and ease. Step outside to an expansive, private backyard with no neighbors behind, providing a peaceful setting ideal for outdoor living, entertaining, or quiet relaxation. A private patio completes the outdoor experience. Additional highlights include a spacious two-car garage with excellent storage, NO HOA, and a prime location with convenient access to parks, scenic trails, shopping, dining, and major highways. For added value, the washer, dryer, and refrigerator are negotiable with a strong offer. This home delivers space, privacy, charm, and lifestyle in one of Fort Worth’s most inviting communities.
- Houzeo last checked: 13 minutes ago
- Listing updated: October 29, 2026 at 12:54 am
- Listing Provided by: Ana Cecilia Valdez (817) 881-4022 | Keller Williams Lonestar DFW (817) 795-2500
- Source: NTREIS MLS-TX | MLS#: 21201837

Property Details
Status
Active
Type
Single Family Residence
No. of Stories
1
County
City
Neighborhood
Year Built
1999
HOA Fees
-
Finished Area
1,330 sqft
Lot Size
0.15 acre lot
Basement Area
- sqft
MLS Name
NTREIS MLS
MLS Number
21201837
MLS Status
Active
Cumulative Days on Market
288

Continue Your Journey in App
Find your dream home, receive real-time updates, and many more!
Continue Your Journey in App
Find your dream home, receive real-time updates, and many more!
Location
Facts & Features
Rooms
Bedrooms & bathrooms
Bedrooms: 3
Bathrooms: 2
Bedroom
Level: First
Area: 100.00 Square Feet
Dimensions: 10 x 10
PrimaryBedroom
Level: First
Area: 195.00 Square Feet
Dimensions: 15 x 13
BreakfastRoomNook
Level: First
Area: 80.00 Square Feet
Dimensions: 10 x 8
Bedroom
Level: First
Area: 117.00 Square Feet
Dimensions: 13 x 9
Kitchen
Level: First
Area: 110.00 Square Feet
Dimensions: 11 x 10
LivingRoom
Level: First
Area: 255.00 Square Feet
Dimensions: 17 x 15
Interior
Heating
Electric, Fireplaces
Exterior Features
Lighting
Cooling
Ceiling Fans, Electric
Interior Features
Eat In Kitchen, High Speed Internet, Other, Pantry, Vaulted Ceilings, Walk In Closets
Sewer
Public Sewer
Appliances
Dishwasher, Disposal
Flooring
Carpet, Ceramic Tile, Laminate, Vinyl
Construction
Year Built
Year Built: 1999
Home type
Single Family Residence
Architectural Style
Traditional, Detached
Foundation Details
Slab
Roof
Composition
Construction Materials
Brick, Block, Other, Wood Siding
Property Condition
Resale
Utilities & Energy
Fireplace Features
Wood Burning
Security Features
Fire Alarm, Other
Water Source
Public
Utilities
Sewer Available, Water Available
Pool Features
None
Parking Features
Door Multi
Other Features
Subdivision Name
Marine Creek Hills Add
Lot Features
Back Yard, Cleared, Interior Lot, Lawn
Price History
| Date | Event | Price |
|---|---|---|
08/04/2026 Source: | Price Increased | $250,000 +1.63% $188/sqft |
07/23/2026 Source: | Price Decreased | $246,000 -10.55% $185/sqft |
07/23/2026 Source: #21201837 | Price Increased | $275,000 +0.04% $207/sqft |
04/24/2026 Source: | Price Decreased | $274,900 -3.54% $207/sqft |
03/07/2026 Source: | Price Change | $285,000 $214/sqft |

Show more
Nearby Homes
Find Homes by Property Features in Fort Worth, TX
Nearby New Homes For Sale

Based on information from the North Texas Real Estate Information Systems, Inc., through Nov 04, 2026, 08:00AM. Information is provided exclusively for consumers’ personal, non-commercial use. It may not be used for any purpose other than to identify prospective properties consumers may be interested in purchasing. Data is deemed reliable but is not guaranteed accurate. This website may not include listings or property addresses of sellers who have directed their listing brokers to withhold their listing or their property address from display on the Internet. ©2026 North Texas Real Estate Information Systems, Inc. All Rights Reserved.
 Advertising Broker: Michelle Brecker | Pathway To Home Realty
