- Overview
- Description
- Property Details
- Location
- Facts & Features
- Getting Around
- Nearby Homes
 Hot
Hot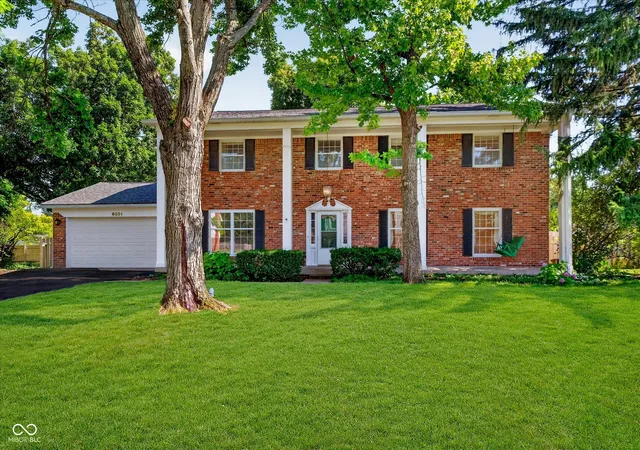
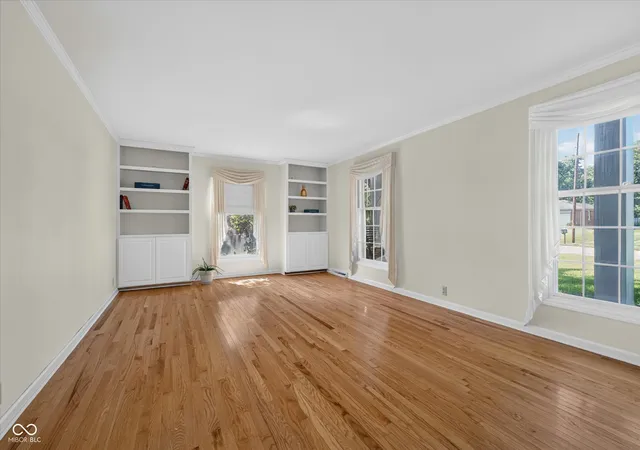

Street View
$429,900
Monthly Est:$2,140
 5 Beds
 3 Baths
2 full baths + 1 half bath
 3,381sqft
6501 Welham Rd, Indianapolis, IN 46220
$429,900
$2,140/moEst:
Get Pre-Approved
Single Family Residence
Built in 1965
$-- HOA
14,985 sqft lot
$127/sq.ft
Description
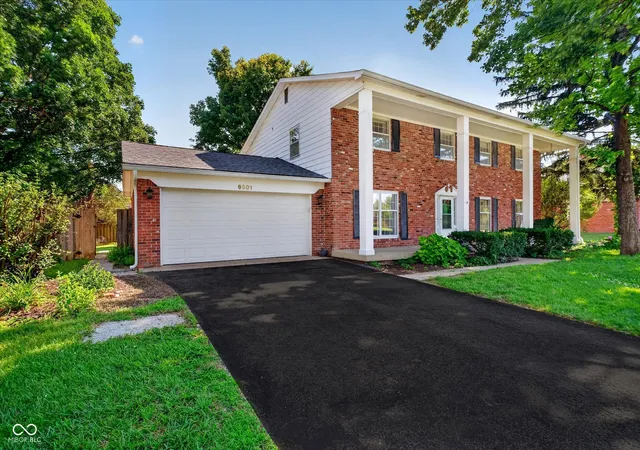
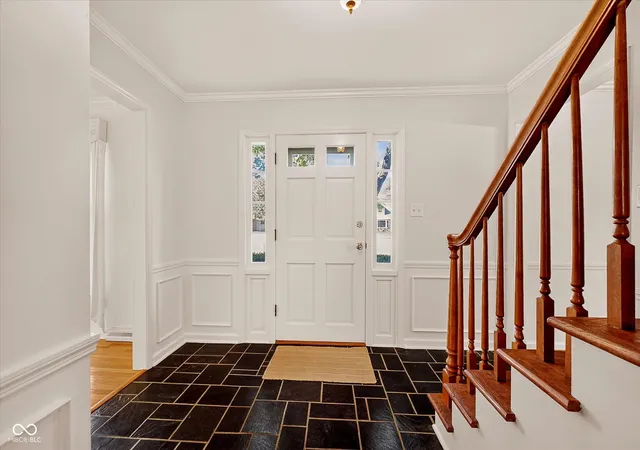
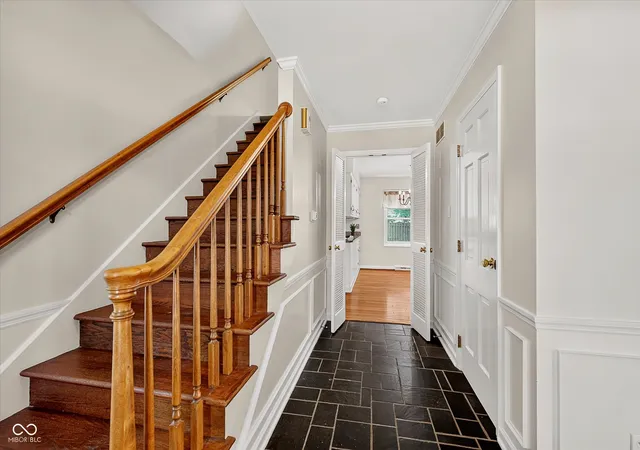
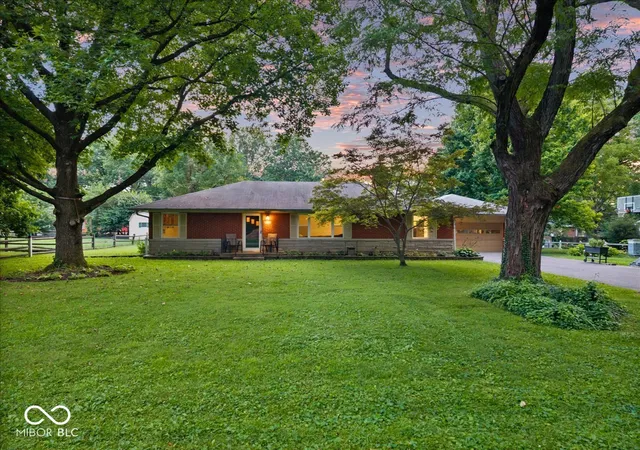
Welcome home to this timeless 5-bedroom, 2.5-bath brick Colonial in the heart of highly sought-after Devonshire! From the moment you arrive, the spacious front porch invites you to slow down, relax, and imagine evenings spent visiting with neighbors or enjoying your morning coffee. Inside, you'll find beautiful hardwood floors throughout the main level and beneath most of the upper-level carpet, adding warmth and character to this lovingly maintained home. Multiple gathering spaces make entertaining and everyday living effortless, including a gracious living room with custom built-ins, a cozy family room featuring a fireplace and built-ins, and a spacious dining room ready for holiday celebrations and family dinners. The bright kitchen offers granite countertops, abundant cabinetry, and a cheerful eat-in area overlooking the backyard. Just off the kitchen, a mudroom and laundry area to convenience to busy daily life. Upstairs, the spacious primary suite features an ensuite bath and walk-in closet, while four additional generously sized bedrooms provide plenty of room for family, guests, home offices, or hobbies. The partially finished basement offers flexible space for recreation, fitness, or a playroom, with additional storage as well. Step outside to enjoy the fenced backyard-perfect for pets, play, gardening, or summer cookouts. This home offers more than just wonderful space-it offers peace of mind with significant internal updates, including a new HVAC system and new sewer line, along with many additional improvements. Located just minutes from neighborhood trails and only a short stroll to the beloved Scoop Shack for an evening ice cream treat, you'll love the incredible lifestyle this location provides. With its classic charm, spacious floor plan, thoughtful updates, and unbeatable Devonshire location, this is a place you'll be proud to call home.
- Houzeo last checked: 12 hours ago
- Listing updated: September 16, 2026 at 7:40 pm
- Listing Provided by: Jeanne Morton | CENTURY 21 Scheetz (317) 844-5111
- Source: Metropolitan Indianapolis Board of REALTORS (MIBOR) MLS-IN | MLS#: 22113923

Property Details
Status
Pending
Type
Single Family Residence
No. of Stories
-
County
City
Neighborhood
Year Built
1965
HOA Fees
-
Finished Area
3,381 sqft
Lot Size
14,985 sqft lot
Basement Area
- sqft
MLS Name
Metropolitan Indianapolis Board of REALTORS (MIBOR) MLS
MLS Number
22113923
MLS Status
Pending
Days on Market
82
Cumulative Days on Market
60

Continue Your Journey in App
Find your dream home, receive real-time updates, and many more!
Download App
Continue Your Journey in App
Find your dream home, receive real-time updates, and many more!
Location
Facts & Features
Rooms
Bedrooms & bathrooms
Bedrooms: 5
Bathrooms: 3
Master Bedroom
Level: Upper
Area: 280.00 Square Feet
Dimensions: 20x14
Play Room
Level: Basement
Area: 312.00 Square Feet
Dimensions: 24x13
Kitchen
Level: Main
Area: 96.00 Square Feet
Dimensions: 12x08
Living Room
Level: Main
Area: 234.00 Square Feet
Dimensions: 18x13
Dining Room
Level: Main
Area: 169.00 Square Feet
Dimensions: 13x13
Family Room
Level: Main
Area: 234.00 Square Feet
Dimensions: 18x13
Bedroom 4
Level: Upper
Area: 144.00 Square Feet
Dimensions: 12x12
Breakfast Room
Level: Main
Area: 96.00 Square Feet
Dimensions: 12x08
Bedroom 2
Level: Upper
Area: 180.00 Square Feet
Dimensions: 12x15
Bedroom 3
Level: Main
Area: 156.00 Square Feet
Dimensions: 13x12
Bedroom 5
Level: Upper
Area: 144.00 Square Feet
Dimensions: 12x12
Interior
Appliances
Dishwasher, Disposal, Gas Water Heater, Gas Oven
Interior Features
Built In Features, Bath Sinks Double Main, Entrance Foyer, Hi Speed Internet Availbl
Heating
Forced Air, Natural Gas
Cooling
Central Air
Flooring
Hardwood
Construction
Year Built
Year Built: 1965
Home type
Single Family Residence
Foundation Details
Block, Crawl Space
Construction Materials
Aluminum Siding, Brick
Architectural Style
Colonial, Traditional
Utilities & Energy
Utilities
Cable Available, Natural Gas Connected, Water Connected
Water Source
Public
Parking Features
Attached
Fireplace Features
Family Room, Gas Log
Other Features
Lot Features
Mature Trees
Subdivision Name
Devonshire
Patio And Porch Features
Patio
Price History
| Date | Event | Price |
|---|---|---|
09/16/2026 Source: | Pending | $429,900 $127/sqft |
09/04/2026 Source: | Listed for Sale | $429,900 -2.07% $127/sqft |
08/14/2026 Source: | Price Decreased | $439,000 -2.23% $130/sqft |
07/27/2026 Source: | Price Decreased | $449,000 -2.18% $133/sqft |
07/17/2026 Source: | Listed for Sale | $459,000 +118.57% $136/sqft |

Show more
Nearby Homes


Find Homes by Property Features in Indianapolis, IN
Nearby New Homes For Sale

Based on information from MIBOR REALTOR® Association through Oct 07, 2026, 06:00AM. The Broker Listing Cooperative® listing service's Listing information is deemed reliable but is not guaranteed accurate by the Broker Listing Cooperative® listing service. All data is obtained from various sources and may not have been verified by broker or Broker Listing Cooperative listing service. Supplied Open House Information is subject to change without notice. All information should be independently reviewed and verified for accuracy. Properties may or may not be listed by the office/agent presenting the information.. All Rights Reserved. © 2026 MIBOR REALTOR® Association.
 Advertising Broker: Jonah Hartsburg | Hoosier Hub Realty