
- Overview
- Description
- Property Details
- Location
- Facts & Features
- Getting Around
 3D Tour
 New Construction

$729,900
Monthly Est:$3,633
 3 Beds

3 full baths + 1 half bath
 2,317sqft
6503 Mercomatic Ct, Nashville, TN 37209
$729,900
$3,633/moEst:
Single Family Residence
Built in 2026
$-- HOA
-- sqft lot
$315/sq.ft
Description
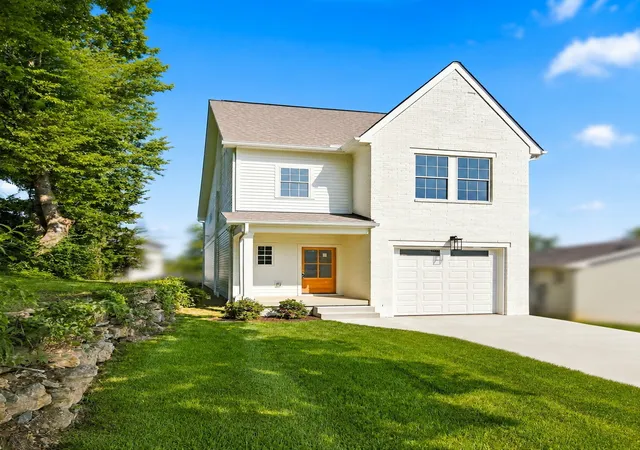
$100,000 PRICE REDUCTION** — NOW $729,900! Brand-new construction in West Nashville at a
substantially improved price. If you've been waiting for a new home in this area, this is a property you should
see now.
This beautiful new construction home offers approximately 2,317 square feet, 3 bedrooms and 3.5 baths, with a
modern open-concept design created for today's lifestyle.
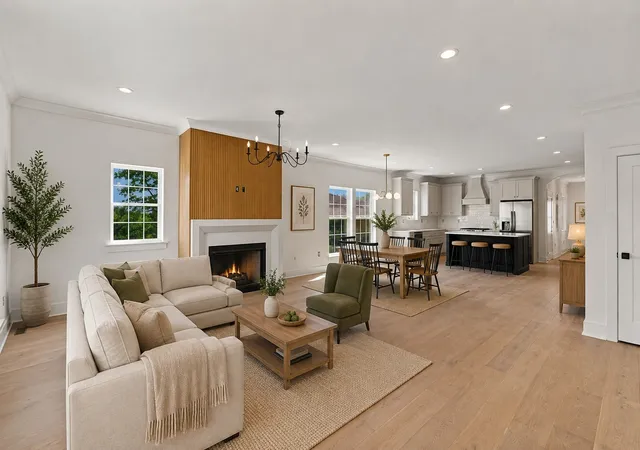
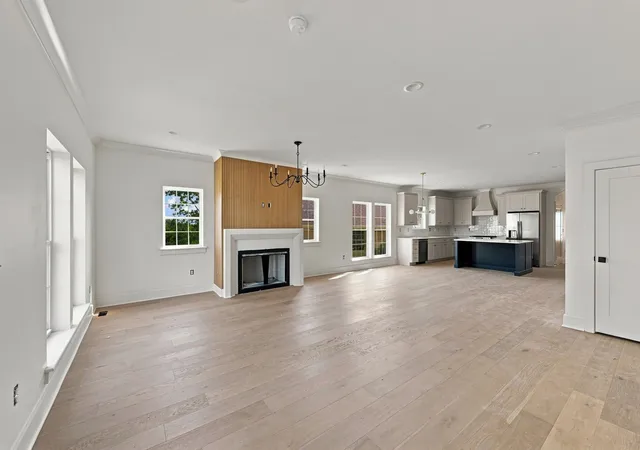
The spacious main living area provides an inviting setting for both everyday living and entertaining, with an open
connection between the living, dining and kitchen areas. The kitchen features modern finishes and is designed to be
both functional and attractive.
The primary suite provides a private retreat with a well-appointed bath and generous closet space. Additional
bedrooms provide flexibility for family, guests, a home office or other living needs.
Enjoy the advantages of brand-new construction, modern systems, contemporary finishes and
low-maintenance living, combined with the convenience of a desirable West Nashville location.
Outdoor living space provides (large custom Deck Area) as an additional area to relax or entertain, while the home's
thoughtful design makes excellent use of the homesite.
Conveniently located near Charlotte Park, Sylvan Park, Sylvan Heights, shopping, restaurants, entertainment and
Nashville's major employment centers.
Now $729,900 — a full $100,000 below the original asking price. This is an opportunity to own a substantial
new-construction home in West Nashville while taking advantage of a significant price improvement.
New construction. New price. New opportunity. Come see it!
- Houzeo last checked: 3 minutes ago
- Listing updated: October 30, 2026 at 8:40 pm
- Listing Provided by: George W Weeks (615) 948-4098 DRE #301274 | Team George Weeks Real Estate, LLC (615) 948-4098
- Source: Nashville (RealTracs Mid) MLS-TN as distributed by MLS GRID | MLS#:

Property Details
Status
Active
Type
Single Family Residence
No. of Stories
2
County
City
Neighborhood
Year Built
2026
HOA Fees
-
Finished Area
2,317 sqft
Lot Size
-- sqft lot
Basement Area
- sqft
MLS Name
Nashville (RealTracs Mid) MLS
MLS Number
3231800
MLS Status
Active
Days on Market
168
Continue Your Journey in App
Find your dream home, receive real-time updates, and many more!
Location
Facts & Features
Rooms
Bedrooms & bathrooms
Bedrooms: 3
Bathrooms: 4
Interior
Interior Features
Ceiling Fan(s), Extra Closets, Walk In Closet(s), High Speed Internet
Sewer
Public Sewer
Cooling
Central Air, Electric, Gas
Heating
Central, Natural Gas
Flooring
Wood, Tile
Appliances
Gas Range, Dishwasher, Microwave, Refrigerator
Construction
Year Built
Year Built: 2026
Home type
Single Family Residence
Architectural Style
Contemporary
Roof
Shingle
Construction Materials
Hardboard Siding
Utilities & Energy
Fireplace Features
Living Room
Association Amenities
Park
Laundry Features
Electric Dryer Hookup, Washer Hookup
Water Source
Public
Parking Features
Garage Door Opener, Garage Faces Front, Concrete
Basement
None, Crawl Space
Utilities
Electricity Available, Natural Gas Available, Water Available
Security Features
Carbon Monoxide Detector(s), Smoke Detector(s)
Other Features
Patio And Porch Features
Deck
Subdivision Name
Charlotte Park
Lot Features
Sloped
Price History
| Date | Event | Price |
|---|---|---|
07/24/2026 Source: | Price Decreased | $809,900 -2.41% $350/sqft |
06/06/2026 Source: | Price Increased | $829,900 +13.70% $358/sqft |
06/06/2026 Source: | Price Decreased | $729,900 -8.75% $315/sqft |
06/06/2026 Source: | Price Increased | $799,900 +6.67% $345/sqft |
06/06/2026 Source: | Price Decreased | $749,900 -4.94% $324/sqft |

Show more
Charlotte Park Ranks #8 in Nashville, TN


Homes

Rental Prices

Median Home Price
Find Homes by Property Features in Nashville, TN

Based on information from Realtracs® through Nov 22, 2026, 08:16PM. Data courtesy of Realtracs® MLS as distributed by MLS GRID. Some IDX listings have been excluded from this website. All data is obtained from various sources and may not have been verified by the broker or MLS GRID. Supplied Open House Information is subject to change without notice. All information should be independently reviewed and verified for accuracy. Properties may or may not be listed by the office/agent presenting the information. IDX information is provided exclusively for consumers’ personal, noncommercial use. It may not be used for any purpose other than to identify prospective properties consumers may be interested in purchasing. The data is deemed reliable but is not guaranteed by MLS GRID. The use of the MLS GRID Data may be subject to an end-user license agreement prescribed by Realtracs® MLS. © 2026 RealTracs Solutions. All Rights Reserved. Angela Fowler Real Estate, LLC | 423.320.4620 | afowler@catt.com Mailing Address: 452 Kailors Cove Cir, Ringgold, GA 30736
 Advertising Broker: Angela Fowler | Angela Fowler Real Estate, LLC.