- Overview
- Description
- Property Details
- Location
- Facts & Features
- Getting Around
- Nearby Homes




$12,850,000
Monthly Est:$63,959
 7 Beds
 7 Baths
4 full baths
 9,400sqft
6504 County Rd 54, Johnstown, CO 80534
$12,850,000
$63,959/moEst:
Get Pre-Approved
Single Family Residence
Built in 2024
$-- HOA
71 acres lot
$1,367/sq.ft
Description
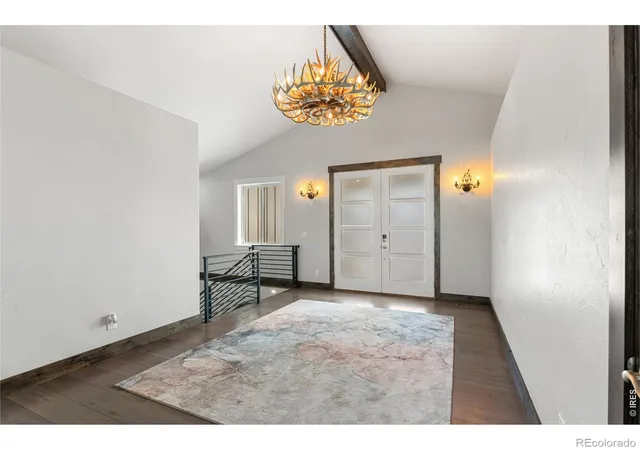
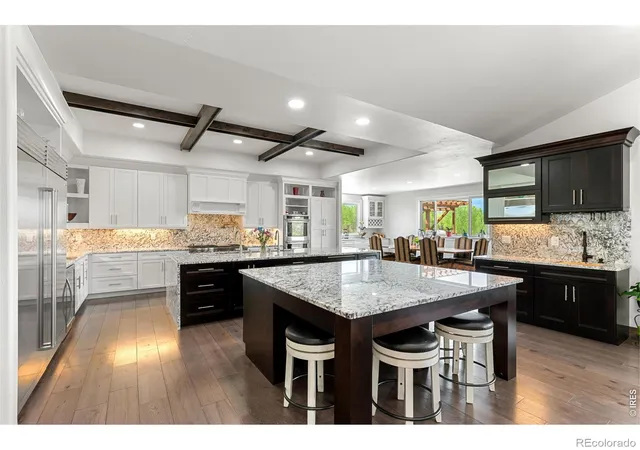
The Lake at Big Thompson is a once-in-a-lifetime private waterfront estate in Johnstown, Colorado, delivering luxury living, resort-style recreation, and multiple income streams all in one spectacular package. At its heart is a private 28-plus acre lake with Big Thompson River frontage and a destination-quality fishery producing trophy walleye, largemouth bass, smallmouth bass, crappie, catfish, and Colorado state record winning sunfish and bluegill. Built in 2024, the luxury residence stuns with premium finishes including Wolf appliances, a commercial grade double Sub-Zero refrigerator, jaw dropping granite countertops, vaulted beamed ceilings, multiple steam showers, and a double jetted soaking tub with built-in TV, all opening to an expansive covered deck overlooking the water. The walk-out basement is perfect for entertaining featuring a wet bar, gym/flex room, golf and hunt simulator, and an extra bedroom and guest bathroom along with a walk-in secured vault room. A separate guest house adds flexible accommodations for family, friends, or clients. Exceptional waterfowl hunting adds significant income opportunity with two hunting blinds, including "The Train Station" complete with power, TV, and kitchen area. Outdoor living is unmatched, featuring a private sandy beach, sand volleyball court, and endless water recreation from boating and water skiing to paddle boarding and more. Outbuildings include a greenhouse, chicken coop, two detached shops, and a stainless-steel fish and game cleaning station, while a new high-capacity well completed in 2026 supports future expansion. Site plans and blueprints for a larger lodge, event venue, and lakeside boathouse unlock even more income potential. This gated waterfront estate sits minutes from Interstate 25 with easy access to Fort Collins and Denver. The Lake at Big Thompson is truly a once in a lifetime, can't-miss opportunity! Visit thelakeatbigthompson.com for even more info and photos!
- Houzeo last checked: 9 hours ago
- Listing updated: September 17, 2026 at 4:10 pm
- Listing Provided by: Liz Crews (970) 568-2215 , Non-IRES Agent | eXp Realty - Northern CO (970) 889-0371
- Source: DENVER (RE COLORADO) MLS-CO | MLS#: IR1063603

Property Details
Status
Active
Type
Single Family Residence
No. of Stories
-
County
City
Neighborhood
--
Year Built
2024
HOA Fees
-
Finished Area
9,400 sqft
Lot Size
71 acres lot
Basement Area
- sqft
MLS Name
DENVER (RE COLORADO) MLS
MLS Number
IR1063603
MLS Status
Active
Days on Market
93

Continue Your Journey in App
Find your dream home, receive real-time updates, and many more!
Download App
Continue Your Journey in App
Find your dream home, receive real-time updates, and many more!
Location
Facts & Features
Rooms
Bedrooms & bathrooms
Bedrooms: 7
Bathrooms: 7
Bedroom
Level: Main
Area: Square Feet
Dimensions: 336.00
Bedroom
Level: Main
Area: Square Feet
Dimensions: 196.00
Bedroom
Level: Basement
Area: Square Feet
Dimensions: 252.00
Dining Room
Level: Main
Area: Square Feet
Dimensions: 252.00
Kitchen
Level: Main
Area: Square Feet
Dimensions: 480.00
Living Room
Level: Main
Area: Square Feet
Dimensions: 506.00
Game Room
Level: Basement
Area: Square Feet
Dimensions: 2304.00
Office
Level: Main
Area: Square Feet
Dimensions: 270.00
Bathroom Full
Level: Main
Bathroom Full
Level: Main
Bathroom Full
Level: Main
Laundry
Level: Main
Area: Square Feet
Dimensions: 135.00
Bathroom Three Quarter
Level: Basement
Interior
Heating
Forced Air
Appliances
Bar Fridge, Dishwasher, Disposal, Double Oven, Dryer, Microwave, Oven, Refrigerator, Washer
Window Features
Double Pane Windows, Window Coverings
Interior Features
Eat In Kitchen, Five Piece Bath, In Law Floorplan, Kitchen Island, No Stairs, Open Floorplan, Pantry, Primary Suite, Vaulted Ceiling(s), Walk In Closet(s), Wet Bar
Flooring
Wood
Cooling
Ceiling Fan(s), Central Air
Exterior Features
Dog Run
Sewer
Septic Tank
Construction
Year Built
Year Built: 2024
Home type
Single Family Residence
Construction Materials
Stone, Frame
Architectural Style
Contemporary
Roof
Composition
Utilities & Energy
Parking Features
Heated Garage, Oversized, Oversized Door, Rv Access/parking, Tandem
Security Features
Smoke Detector(s)
Basement
Daylight, Full, Walk Out Access
Utilities
Electricity Available, Natural Gas Available
Fireplace Features
Gas, Living Room
Water Source
Well
Laundry Features
In Unit
Other Features
Patio And Porch Features
Deck, Patio
Subdivision Name
N/a
Vegetation
Grassed, Wooded
Lot Features
Ditch, Level, Meadow, Rolling Slope, Sprinklers In Front
Price History
| Date | Event | Price |
|---|---|---|
07/08/2026 Source: | Listed for Sale | $12,850,000 $1,466/sqft |

Nearby Homes
Find Homes by Property Features in Johnstown, CO

Based on information from REcolorado®, Inc.through Oct 09, 2026, 02:30PM. Not all properties were listed and/or closed by Company. This representation is based in whole or in part on content supplied by REcolorado®, Inc. REcolorado®, Inc. does not guarantee nor is it in any way responsible for its accuracy. Content maintained by REcolorado®, Inc. may not reflect all real estate activity in the market. Some IDX listings have been excluded from this website. Any use search of data on the website, other than by a consumer looking to purchase real estate, is prohibited. If Houzeo suspect “scraping” of the data has occurred, the suspicion and any evidence will be reported to the MLS. IDX information is provided exclusively for consumers' personal non-commercial use. It may not be used for any purpose other than to identify prospective properties consumers may be interested in purchasing. The data is deemed reliable but is not guaranteed by REcolorado®. The use of the IDX Data may be subject to an end user license agreement prescribed by REcolorado® as amended from time to time.
Based on information submitted to the MLS GRID as of Oct 09, 2026, 02:30PM. All data is obtained from various sources and may not have been verified by broker or MLS GRID. Supplied Open House information is subject to change without notice. All information should be independently reviewed and verified for accuracy. Properties may or may not be listed by the office/agent presenting the information. ©2026 REcolorado®, Inc. All Rights Reserved.
 Advertising Broker: Albert Gollas | Gollas and Company, Inc.