- Overview
- Description
- Property Details
- Location
- Facts & Features
- Getting Around
- Nearby Homes


$374,500
Monthly Est:$1,864
 3 Beds
 2 Baths
2 full baths
 1,847sqft
65040 Smith Rd, Pearl River, LA 70452
$374,500
$1,864/moEst:
Get Pre-Approved
Single Family Residence
Built in 2026
$-- HOA
1 acre lot
$203/sq.ft
Description
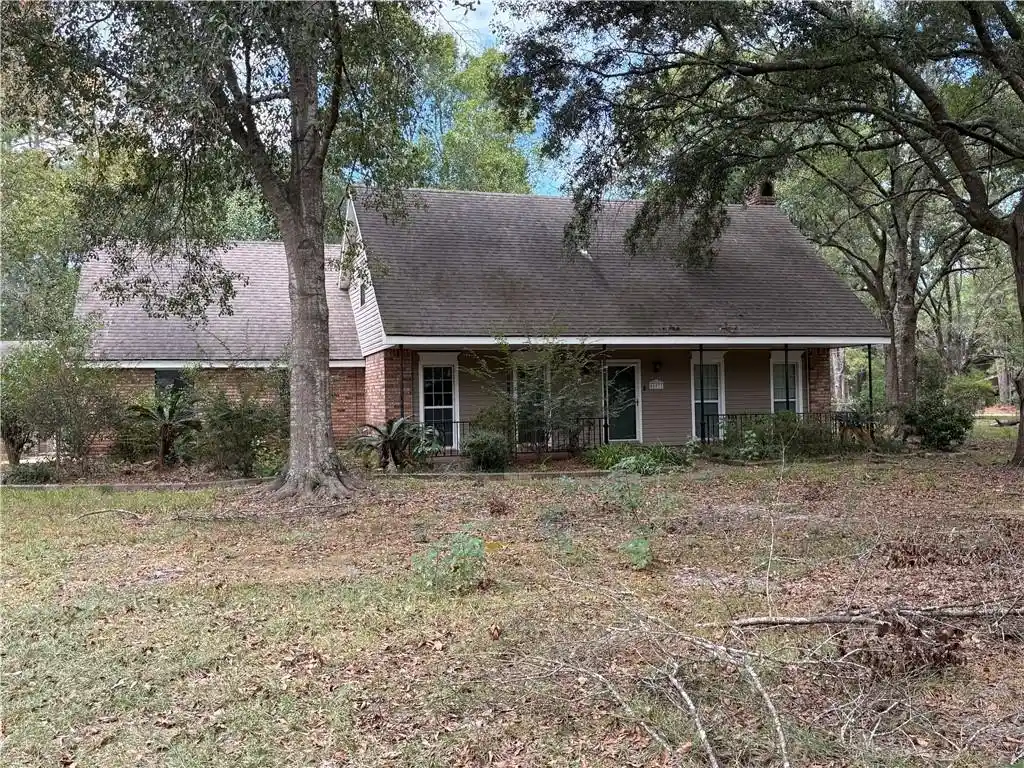
Welcome to this stunning new construction custom-built home situated on 1 acre. The builder put careful thought into every design choice, creating a home that feels both elegant and custom from the moment you walk in. Step thru the gorgeous foyer into a thoughtfully designed open floor plan filled with natural light and an abundance of windows overlooking the beautiful backyard.The kitchen is a true showpiece, offering abundant windows and cabinetry, soft-close drawers, a convenient Lazy Susan, hood vent, custom beadboard backsplash, stainless steel appliances, refrigerator, and built-in under-counter microwave. Champagne bronze cabinet hardware and coordinating lighting add the finishing touch to this kitchen.The spacious laundry room features built-in shelving and a hanging rack for added organization. The private primary suite includes a walk-in closet with custom shelving and a beautifully designed bath with a warm wood vanity, dual sinks, soaking tub, separate custom tiled shower, and elegant tile flooring.The additional bedrooms are located on the opposite side of the home for added privacy. One bedroom features a walk-in closet with custom shelving, while the other offers custom closet shelving. The hall bath is full of character with shiplap walls, a modern tub with custom tile, and champagne bronze fixtures. A hall closet with custom shelving provides even more storage.Vinyl flooring flows throughout the home, creating a seamless and polished look from room to room. Every finish was thoughtfully selected to give this home a truly custom feel from top to bottom.Step outside to the covered back patio and enjoy the setting overlooking the spacious yard and beautiful, mature oaks. Enjoy country living with the convenience of being just minutes from town, shopping, and interstate access.Elegant and beautifully finished, this custom new construction home is one you will not want to miss. Call today!
- Houzeo last checked: 3 hours ago
- Listing updated: October 22, 2026 at 7:59 pm
- Listing Provided by: Erica M Julian (985) 960-6040 DRE #099564571 | Engel & Volkers Slidell - Mand (985) 646-2111
- Source: Regional One Access Multiple Listing Service | MLS#: 2578795

Property Details
Status
Active
Type
Single Family Residence
No. of Stories
-
County
City
Neighborhood
--
Year Built
2026
HOA Fees
-
Finished Area
1,847 sqft
Lot Size
1 acre lot
Basement Area
- sqft
MLS Name
Regional One Access Multiple Listing Service
MLS Number
2578795
MLS Status
Active
Days on Market
30

Continue Your Journey in App
Find your dream home, receive real-time updates, and many more!
Continue Your Journey in App
Find your dream home, receive real-time updates, and many more!
Location
Facts & Features
Rooms
Bedrooms & bathrooms
Bedrooms: 3
Bathrooms: 2
Interior
Cooling
Ceiling Fan(s), Central Air, Other
Appliances
Dishwasher, Microwave, Oven, Range, Refrigerator, Stainless Steel Appliance(s)
Heating
Central, Other
Sewer
Other
Flooring
Vinyl
Construction
Year Built
Year Built: 2026
Home type
Single Family Residence
Architectural Style
Traditional
Foundation Details
Slab
Roof
Shingle
Construction Materials
Brick, Hardi Plank Type
Utilities & Energy
Security Features
Smoke Detector(s)
Laundry Features
Electric Dryer Hookup, Washer Hookup
Water Source
Well
Utilities
Natural Gas Not Available
Other Features
Disclosures
Property As Is
Lot Features
Rear Yard Vehicle Access
Subdivision Name
Not A Subdivision
Patio And Porch Features
Covered
Price History
| Date | Event | Price |
|---|---|---|
09/29/2026 Source: | Listed for Sale | $374,500 $203/sqft |
Nearby Homes


Find Homes by Property Features in Pearl River, LA

Based on information from the ROAM MLS through Oct 29, 2026, 02:15PM. IDX information is provided exclusively for consumers' personal, non-commercial use. It may not be used for any purpose other than to identify prospective properties consumers may be interested in purchasing. Data is deemed reliable but is not guaranteed accurate by the MLS. This website may not include listings or property addresses of sellers who have directed their listing brokers to withhold their listing or their property address from display on the Internet. © 2026 ROAM MLS. All Rights Reserved.
 Advertising Broker: Karen Stokes | Fleur De Lis Realty Group
