- Overview
- Description
- Property Details
- Location
- Facts & Features
- Getting Around
- Nearby Homes



$489,000
Monthly Est:$2,434
 4 Beds
 2 Baths
2 full baths
 1,956sqft
6505 Riviera Dr, North Richland Hills, TX 76180
$489,000
$2,434/moEst:
Get Pre-Approved
Single Family Residence
Built in 1977
$-- HOA
0.54 acre lot
$250/sq.ft
Description
0.56-acre waterfront lot • Private pool + direct Meadows Lakes East Lake access • Extensive 2026 renovation
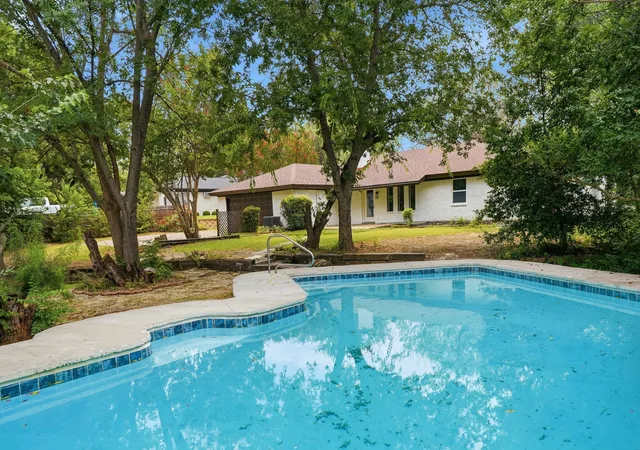
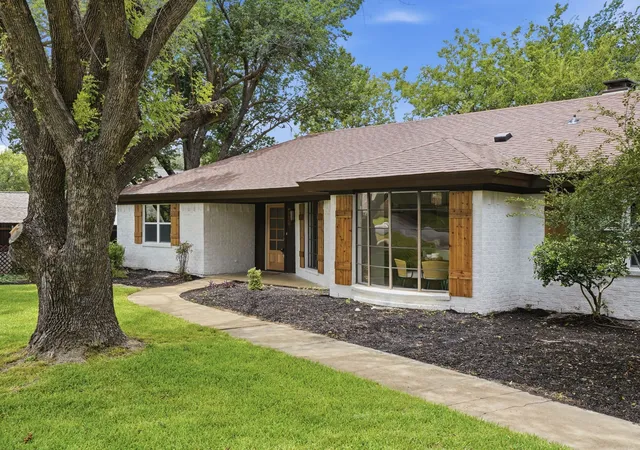
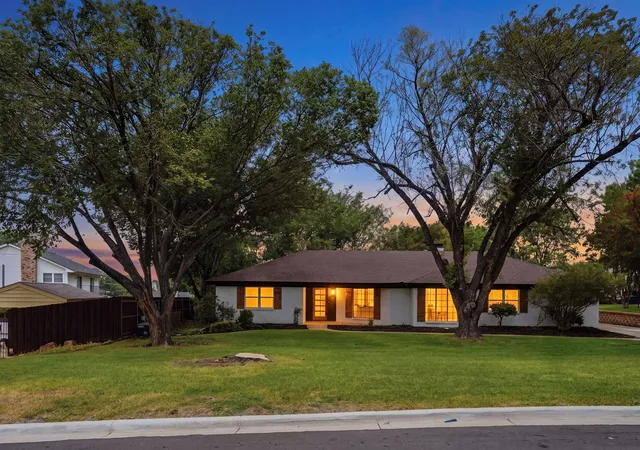
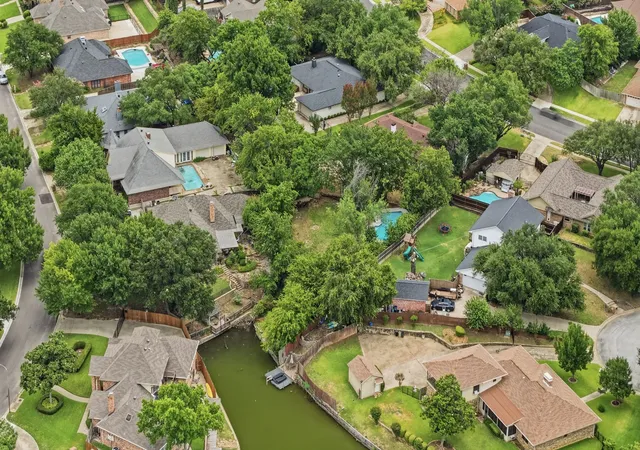
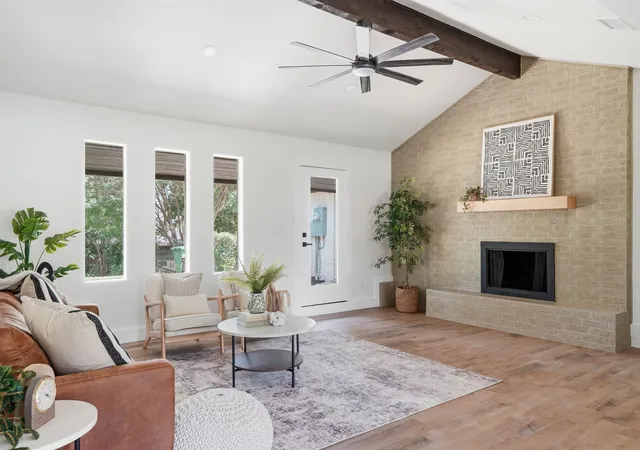
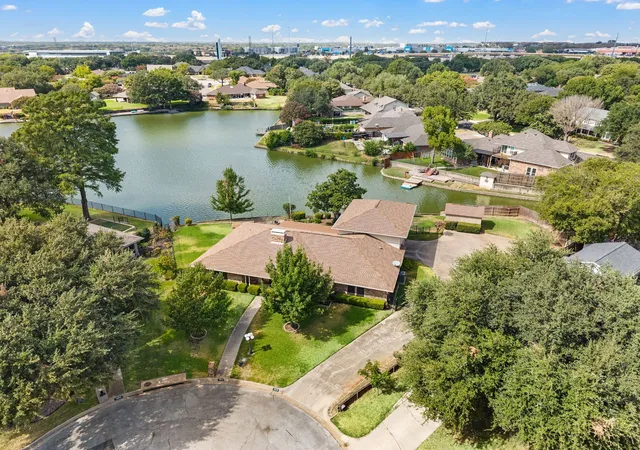
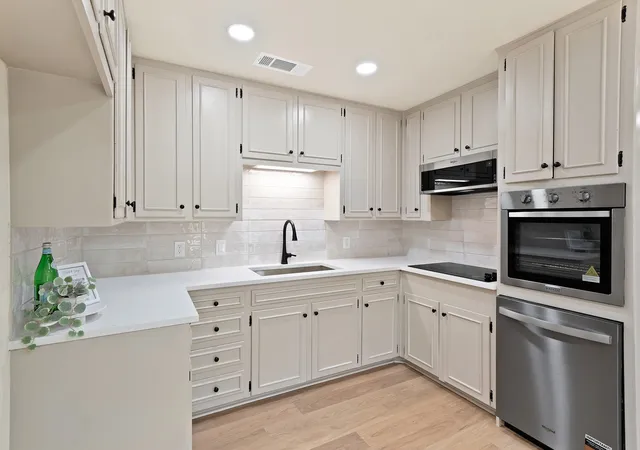
Single-story 4-bedroom, 2-bath home in Fossil Creek Trails offering 1,956 sq ft, an attached 2-car garage, private in-ground pool, and direct access to Meadows Lakes East Lake. The 0.56-acre lot provides mature trees, a large grassy backyard, wood deck, water views, and shoreline access for fishing, kayaking, and small-canoe use. Extensive improvements completed in 2026 include a renovated kitchen with new cabinets, quartz countertops, new appliances, large center island, walk-in pantry, and breakfast area. Additional 2026 updates include LVP flooring, new windows, new interior doors and hardware, new light fixtures, new attic insulation, new plumbing throughout, new water lines, and new sewer lines. Exterior updates completed in 2026 include refreshed exterior paint, new exterior doors and hardware, new chimney cap, new garage door, and new garage door opener. The swimming pool was resurfaced in 2026 and updated with new coping and new pool decking. Interior features include vaulted ceilings, a wood-burning fireplace, large windows, multiple living and dining areas, and flexible space suitable for an office, game room, sitting area, or additional living space. The primary suite includes dual vanities and an oversized walk-in shower with glass enclosure. Large private yard provides space for outdoor seating, recreation, gardening, and poolside entertaining. No HOA. Floor plan available. Waterfront setting combines a private pool, oversized lot, lake access, single-story layout, extensive 2026 updates, and proximity to North Richland Hills shopping, dining, parks, grocery, and major road connections.
- Houzeo last checked: 0 minutes ago
- Listing updated: October 9, 2026 at 3:20 pm
- Listing Provided by: Ludwin Flores (817) 999-0254 , Margie Flores | Real Broker, LLC (855) 450-0442
- Source: NTREIS MLS-TX | MLS#: 21390701

Property Details
Status
Pending
Type
Single Family Residence
No. of Stories
1
County
City
Neighborhood
--
Year Built
1977
HOA Fees
-
Finished Area
1,956 sqft
Lot Size
0.54 acre lot
Basement Area
- sqft
MLS Name
NTREIS MLS
MLS Number
21390701
MLS Status
Pending
Cumulative Days on Market
73

Continue Your Journey in App
Find your dream home, receive real-time updates, and many more!
Download App
Continue Your Journey in App
Find your dream home, receive real-time updates, and many more!
Location
Facts & Features
Rooms
Bedrooms & bathrooms
Bedrooms: 4
Bathrooms: 2
Laundry
Level: First
Area: 42.00 Square Feet
Dimensions: 7 x 6
Bedroom
Level: First
Area: 176.00 Square Feet
Dimensions: 16 x 11
Office
Level: First
Area: 91.00 Square Feet
Dimensions: 7 x 13
Bedroom
Level: First
Area: 130.00 Square Feet
Dimensions: 13 x 10
BreakfastRoomNook
Level: First
Area: 80.00 Square Feet
Dimensions: 8 x 10
Bedroom
Level: First
Area: 130.00 Square Feet
Dimensions: 13 x 10
Kitchen
Level: First
Area: 110.00 Square Feet
Dimensions: 11 x 10
PrimaryBedroom
Level: First
Area: 195.00 Square Feet
Dimensions: 15 x 13
LivingRoom
Level: First
Area: 285.00 Square Feet
Dimensions: 15 x 19
Interior
Appliances
Dishwasher, Electric Range, Disposal, Microwave, Refrigerator
Heating
Central, Electric
Window Features
Bay Windows
Exterior Features
Private Yard
Cooling
Central Air, Ceiling Fans, Electric
Interior Features
Cathedral Ceilings, Kitchen Island, Open Floorplan
Sewer
Public Sewer
Flooring
Luxury Vinyl Plank, Tile
Construction
Year Built
Year Built: 1977
Home type
Single Family Residence
Property Condition
Resale
Architectural Style
Traditional, Detached
Construction Materials
Brick
Roof
Composition
Foundation Details
Slab
Utilities & Energy
Parking Features
Drive Through, Door Single, Driveway, Garage, Off Street, Garage Faces Rear, On Street
Utilities
Sewer Available, Water Available
Security Features
Smoke Detectors
Pool Features
In Ground, Pool
Water Source
Public
Laundry Features
Washer Hookup, Dryer Hookup, Electric Dryer Hookup, Laundry In Utility Room
Fireplace Features
Living Room, Wood Burning
Other Features
Lot Features
Back Yard, Interior Lot, Lawn, Landscaped, Many Trees, Subdivision, Waterfront
Community Features
Curbs, Sidewalks
Subdivision Name
Fossil Creek Trails
Price History
| Date | Event | Price |
|---|---|---|
10/09/2026 Source: | Pending | $489,000 $250/sqft |
09/18/2026 Source: | Listed for Sale | $489,000 -2.00% $250/sqft |
09/11/2026 Source: | Off Market | $499,000 $255/sqft |
09/02/2026 Source: | Price Decreased | $499,000 -3.85% $255/sqft |
08/25/2026 Source: | Price Decreased | $519,000 -1.14% $265/sqft |

Show more
Nearby Homes




Find Homes by Property Features in North Richland Hills, TX
Nearby New Homes For Sale

Based on information from the North Texas Real Estate Information Systems, Inc., through Oct 11, 2026, 12:15AM. Information is provided exclusively for consumers’ personal, non-commercial use. It may not be used for any purpose other than to identify prospective properties consumers may be interested in purchasing. Data is deemed reliable but is not guaranteed accurate. This website may not include listings or property addresses of sellers who have directed their listing brokers to withhold their listing or their property address from display on the Internet. ©2026 North Texas Real Estate Information Systems, Inc. All Rights Reserved.
 Advertising Broker: Michelle Brecker | Pathway To Home Realty