- Overview
- Description
- Property Details
- Location
- HOA Management
- Facts & Features
- Getting Around
- Nearby Homes


$179,000
Monthly Est:$891
 2 Beds
 2 Baths
2 full baths
 1,042sqft
6505 Stone River Rd #209, Bradenton, FL 34203
$179,000
$891/moEst:
Get Pre-Approved
Condominium
Built in 1991
$91.17/mo HOA
-- sqft lot
$172/sq.ft
Description
PRICED BELOW MARKET VALUE! This meticulously updated second-floor condo includes a Class A Golf Membership to the award-winning Tara Golf & Country Club where you'll enjoy immediate access to a newly renovated 18-hole championship course, resort-style amenities, and an active social scene. Whether you're an avid golfer or simply looking for a vibrant, amenity-rich community, Tara is the place to be. Step inside to find a beautifully updated kitchen featuring a brand new composite double-sink, MOEN faucet, and garbage disposal, along with new quartz countertops and a marble backsplash. The adjacent dinette/bar area includes custom soft-close cabinetry and drawers, a built-in lazy Susan, and matching quartz surfaces and backsplash - a perfect blend of function and style, making entertaining guests easy. The spacious layout includes a primary suite with direct lanai access and sweeping golf course views, along with a large walk-in closet with custom built-ins and ensuite primary bath. The guest bedroom and updated second bath are located on the opposite side of the unit for added privacy. Both bathrooms feature spacious walk-in showers. The open living area offers ample space to relax or host friends, and the laundry closet includes built-in shelving for added storage. Enjoy peace of mind with electric hurricane shutters enclosing the lanai - ideal for locking up when traveling and for added storm protection. Living in Tara means more than just golf. Residents enjoy two pools, a state-of-the-art fitness center, bocce ball, bridge, and new pickleball courts.. After a day on the course, or at the pool, unwind at the Grill Room or meet friends for cocktails at the Club’s lively gathering bar. Tara is perfectly located just off I-75, minutes from UTC Mall, Sarasota Airport, Lakewood Ranch Main Street, and the Tampa/St. Pete metro area. Offered TURN-KEY FURNISHED, this thoughtfully updated condo offers the perfect blend of comfort, location, and resort-style living with golf at your doorstep. Don't wait - schedule your private showing and start living the golfer's dream today!
- Houzeo last checked: 13 minutes ago
- Listing updated: November 2, 2026 at 5:42 pm
- Listing Provided by: Marco Guadagnini (862) 268-0070 | PREFERRED SHORE LLC (941) 999-1179
- Source: Stellar MLS-FL as distributed by MLS GRID | MLS#: A4688979

This condo is in:
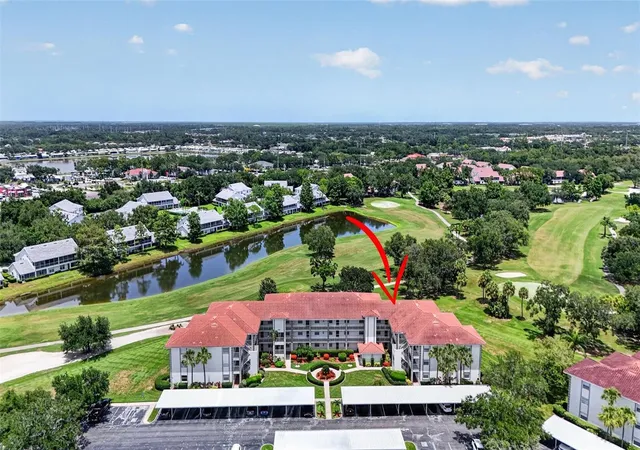
 Golf Course / Putting Green
 Pickleball Court
 Tennis Court
 Boat Ramp Access
 Hot Tub / Spa
 Sauna / Steam Room
 Clubhouse
 Fitness Center
 Recreation Facilities
 Resident Storage
Property Details
Status
Active
Type
Condominium
No. of Stories
3
County
City
Neighborhood
--
Year Built
1991
HOA Fees
$91.17/mo
Finished Area
1,042 sqft
Lot Size
-- sqft lot
Basement Area
- sqft
MLS Name
Stellar MLS
MLS Number
A4688979
MLS Status
Active
Days on Market
203
Cumulative Days on Market
114

Continue Your Journey in App
Find your dream home, receive real-time updates, and many more!
Continue Your Journey in App
Find your dream home, receive real-time updates, and many more!
Location
HOA Management
Ana Tolentino
HOA Fees
$-/
Tara Master Association
HOA Fees
$1,094.17/ Annually
Amenities
 Amenities and services may be covered by one or multiple associations and service providers.
 Trash Pickup
 Pest Control
 Tennis
 Pool
 Gym
 Elevator
 Internet
 Water
 Maintenance
 Golf
 Cable TV
 Sewer
 Club House
 Sports Court
Vehicle Restrictions
Disclaimer: Amenities are based on third-party information and may vary; buyers must independently verify all amenities, as information is deemed reliable but not guaranteed.
Facts & Features
Rooms
Bedrooms & bathrooms
Bedrooms: 2
Bathrooms: 2
Living Room
Level: First
Area: 224.00 Square Feet
Dimensions: 16x14
Primary Bedroom
Level: First
Area: 156.00 Square Feet
Dimensions: 12x13
Bedroom 2
Level: First
Area: 125.00 Square Feet
Dimensions: 10x12.5
Kitchen
Level: First
Area: 153.00 Square Feet
Dimensions: 9x17
Balcony/Porch/Lanai
Level: First
Area: 176.00 Square Feet
Dimensions: 8x22
Dining Room
Level: First
Area: 126.00 Square Feet
Dimensions: 9x14
Interior
Cooling
Central Air
Appliances
Dishwasher, Disposal, Dryer, Microwave, Range, Refrigerator, Washer
Flooring
Laminate, Tile
Heating
Central
Exterior Features
Hurricane Shutters
Interior Features
Ceiling Fans(s), Eat In Kitchen, Living Room/dining Room Combo, Solid Surface Counters, Stone Counters, Walk In Closet(s), Window Treatments
Sewer
Public Sewer
Construction
Year Built
Year Built: 1991
Home type
Condominium
Foundation Details
Block, Slab
Construction Materials
Block, Stucco
Architectural Style
Traditional
Roof
Membrane, Tile
Utilities & Energy
Association Amenities
Cable Tv, Clubhouse, Elevators, Fitness Center, Golf Course, Maintenance, Pickleball Court(s), Pool, Tennis Court(s), Vehicle Restrictions
Laundry Features
Inside, Laundry Closet
Utilities
Cable Connected, Electricity Connected, Sewer Connected, Water Connected
Water Source
Public
Other Features
Vegetation
Mature Landscaping
Subdivision Name
Terraces 3 Of Tara
Patio And Porch Features
Enclosed, Rear Porch, Screened
Community Features
Clubhouse, Community Mailbox, Deed Restrictions, Fitness Center, Golf Carts Ok, Golf, Pool, Restaurant, Tennis Court(s)
Price History
| Date | Event | Price |
|---|---|---|
11/02/2026 Source: | Listed for Sale | $179,000 +7682.61% $172/sqft |
10/26/2026 Source: | Listing Removed | $2,300 $2/sqft |
09/28/2026 Source: | Listed for Sale | $2,300 +9.52% $2/sqft |
07/21/2026 Source: | Price Decreased | $2,100 -98.95% $2/sqft |
05/27/2026 Source: | Listing Removed | $199,900 -8.72% $192/sqft |

Show more
Nearby Homes
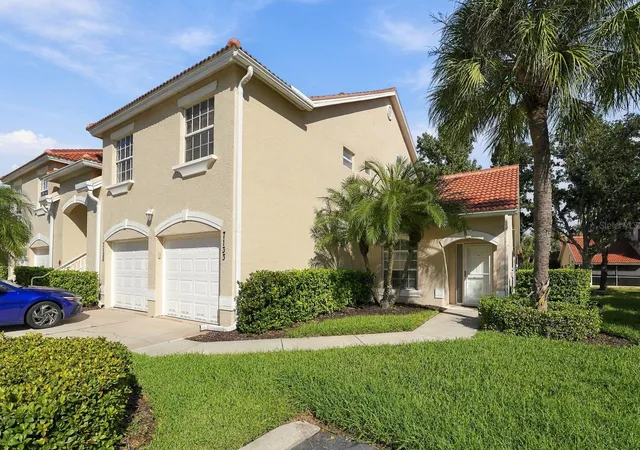
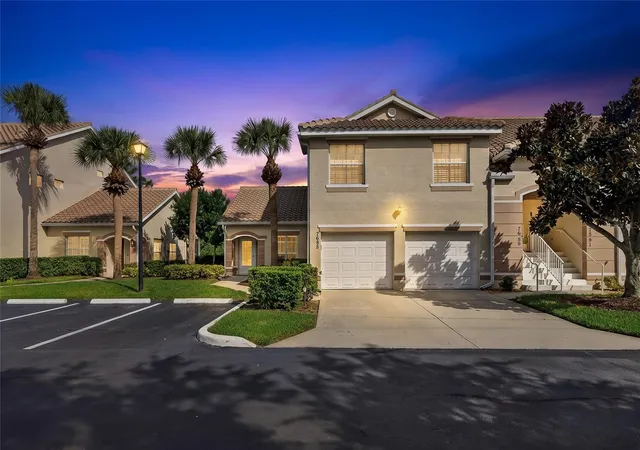
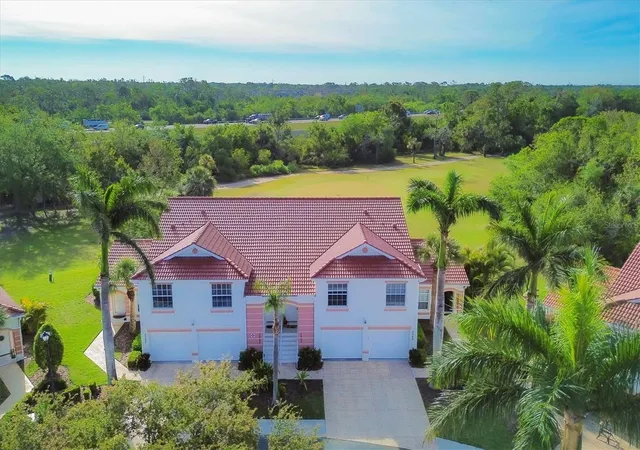
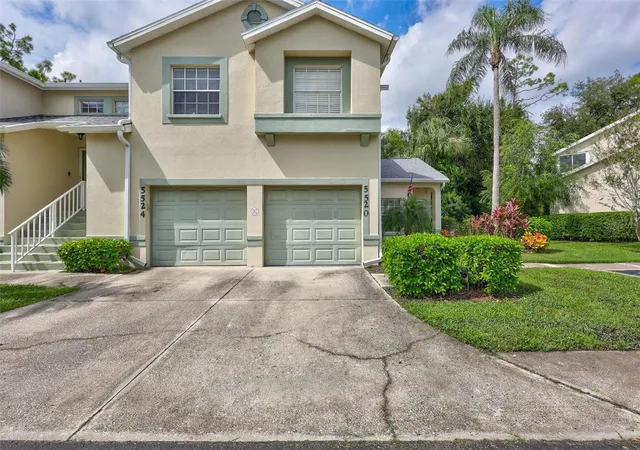
Find Homes by Property Features in Bradenton, FL

Based on information from Stellar MLS® through Nov 04, 2026, 06:00AM as submitted to and distributed by MLS GRID. All data is obtained from various sources and may not have been verified by the broker or MLS GRID. Supplied Open House Information is subject to change without notice. All information should be independently reviewed and verified for accuracy. Properties may or may not be listed by the office/agent presenting the information. IDX information is provided exclusively for consumers’ personal non-commercial use. It may not be used for any purpose other than to identify prospective properties consumers may be interested in purchasing. The data is deemed reliable but is not guaranteed by MLS GRID. The use of the MLS GRID Data may be subject to an end-user license agreement prescribed by the Member Participant’s applicable MLS, if any, and as amended from time to time. © 2026 Stellar MLS. All Rights Reserved.
 Advertising Broker: Fred McGill | Simple Showing, Inc
