- Overview
- Description
- Property Details
- Location
- Facts & Features
- Getting Around
- Nearby Homes




$645,000
Monthly Est:$3,210
 5 Beds
 3 Baths
1 full bath + 1 half bath
 2,290sqft
6506 Lee St, Arvada, CO 80004
$645,000
$3,210/moEst:
Get Pre-Approved
Single Family Residence
Built in 1959
$-- HOA
7,449 sqft lot
$282/sq.ft
Description
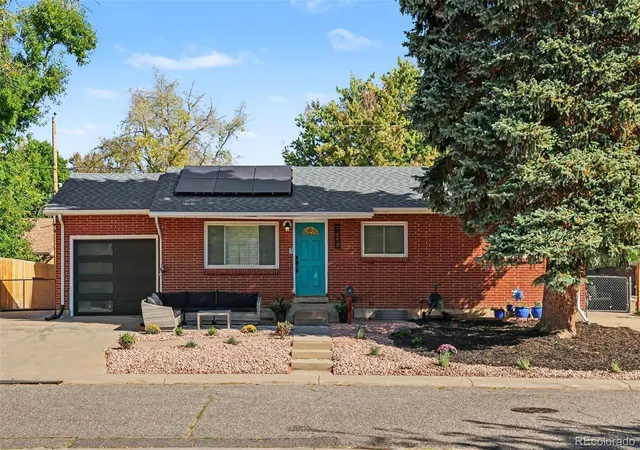
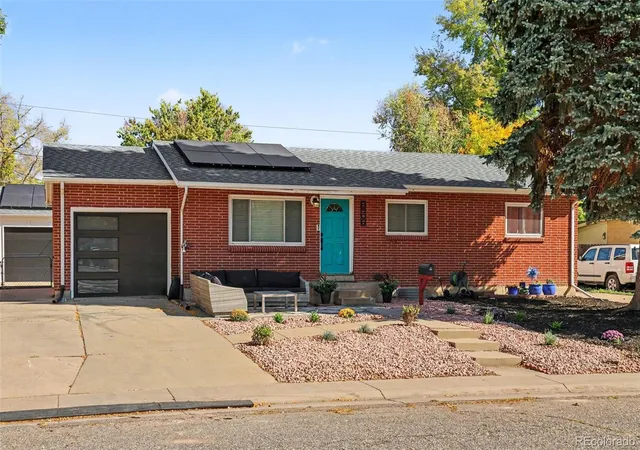
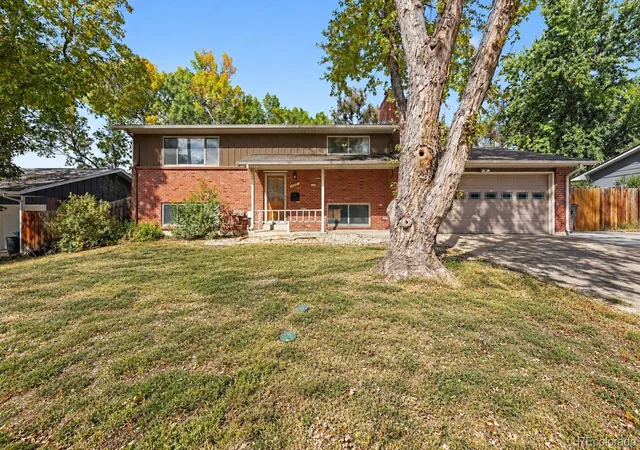
Live the Arvada life you've been picturing. This brick ranch in Arvada West sits a few blocks from Oak Park and the Ralston Creek Trail, with miles of paved trail for morning walks, runs, and bike rides. Olde Town Arvada's restaurants, shops, and entertainment are a short drive away, with easy I-70 access. No HOA.
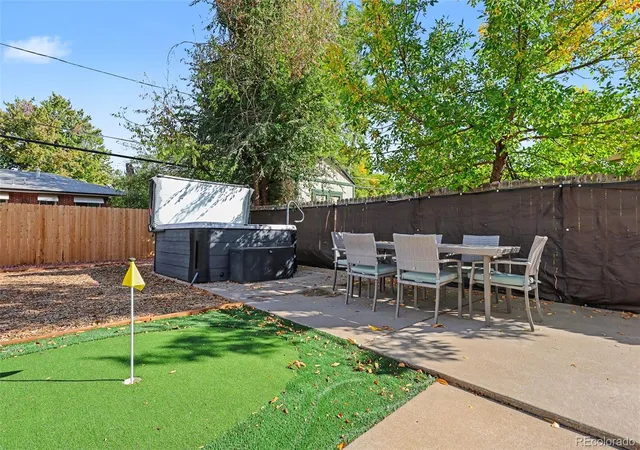
A rare combination of space and flexibility: an attached one-car garage plus an oversized detached two-car garage, off-street parking for an RV. Plenty of space for vehicles, tools, a workshop, or outdoor gear. The level lot gives you real outdoor space to work with. And your solar panels with Tesla power wall means no loss of power during a blackout.
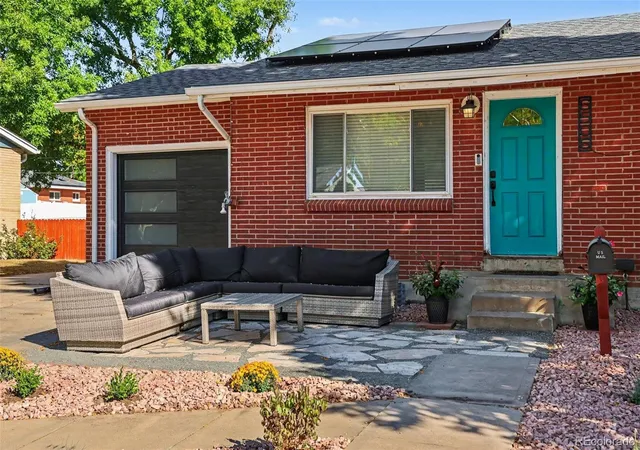
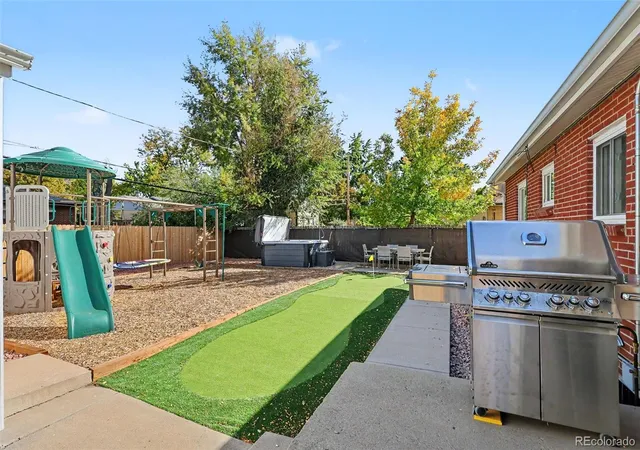
Inside, refinished original hardwoods, a primary suite with its own bath, and a kitchen with quartz counters and stainless appliances. The finished basement adds two more bedrooms and a second living area, perfect for a home office, workout space, guests, or hobbies. Mornings start on the front Patio next to mature trees with views of the mountains, evenings end in the shade of the backyard, or in the hot tub.
All the big expenses have been taken care of - New roof, sewer line, fence and garage doors all new in 2025.
A home that fits the way you want to live. Come experience this home, and you'll never want to leave.
- Houzeo last checked: 2 minutes ago
- Listing updated: October 15, 2026 at 3:01 am
- Listing Provided by: Matthew Harper (303) 875-6356 | Real Broker, LLC DBA Real (720) 807-2890
- Source: DENVER (RE COLORADO) MLS-CO | MLS#: 3335474

Property Details
Status
Active
Type
Single Family Residence
No. of Stories
-
County
City
Neighborhood
--
Year Built
1959
HOA Fees
-
Finished Area
2,290 sqft
Lot Size
7,449 sqft lot
Basement Area
- sqft
MLS Name
DENVER (RE COLORADO) MLS
MLS Number
3335474
MLS Status
Active
Days on Market
2

Continue Your Journey in App
Find your dream home, receive real-time updates, and many more!
Download App
Continue Your Journey in App
Find your dream home, receive real-time updates, and many more!
Location
Facts & Features
Rooms
Bedrooms & bathrooms
Bedrooms: 5
Bathrooms: 3
Bedroom
Level: Main
Bedroom
Level: Main
Bedroom
Level: Main
Bedroom
Level: Basement
Bedroom
Level: Basement
Bathroom Full
Level: Main
Bathroom Three Quarter
Level: Main
Bathroom Half
Level: Basement
Kitchen
Level: Main
Laundry
Level: Basement
Living Room
Level: Main
Den
Level: Basement
Dining Room
Level: Main
Interior
Appliances
Dishwasher, Microwave, Oven
Exterior Features
Gas Grill, Gas Valve, Private Yard, Spa/hot Tub
Sewer
Public Sewer
Heating
Forced Air
Cooling
Other
Flooring
Carpet, Tile, Wood
Interior Features
Ceiling Fan(s), Open Floorplan, Primary Suite, Quartz Counters, Hot Tub
Construction
Year Built
Year Built: 1959
Home type
Single Family Residence
Roof
Shingle
Property Condition
Updated/remodeled
Construction Materials
Brick
Utilities & Energy
Security Features
Video Doorbell
Parking Features
Concrete, Heated Driveway, Dry Walled, Heated Garage, Insulated Garage, Oversized
Basement
Partial
Water Source
Public
Other Features
Subdivision Name
Alta Vista
Patio And Porch Features
Patio
Lot Features
Level
Price History
| Date | Event | Price |
|---|---|---|
10/15/2026 Source: | Listed for Sale | $645,000 +7.50% $563/sqft |
07/15/2025 Source: | Sold | $600,000 $524/sqft |
06/12/2025 Source: | Contingent (Active Under Contract) | $600,000 $524/sqft |
05/16/2025 Source: | Listed for Sale | $600,000 $524/sqft |
05/14/2025 Source: | Coming Soon | $600,000 $524/sqft |

Getting Around 6506 Lee St
Bike Score®

Bikeable
61/100
Walk Score®

Car-Dependent
14/100
Transit Score®

Minimal Transit
22/100
Data provided by Redfin
Nearby Homes

Find Homes by Property Features in Arvada, CO

Based on information from REcolorado®, Inc.through Oct 18, 2026, 12:00AM. Not all properties were listed and/or closed by Company. This representation is based in whole or in part on content supplied by REcolorado®, Inc. REcolorado®, Inc. does not guarantee nor is it in any way responsible for its accuracy. Content maintained by REcolorado®, Inc. may not reflect all real estate activity in the market. Some IDX listings have been excluded from this website. Any use search of data on the website, other than by a consumer looking to purchase real estate, is prohibited. If Houzeo suspect “scraping” of the data has occurred, the suspicion and any evidence will be reported to the MLS. IDX information is provided exclusively for consumers' personal non-commercial use. It may not be used for any purpose other than to identify prospective properties consumers may be interested in purchasing. The data is deemed reliable but is not guaranteed by REcolorado®. The use of the IDX Data may be subject to an end user license agreement prescribed by REcolorado® as amended from time to time.
Based on information submitted to the MLS GRID as of Oct 18, 2026, 12:00AM. All data is obtained from various sources and may not have been verified by broker or MLS GRID. Supplied Open House information is subject to change without notice. All information should be independently reviewed and verified for accuracy. Properties may or may not be listed by the office/agent presenting the information. ©2026 REcolorado®, Inc. All Rights Reserved.
 Advertising Broker: Albert Gollas | Gollas and Company, Inc.
