- Overview
- Description
- Property Details
- Location
- Facts & Features
- Getting Around
- Nearby Homes


Street View
$521,900
Monthly Est:$2,598
 5 Beds
 4 Baths
3 full baths + 1 half bath
 2,982sqft
6508 Satjanon Dr, Ooltewah, TN 37363
$521,900
$2,598/moEst:
Get Pre-Approved
Single Family Residence
Built in 2021
$-- HOA
0.17 acre lot
$175/sq.ft
Description
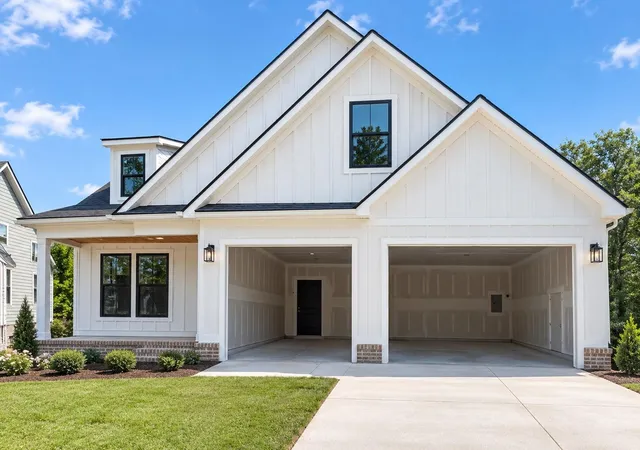
Location! Located in the Highlands and Belleau Ridge just 5 minutes from Cambridge Square, this is a quiet neighborhood with easy access to all Ooltewah and Collegedale have to offer. The open living concept is on display here with large rooms, a perfect home for entertaining. Large great room with fireplace beckons. Very large kitchen with oversized granite-topped island, stainless appliances, tons of cabinetry, and a spacious pantry just off the kitchen. A large dining room adjoins the kitchen. The first floor features an office with a mudroom, leading to a spacious 2-car garage. Upstairs features 5 bedrooms and a large laundry room. The owner's suite has a large walk-in closet, tray ceilings, classy bath with separate shower and tub, and a double vanity. The other bedrooms are large and share Jack & Jill baths. Crown molding throughout with 5'' baseboards. This amazing home also provides a covered front porch and a patio overlooking a pond. There are no HOA fees! This immaculate, beautiful home, ideally located in a scenic setting is waiting to be yours!
- Houzeo last checked: 2 hours ago
- Listing updated: September 18, 2026 at 1:38 pm
- Listing Provided by: Larry Grishom (423) 238-5440 DRE #TN323308 | Crye-Leike REALTORS (423) 238-5440
- Source: Greater Chattanooga AOR MLS-AL | MLS#: 1543005

Property Details
Status
Active
Type
Single Family Residence
No. of Stories
2
County
City
Neighborhood
--
Year Built
2021
HOA Fees
-
Finished Area
2,982 sqft
Lot Size
0.17 acre lot
Basement Area
- sqft
MLS Name
Greater Chattanooga AOR MLS
MLS Number
1543005
MLS Status
Active
Days on Market
21

Continue Your Journey in App
Find your dream home, receive real-time updates, and many more!
Download App
Continue Your Journey in App
Find your dream home, receive real-time updates, and many more!
Location
Facts & Features
Rooms
Bedrooms & bathrooms
Bedrooms: 5
Bathrooms: 4
Interior
Sewer
Public Sewer
Interior Features
Cathedral Ceiling(s), Double Vanity, Eat In Kitchen, Granite Counters, High Ceilings, High Speed Internet, Low Flow Plumbing Fixtures, Pantry, Separate Dining Room, Separate Shower, Soaking Tub, Split Bedrooms, Tray Ceiling(s), Tub/shower Combo, Walk In Closet(s)
Appliances
Refrigerator, Microwave, Gas Water Heater, Gas Range, Free Standing Gas Range, Disposal, Dishwasher
Window Features
Low Emissivity Windows, Screens, Shutters, Vinyl Frames
Exterior Features
Private Yard, Rain Gutters
Flooring
Carpet, Tile
Cooling
Ceiling Fan(s), Central Air, Electric
Heating
Central, Natural Gas
Construction
Year Built
Year Built: 2021
Home type
Single Family Residence
Foundation Details
Block, Slab
Architectural Style
Other
Roof
Shingle
Construction Materials
Block, Brick, Concrete, Hardi Plank Type
Utilities & Energy
Security Features
Fire Alarm
Water Source
Public
Laundry Features
Electric Dryer Hookup, Upper Level, Washer Hookup
Fireplace Features
Gas Log, Great Room
Utilities
Cable Available, Cable Connected, Electricity Available, Electricity Connected, Natural Gas Available, Natural Gas Connected, Phone Available, Sewer Available, Sewer Connected, Water Available, Water Connected, Underground Utilities
Basement
Other
Parking Features
Driveway, Garage, Garage Door Opener, Garage Faces Front
Pool Features
None
Other Features
Community Features
Pond
Patio And Porch Features
Patio, Porch Covered
Lot Features
Back Yard, Front Yard, Gentle Sloping, Near Golf Course, Rectangular Lot, Sloped
Subdivision Name
The Highlands At Belleau Ridge
Price History
| Date | Event | Price |
|---|---|---|
09/18/2026 Source: | Price Decreased | $521,900 -0.58% $175/sqft |
07/03/2026 Source: | Off Market | $524,950 -1.87% $176/sqft |
07/03/2026 Source: | Listed for Sale | $534,975 $179/sqft |
05/08/2026 Source: | Price Decreased | $534,975 -1.82% $179/sqft |
10/02/2025 Source: | Listed for Sale | $544,900 -0.93% $183/sqft |

Show more
Nearby Homes






Find Homes by Property Features in Ooltewah, TN
Nearby New Homes For Sale


Based on information from the Greater Chattanooga REALTORS® (or, alternatively, from the MLS of Chattanooga, Inc.) through Oct 09, 2026, 02:30PM. IDX information is provided exclusively for consumers' personal, non-commercial use; it may not be used for any purpose other than to identify prospective properties consumers may be interested in purchasing, and the data is deemed reliable but is not guaranteed accurate by the MLS. © 2026 the Greater Chattanooga REALTORS®. All Rights Reserved. Angela Fowler | Angela Fowler Real Estate, LLC. | (423) 320-4620 | afowler@catt.com Mailing Address: 452 Kailors Cove Cir Ringgold, GA 30736
 Advertising Broker: Angela Fowler | Angela Fowler Real Estate, LLC.