- Overview
- Description
- Property Details
- Location
- Facts & Features
- Getting Around


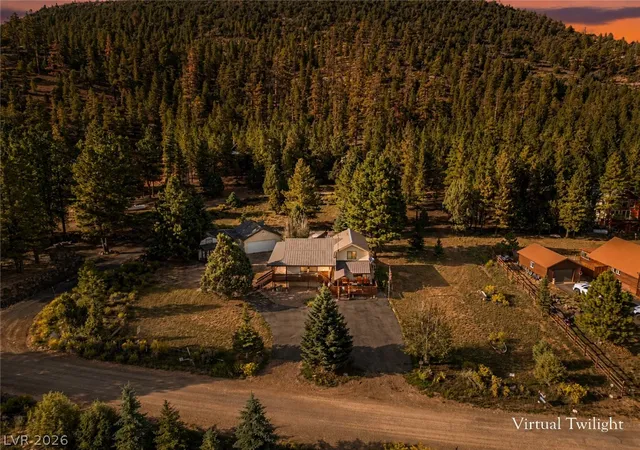


$549,900
Monthly Est:$2,737
 3 Beds
 2 Baths
 2,248sqft
651 E Aspen Meadow Dr, Mammoth Creek, UT 84735
$549,900
$2,737/moEst:
Get Pre-Approved
Single Family Residence
Built in 1996
$-- HOA
1.05 acres lot
$245/sq.ft
Description
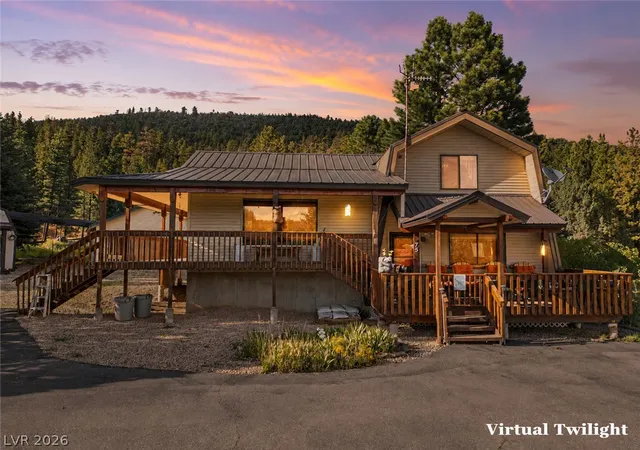
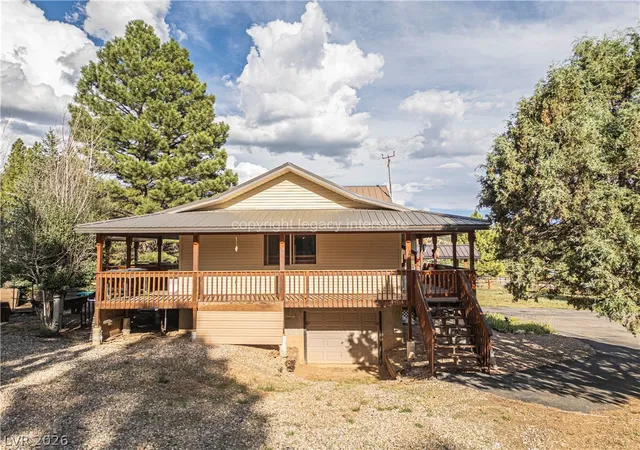
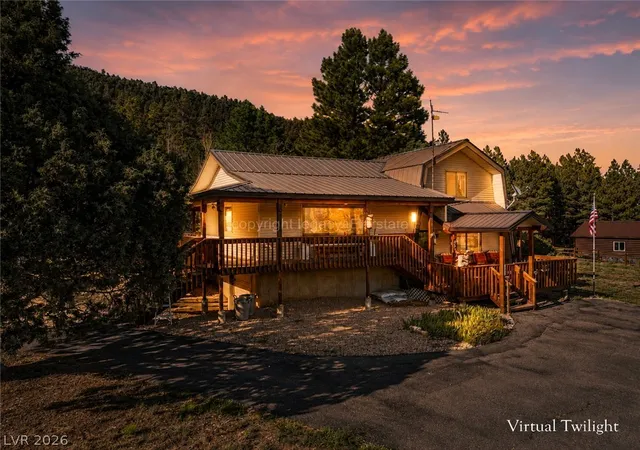
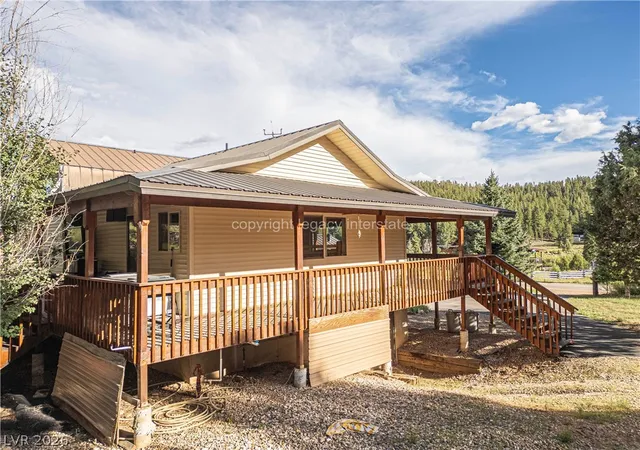
Tucked іntο thе реасеful Αѕpеn Ηighlands subdivisіon οf Mammoth Creek, this inviting mountain cabin offers the perfect blend of comfort, privacy, & Southern Utah adventure. Sitting on a spacious 1.02-acre lot just off a paved road, this property is an ideal year-round residence, family retreat, or part-time getaway where every season brings something special. The 1,768-square-foot cabin features 3 bedrooms & 2 baths, warm mountain character, & a large wraparound covered deck—perfect for morning coffee beneath the pines, relaxing summer evenings, or gathering with friends after a day exploring the mountains. A cozy pellet stove in the living room creates a warm, welcoming gathering space on crisp mountain mornings & snowy winter evenings. Custom handmade wood beds & all furnishings are included, making this a truly turn-key escape. The property also includes a detached 480-square-foot ADU, offering excellent space for guests, family, a private studio, or additional living flexibility. A detached 2-car garage provides abundant storage, while the attached, underneath ATV workshop/garage is ready for toys, tools, & all the gear that comes with Southern Utah living.
From your doorstep, enjoy an incredible four-season playground. Nearby Mammoth Creek & Duck Creek Village provide fishing, hiking, mountain biking, horseback riding, dining, & cool summer days. Brian Head offers skiing, snowboarding, & winter recreation, while Cedar Breaks National Monument showcases spectacular high-country scenery. Bryce Canyon National Park, Zion National Park, Panguitch Lake, Navajo Lake, & Kodachrome Basin are all within easy reach for unforgettable day trips, sightseeing, hiking, photography, & outdoor adventures. Whether you're seeking a cozy mountain home, a peaceful place to escape the city, or a basecamp for exploring Southern Utah's legendary red-rock & high-country landscapes, this Mammoth Creek property delivers space, charm, privacy, & adventure in one exceptional package.
- Houzeo last checked: 6 minutes ago
- Listing updated: September 6, 2026 at 2:00 am
- Listing Provided by: Carlyn J. Bedwell (702) 321-6122 DRE #S.0166945 | BHHS Nevada Properties (702) 734-5555
- Source: Las Vegas REALTORS (LVR) MLS-NV | MLS#: 2810019

- Originating MLS: GLVAR
Property Details
Status
Active
Type
Single Family Residence
No. of Stories
3
County
City
Neighborhood
--
Year Built
1996
HOA Fees
-
Finished Area
2,248 sqft
Lot Size
1.05 acres lot
Basement Area
- sqft
MLS Name
Las Vegas REALTORS (LVR) MLS
MLS Number
2810019
MLS Status
Active
Days on Market
54

Continue Your Journey in App
Find your dream home, receive real-time updates, and many more!
Download App
Continue Your Journey in App
Find your dream home, receive real-time updates, and many more!
Location
Facts & Features
Rooms
Bedrooms & bathrooms
Bedrooms: 3
Bathrooms: 2
Interior
Cooling
Evaporative Cooling
Appliances
Dryer, Electric Range, Microwave, Refrigerator, Washer
Interior Features
Bathroomon Main Level, Ceiling Fans, Three Quarter Bathon Main Level, Window Treatments, Additional Living Quarters
Exterior Features
Barbecue, Circular Driveway, Deck, Exterior Steps, Out Buildings, Private Yard
Window Features
Blinds, Double Pane Windows, Window Treatments
Heating
Electric, Wall Furnace
Sewer
Septic Tank
Flooring
Carpet, Tile
Construction
Year Built
Year Built: 1996
Home type
Single Family Residence
Construction Materials
Other
Architectural Style
Three Story
Property Condition
Resale
Roof
Metal
Utilities & Energy
Security Features
Security System Owned
Parking Features
Attached, Detached, Garage, Open, Rv Potential, Rv Access Parking, Workshop In Garage
Laundry Features
Electric Dryer Hookup, Laundry Room
Utilities
Underground Utilities, Septic Available
Water Source
Community Coop, Private, Shared Well, Well
Association Amenities
None
Electric
Photovoltaics None
Other Features
Subdivision Name
Aspen Highlands
Lot Features
Quarter To One Acre, Landscaped
Patio And Porch Features
Deck
Price History
| Date | Event | Price |
|---|---|---|
08/27/2026 Source: | Listed for Sale | $549,900 $245/sqft |

Find Homes by Property Features in Mammoth Creek, UT


Based on information from the Greater Las Vegas Association of REALTORS® Multiple Listing Service through Oct 21, 2026, 11:30AM. The data relating to real estate for sale on this web site comes in part from the INTERNET DATA EXCHANGE Program of the Greater Las Vegas Association of REALTORS® MLS. Real estate listings held by brokerage firms other than this site owner are marked with the IDX logo. GLVAR MLS deems information reliable but not guaranteed. Copyright 2026 of the Greater Las Vegas Association of REALTORS® MLS. All rights reserved.
 Advertising Broker: Jared Andrew English | Congress Realty, Inc
