- Overview
- Description
- Property Details
- Location
- HOA Management
- Facts & Features
- Getting Around
- Nearby Homes

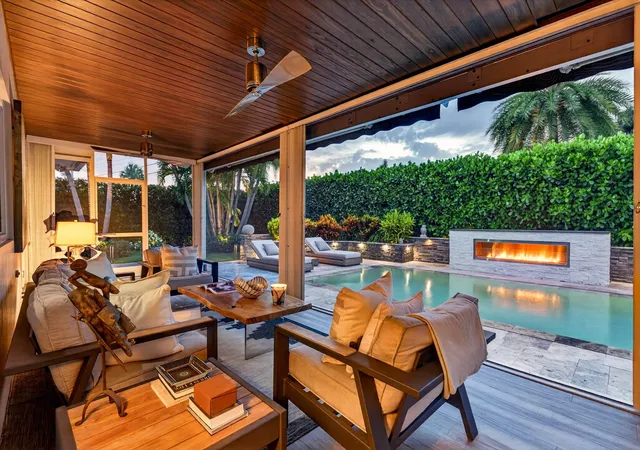


$2,228,000
Monthly Est:$11,090
 3 Beds
 2 Baths
2 full baths
 1,666sqft
651 Juneberry Ct, Boca Raton, FL 33486
$2,228,000
$11,090/moEst:
Get Pre-Approved
Single Family Residence
Built in 1969
$70.83/mo HOA
9,147.6 sqft lot
$1,337/sq.ft
Description
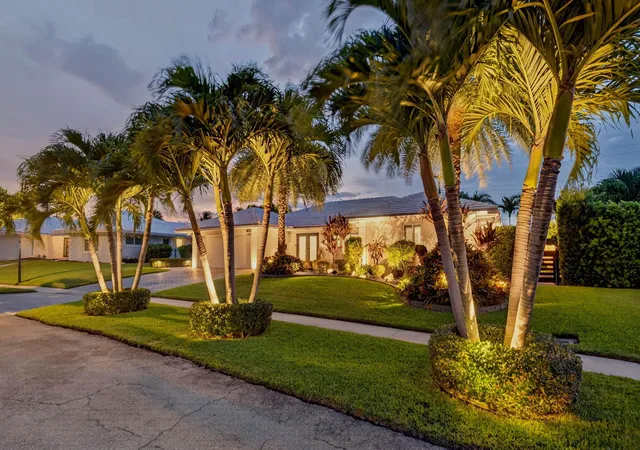
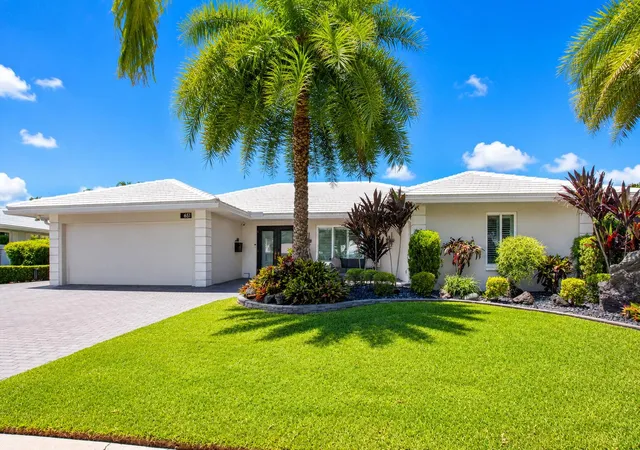
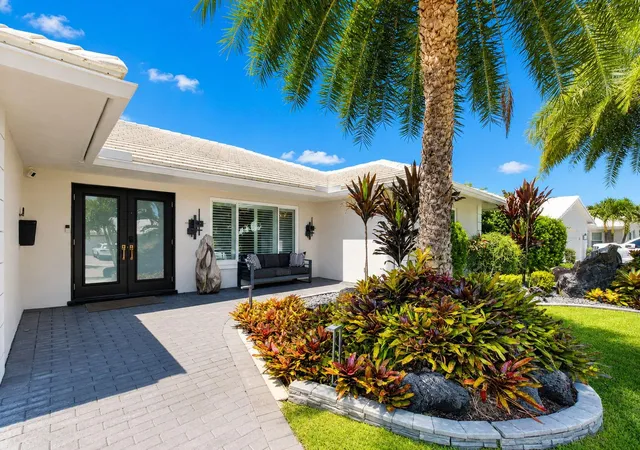
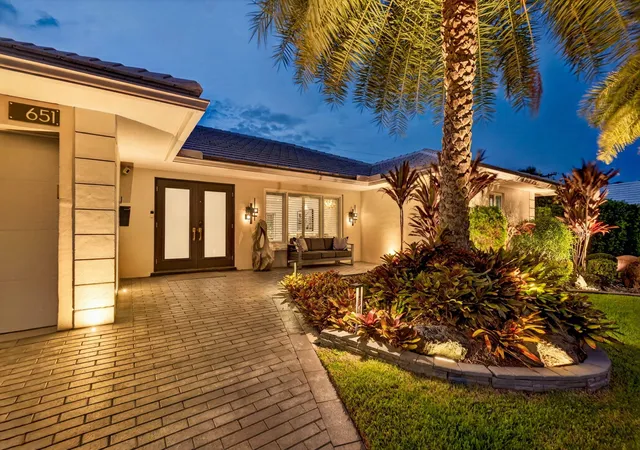
No expense was spared inside and out on this pristine 3-bedroom, 2-bath single-story masterpiece. Step inside to an exquisite chef's kitchen anchored by a massive 9-foot island, premium Wolf gas cooktop, and a stunning 48-bottle lighted glass wine display. The open-concept living space flows beautifully into a modern great room and den styled with elegant white leather wallpaper, a custom 13-foot floating media cabinet, and a 77" OLED TV. High end finishes run throughout the entire layout, including custom 7-foot wide-plank wood-look tile flooring, solid wood doors with sleek black hardware, integrated Sonos sound systems, and premium Legrand electrical fixtures. The primary suite is a private retreat, offering a custom built-in closet system, motorized shades, and an added split A/C. The primary spa-like bath boasts a deep 72-inch soaking tub alongside a seamless glass shower, with dual sinks and lots of natural light. The interior transitions effortlessly through impact French doors to an outdoor paradise centered around an oversized, panoramic screened loggia with tongue-and-groove wood ceilings and dual 20-foot electric awnings. Just beyond the loggia lie a brand-new heated saltwater infinity-edge pool, a custom 11-foot stone gas fireplace with Autostart, and low maintenance luxury turf surrounded by a professional $130,000 architectural lighting design. Complete mechanical peace of mind is provided by a whole-house Generac generator, an owned 500-gallon underground propane tank, a Kinetico water softener, full impact-rated windows and doors, and a newer roof and smooth stucco exterior. Even the two-car garage is fully upgraded, boasting full air conditioning, matching plank tile flooring, and a built-in 200-bottle wine refrigerator. This move-in property truly redefines luxury Florida living, just under 2 miles to Boca beaches, and minutes to Mizner Park, The Boca Raton, all major highways, Brightline, shopping, dining, and A-rated schools. Simply a great place to call home!
- Houzeo last checked: 9 hours ago
- Listing updated: September 13, 2026 at 1:00 pm
- Listing Provided by: Susan Childs DRE #3218733 | Cashmere Properties of Boca, LLC (561) 723-0063
- Source: Beaches MLS-FL | MLS#: B26053518

Property Details
Status
Pending
Type
Single Family Residence
No. of Stories
1
County
City
Neighborhood
Year Built
1969
HOA Fees
$70.83/mo
Finished Area
1,666 sqft
Lot Size
9,147.6 sqft lot
Basement Area
- sqft
MLS Name
Beaches MLS
MLS Number
B26053518
MLS Status
Pending
Days on Market
81
Cumulative Days on Market
21

Continue Your Journey in App
Find your dream home, receive real-time updates, and many more!
Download App
Continue Your Journey in App
Find your dream home, receive real-time updates, and many more!
Location
HOA Management
N/A
HOA Fees
$850/ Annually
Amenities
 Amenities and services may be covered by one or multiple associations and service providers.
 Walk path
CommonAreas
Disclaimer: Amenities are based on third-party information and may vary; buyers must independently verify all amenities, as information is deemed reliable but not guaranteed.
Facts & Features
Rooms
Bedrooms & bathrooms
Bedrooms: 3
Bathrooms: 2
Interior
Sewer
Public Sewer
Cooling
Central Air, Ceiling Fans, Electric, Zoned
Flooring
Tile
Appliances
Cooktop, Dryer, Dishwasher, Disposal, Microwave, Oven, Refrigerator, Wine Refrigerator, Washer
Window Features
Bay Windows, Casement Windows, Plantation Shutters, Storm Windows
Exterior Features
Awnings, Lighting, Outdoor Living Area, Outdoor Shower, Storage, Porch
Interior Features
Breakfast Bar, Built In Features, Bathtub, Dual Sinks, Eat In Kitchen, Kitchen Island, Living Dining Room, Main Level Primary, Pantry, Soaking Tub, Separate Shower
Heating
Central, Electric, Zoned
Construction
Year Built
Year Built: 1969
Home type
Single Family Residence
Construction Materials
Concrete, Stucco
Property Condition
Resale
Architectural Style
Ranch
Roof
Flat, Tile
Utilities & Energy
Parking Features
Attached, Driveway, Garage, Garage Door Opener
Utilities
Cable Available, Electricity Available, Propane
Electric
Amps100
Pool Features
Gunite, Electric Heat, Heated, In Ground, Salt Water
Water Source
Public
Laundry Features
In Garage
Association Amenities
Sidewalks
Security Features
Security System
Other Features
Lot Features
Sprinklers Automatic, Sprinkler System, Less Than Quarter Acre
Subdivision Name
Camino Gardens
Community Features
Home Owners Association, Street Lights
Patio And Porch Features
Covered, Patio, Porch, Screened
Price History
| Date | Event | Price |
|---|---|---|
08/24/2026 Source: | Pending | $2,228,000 $1,337/sqft |
08/24/2026 Source: | Off Market | $2,228,000 $1,337/sqft |
07/17/2026 Source: | Listed for Sale | $2,228,000 +25.17% $1,337/sqft |
09/01/2023 Source: | Price Increased | $1,780,000 +7.88% $1,068/sqft |
09/01/2023 Source: | Price Decreased | $1,650,000 -7.30% $990/sqft |

Show more
Nearby Homes





Find Homes by Property Features in Boca Raton, FL


IDX information is provided exclusively for consumers’ personal, non-commercial use, that it may not be used for any purpose other than to identify prospective properties consumers may be interested in purchasing, and that the data is deemed reliable but is not guaranteed accurate by BeachesMLS. All listings featuring the BMLS logo are provided by BeachesMLS, Inc. This data is not verified for authenticity or accuracy and may not reflect all real estate activity in the market. Based on information © 2026 BeachesMLS, Inc. All Rights Reserved.
 Advertising Broker: Moe Mossa (Savvy Avenue) | Savvy Avenue, LLC