- Overview
- Description
- Property Details
- Location
- Facts & Features
- Getting Around
- Nearby Homes





$789,900
Monthly Est:$3,932
 3 Beds
 3 Baths
3 full baths
 1,515sqft
6510 Solitaire Palm Way, Apollo Beach, FL 33572
$789,900
$3,932/moEst:
Get Pre-Approved
Single Family Residence
Built in 1976
$-- HOA
9,250 sqft lot
$521/sq.ft
Description
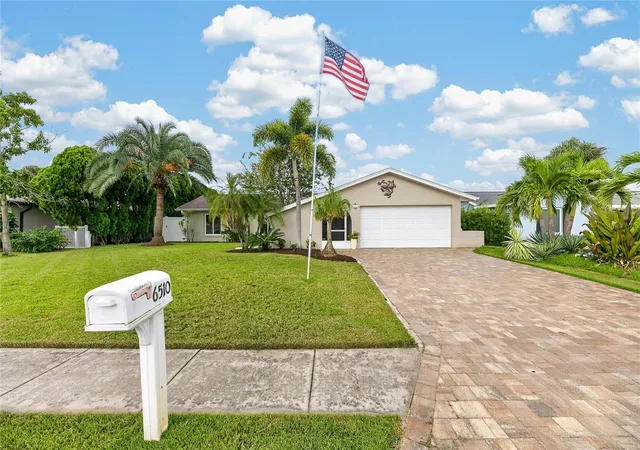
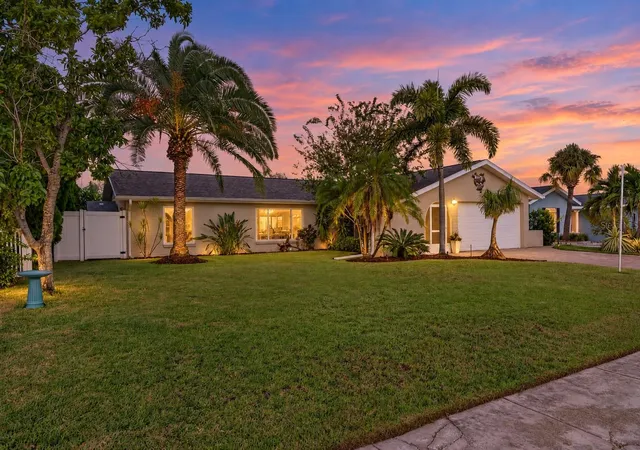
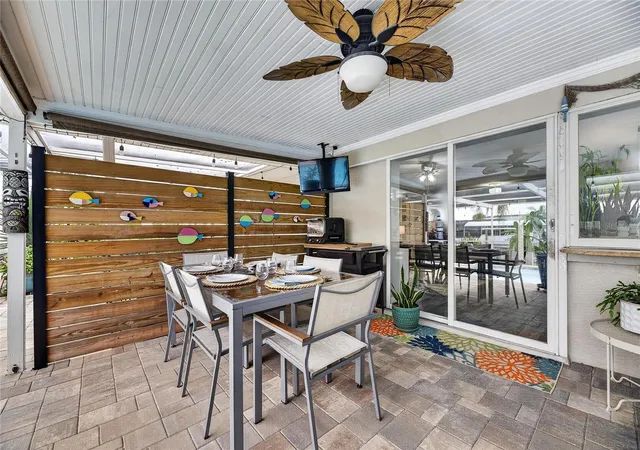
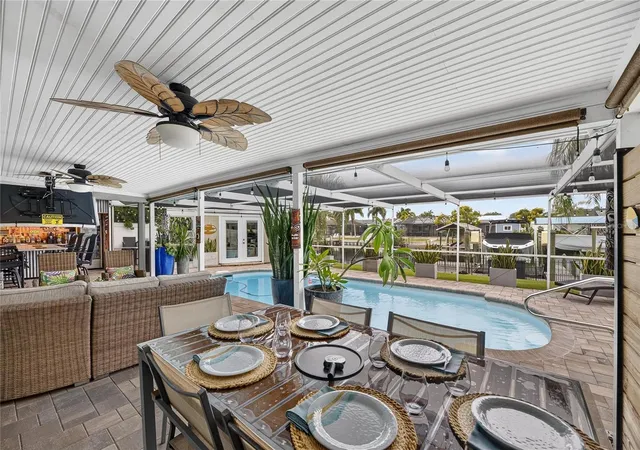
Maybe you’d prefer NOT to leave your own private backyard dock & lift, and enjoy direct Tampa Bay access with no fixed bridges? Around here, we call this a “one beer out” boat ride! And perhaps you’d RATHER NOT have a 28’ long, heated, deep-end pool to swim laps or simply enjoy? And possibly you DESPISE crowds, entertaining, and fun? Then you’ll HATE this phenomenal backyard oasis & entertainment space! IF THIS IS YOU – DON’T READ ANY FURTHER! THIS IS NOT THE HOUSE FOR YOU! But if this DOES NOT sound like you, you need to run(!) (not walk!) to this beautifully renovated 3-bedroom, 3-bath, 2-car garage waterfront home with 1,515sf of heated living space PLUS a separate 132sf air-conditioned office—and enjoy the Florida lifestyle that will live up to your expectations! Inside, the open, split-bedroom floor plan is move-in ready, with updated features like wood plank-look tile throughout, oversized 5" baseboards, decorative millwork, frosted-glass 5-panel doors and a bright coastal feel! The completely remodeled kitchen anchors the living space with an oversized center island, quartz countertops, soft-close cabinetry, decorative tile backsplash and a full suite of Bosch appliances - including refrigerator, convection oven with induction cooktop, microwave and dishwasher. Even the kitchen sink gets the waterfront treatment with a pass-through window overlooking the lanai, pool, and canal! The primary suite features a custom walk-in closet with extensive built-in cabinetry, and a gorgeous ensuite bath with dual sinks & a walk-in shower! There’s two additional spacious bedrooms, one including a private ensuite bath with direct lanai access, serving as that very convenient pool bath as well! A 3rd hall, full bath, provides flexibility for family and guests! Step back out—and THIS is where the home becomes something special! An expansive covered outdoor living area wraps around the large pool with multiple spaces for dining, lounging and entertaining! At its center – an AMAZING built-in wet bar with refrigerator, 7' bar top, 14' bar-height table, and a remote-controlled drop-down TV! Also features two separate pavered open-air patios, a pavered grilling patio, pavered lanai & pool deck, and a dedicated dog run area with pet-turf & drainage system! Seller’s favorite part of the home, this backyard oasis was made for everything from quiet Florida mornings to one crazy party! Sellers love to say, “If these walls could talk! Lol!” Beyond the pool is a spacious fenced waterfront yard leading to a wood dock with wrapped pilings, 10,000-lb boat lift, water and electric. A concrete seawall and cap complete the waterfront, putting your boat right outside your back door with direct access to Tampa Bay! Not retired & still working? Get to work from home? The separate 132sf office is air-conditioned and extensively wired for today's home office/IT needs! You literally would NEVER HAVE TO LEAVE here! Additional features include updated plumbing and 220V electrical, a 50-amp RV connection, a water softener, 2025 A/C, 2023 water heater, irrigation well, paver driveway & side pathway, gutters/downspouts with leaf guards and a rain barrel, plus a 20'x6' covered and screened exterior front entry! Boating! Swimming! Entertaining! Work From Home! Or just grab a drink at your bar and do absolutely nothing! Apollo Beach waterfront living the way it was meant to be! THIS ONE NEEDS TO BE ON YOUR HOME SHOPPING TOUR! CALL TODAY FOR YOUR PRIVATE VIEWING!
- Houzeo last checked: 2 hours ago
- Listing updated: October 9, 2026 at 10:51 am
- Listing Provided by: Robert King (813) 731-5758 | 27NORTH REALTY (813) 645-4663
- Source: Stellar MLS-FL | MLS#: TB8555886

Property Details
Status
Active
Type
Single Family Residence
No. of Stories
1
County
City
Neighborhood
--
Year Built
1976
HOA Fees
-
Finished Area
1,515 sqft
Lot Size
9,250 sqft lot
Basement Area
- sqft
MLS Name
Stellar MLS
MLS Number
TB8555886
MLS Status
Active
Days on Market
1
Cumulative Days on Market
1

Continue Your Journey in App
Find your dream home, receive real-time updates, and many more!
Download App
Continue Your Journey in App
Find your dream home, receive real-time updates, and many more!
Location
Facts & Features
Rooms
Bedrooms & bathrooms
Bedrooms: 3
Bathrooms: 3
Foyer
Level: First
Area: 30.00 Square Feet
Dimensions: 6x5
Living Room
Level: First
Area: 266.00 Square Feet
Dimensions: 19x14
Kitchen
Level: First
Area: 143.00 Square Feet
Dimensions: 11x13
Dining Room
Level: First
Area: 192.00 Square Feet
Dimensions: 12x16
Primary Bedroom
Level: First
Area: 228.00 Square Feet
Dimensions: 19x12
Primary Bathroom
Level: First
Area: 84.00 Square Feet
Dimensions: 14x6
Bedroom 2
Level: First
Area: 144.00 Square Feet
Dimensions: 12x12
Bathroom 2
Level: First
Area: 40.00 Square Feet
Dimensions: 8x5
Bedroom 3
Level: First
Area: 195.00 Square Feet
Dimensions: 15x13
Bathroom 3
Level: First
Area: 24.00 Square Feet
Dimensions: 8x3
Office
Level: First
Area: 132.00 Square Feet
Dimensions: 12x11
Interior
Exterior Features
Dog Run, Private Mailbox, Rain Gutters, Rv Hookup, Shade Shutter(s), Sidewalk
Window Features
Double Pane Windows, Window Treatments
Sewer
Public Sewer
Flooring
Tile
Cooling
Central Air
Appliances
Bar Fridge, Dishwasher, Disposal, Dryer, Electric Water Heater, Microwave, Range, Refrigerator, Washer
Heating
Central, Electric, Heat Pump
Interior Features
Built In Features, Ceiling Fans(s), Crown Molding, Kitchen/family Room Combo, Open Floorplan, Solid Wood Cabinets, Split Bedroom, Stone Counters, Thermostat, Walk In Closet(s), Window Treatments
Construction
Year Built
Year Built: 1976
Home type
Single Family Residence
Foundation Details
Slab
Construction Materials
Block, Sip (structurally Insulated Panel), Stucco
Property Condition
Completed
Roof
Shingle
Utilities & Energy
Utilities
Bb/hs Internet Available, Cable Available, Electricity Connected, Fiber Optics, Phone Available, Public, Sewer Connected, Sprinkler Well, Water Connected
Laundry Features
Electric Dryer Hookup, In Garage, Washer Hookup
Security Features
Smoke Detector(s)
Pool Features
In Ground, Fiberglass, Lighting, Screen Enclosure, Solar Heat
Water Source
Public
Parking Features
Driveway, Garage Door Opener
Other Features
Lot Features
Cul De Sac, Flood Insurance Required, In County, Landscaped, Sidewalk, Street Dead End, Paved
Vegetation
Mature Landscaping, Trees/landscaped
Subdivision Name
Sabal Key Unit 2
Patio And Porch Features
Covered, Deck, Porch, Screened
Price History
| Date | Event | Price |
|---|---|---|
10/08/2026 Source: | Listed for Sale | $789,900 +97.48% $521/sqft |
06/24/2019 Source: | Price Increased | $400,000 +0.25% $264/sqft |
05/22/2019 Source: | Sold | $399,000 +9.32% $263/sqft |
03/05/2014 Source: | Listing Removed | $365,000 +19.67% $241/sqft |
10/04/2007 Source: | Sold | $305,000 $201/sqft |

Nearby Homes








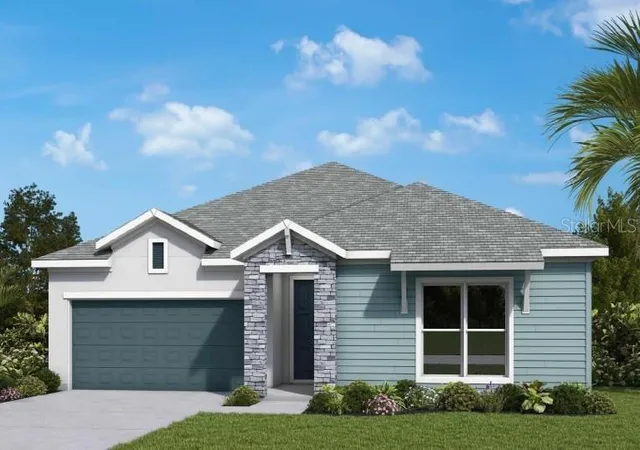
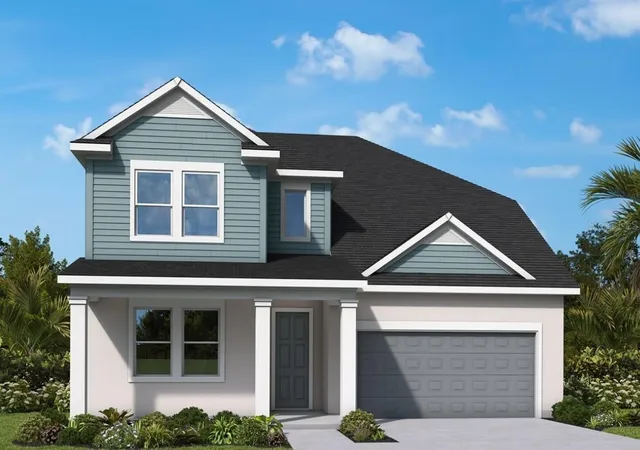
Find Homes by Property Features in Apollo Beach, FL
Nearby New Homes For Sale

Based on information from Stellar MLS® through Oct 09, 2026, 12:00PM as submitted to and distributed by MLS GRID. All data is obtained from various sources and may not have been verified by the broker or MLS GRID. Supplied Open House Information is subject to change without notice. All information should be independently reviewed and verified for accuracy. Properties may or may not be listed by the office/agent presenting the information. IDX information is provided exclusively for consumers’ personal non-commercial use. It may not be used for any purpose other than to identify prospective properties consumers may be interested in purchasing. The data is deemed reliable but is not guaranteed by MLS GRID. The use of the MLS GRID Data may be subject to an end-user license agreement prescribed by the Member Participant’s applicable MLS, if any, and as amended from time to time. © 2026 Stellar MLS. All Rights Reserved.
 Advertising Broker: Fred McGill | Simple Showing, Inc