- Overview
- Description
- Property Details
- Location
- HOA Management
- Facts & Features
- Getting Around
- Nearby Homes



$330,000
Monthly Est:$1,643
 5 Beds
 3 Baths
3 full baths
 2,587sqft
6510 SW 180th Circle, Dunnellon, FL 34432
$330,000
$1,643/moEst:
Get Pre-Approved
Single Family Residence
Built in 2025
$110/mo HOA
10,890 sqft lot
$128/sq.ft
Description
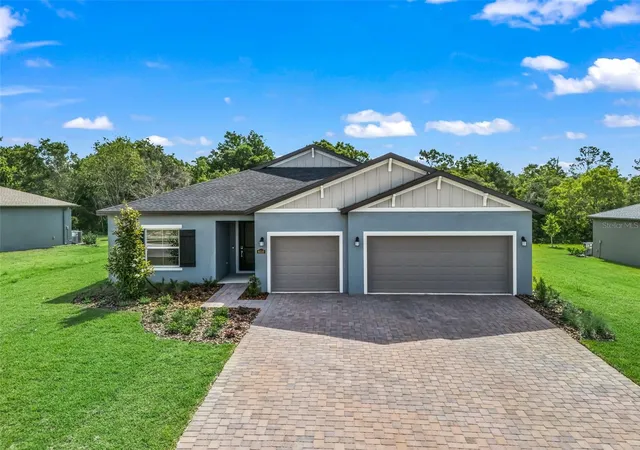
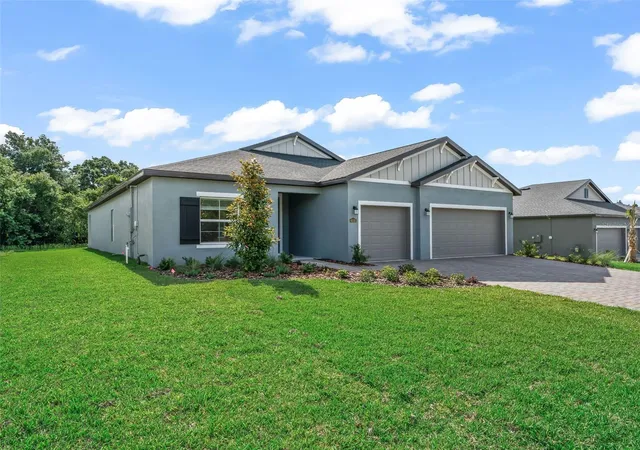
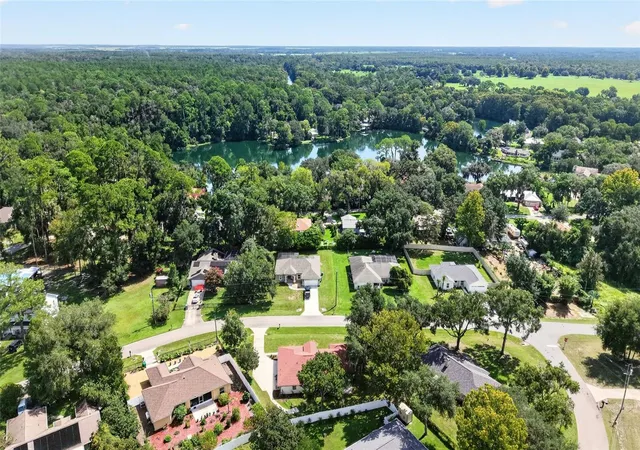
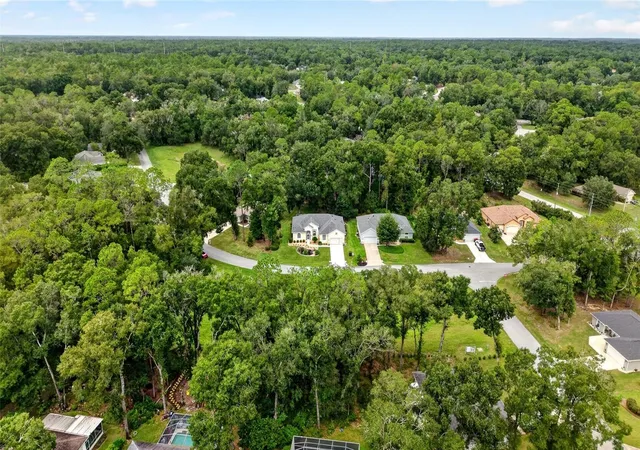
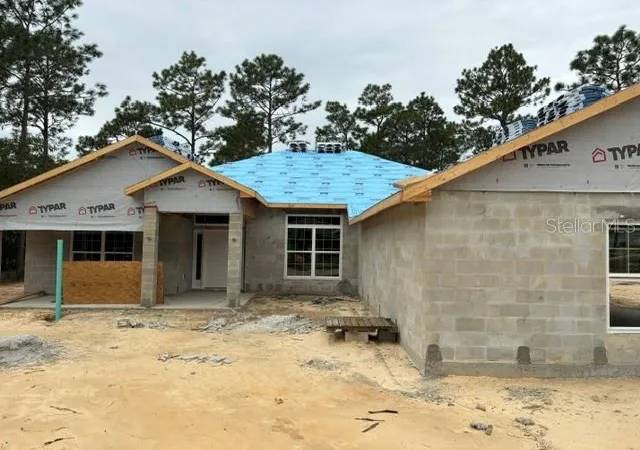
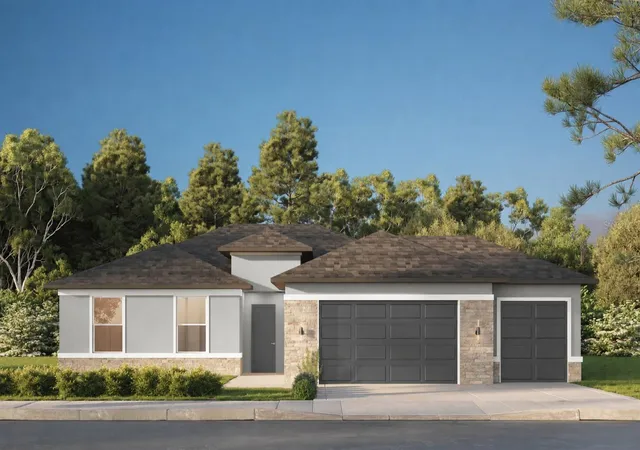
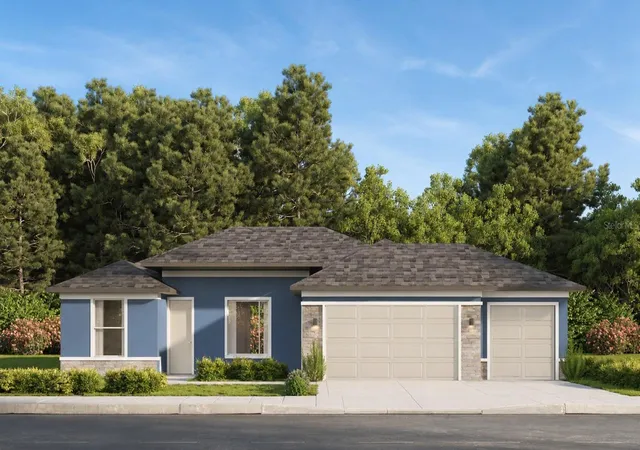
One or more photo(s) has been virtually staged. PRICE REDUCED! Nestled within the gated golf community of Juliette Falls, this beautifully designed 2025-built home offers 5 bedrooms, 3 bathrooms, and approximately 2,355 square feet of thoughtfully crafted living space. Featuring a spacious 3-car attached garage and move-in ready convenience, this home provides an excellent opportunity to enjoy new construction without the wait of building.
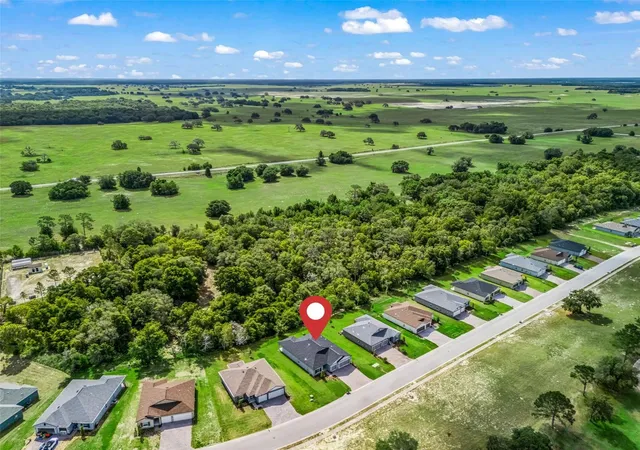
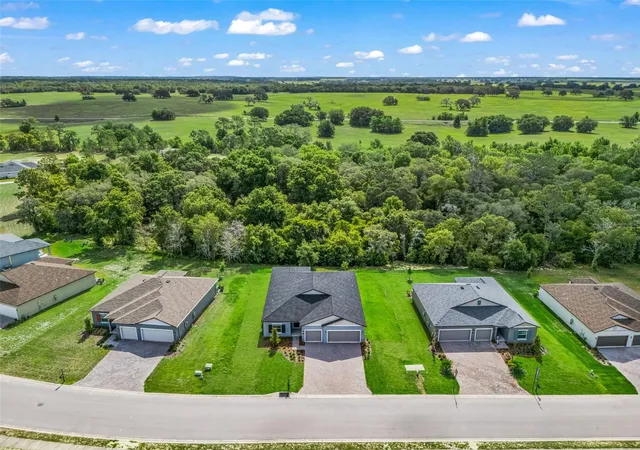
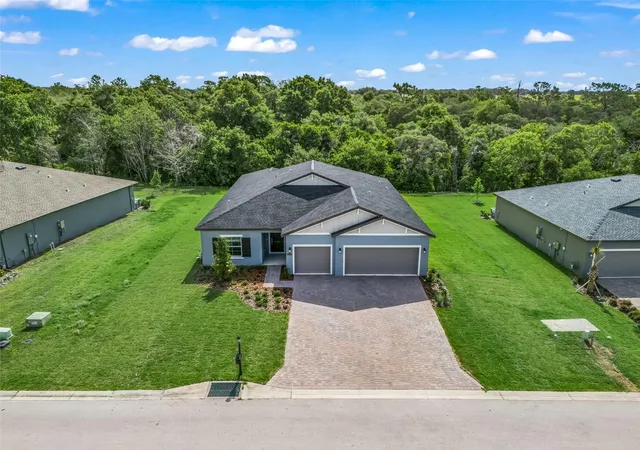
The open-concept floor plan is designed for both everyday living and entertaining, with abundant natural light and modern finishes throughout. The front of the home faces north with scenic golf course views, while the backyard offers added privacy with a peaceful wooded backdrop. The spacious kitchen flows seamlessly into the main living and dining areas, creating a comfortable and inviting atmosphere.
Located in Dunnellon, residents can enjoy the amenities and lifestyle of a gated golf community while being conveniently close to shopping, dining, outdoor recreation, and area attractions. This move-in ready property combines modern construction, desirable views, and a versatile layout ready to fit a variety of lifestyles.
- Houzeo last checked: 12 hours ago
- Listing updated: October 6, 2026 at 1:06 pm
- Listing Provided by: Courtney Forrest (757) 775-6342 | RE/MAX PREMIER REALTY (352) 732-3222
- Source: Stellar MLS-FL | MLS#: G5112649

Property Details
Status
Active
Type
Single Family Residence
No. of Stories
-
County
City
Neighborhood
--
Year Built
2025
HOA Fees
$110/mo
Finished Area
2,587 sqft
Lot Size
10,890 sqft lot
Basement Area
- sqft
MLS Name
Stellar MLS
MLS Number
G5112649
MLS Status
Active
Days on Market
138
Cumulative Days on Market
137

Continue Your Journey in App
Find your dream home, receive real-time updates, and many more!
Download App
Continue Your Journey in App
Find your dream home, receive real-time updates, and many more!
Location
HOA Management
Juliette Falls Homeowners Association
HOA Fees
$110/ Monthly
Amenities
 Amenities and services may be covered by one or multiple associations and service providers.
 Trash Pickup
 Water
Water
 Security Gate
 Other
Other
Common Area Taxes
Disclaimer: Amenities are based on third-party information and may vary; buyers must independently verify all amenities, as information is deemed reliable but not guaranteed.
Facts & Features
Rooms
Bedrooms & bathrooms
Bedrooms: 5
Bathrooms: 3
Great Room
Level: First
Area: 594.96 Square Feet
Dimensions: 20.1x29.6
Kitchen
Level: First
Area: 175.20 Square Feet
Dimensions: 12x14.6
Laundry
Level: First
Primary Bedroom
Level: First
Primary Bathroom
Level: First
Area: 185.60 Square Feet
Dimensions: 14.5x12.8
Bedroom 1
Level: First
Bedroom 2
Level: First
Bedroom 3
Level: First
Bedroom 4
Level: First
Bathroom 1
Level: First
Bathroom 2
Level: First
Dining Room
Level: First
Area: 166.40 Square Feet
Dimensions: 12.8x13
Interior
Sewer
Septic Tank
Cooling
Central Air
Interior Features
Ceiling Fans(s), High Ceilings, Open Floorplan
Exterior Features
Lighting, Private Entrance, Private Mailbox, Private Yard
Flooring
Carpet, Ceramic Tile, Luxury Vinyl
Appliances
Dishwasher, Disposal, Dryer, Microwave, Range, Refrigerator, Washer
Heating
Heat Pump, Propane
Construction
Year Built
Year Built: 2025
Home type
Single Family Residence
Foundation Details
Slab
Property Condition
Completed
Roof
Shingle
Construction Materials
Block, Stucco, Vinyl Siding
Utilities & Energy
Laundry Features
Laundry Room
Water Source
None
Association Amenities
Gated
Utilities
Propane, Water Connected
Other Features
Patio And Porch Features
Covered, Front Porch, Rear Porch
Community Features
Buyer Approval Required, Gated Community No Guard, Street Lights
Vegetation
Trees/landscaped
Subdivision Name
Juliette Falls 01 Rep
Lot Features
Flag Lot, In County, Landscaped, Near Golf Course, Paved
Price History
| Date | Event | Price |
|---|---|---|
09/22/2026 Source: | Price Decreased | $330,000 -8.33% $128/sqft |
09/08/2026 Source: | Price Decreased | $360,000 -4.00% $139/sqft |
07/29/2026 Source: | Price Decreased | $375,000 -2.60% $145/sqft |
07/12/2026 Source: | Price Decreased | $385,000 -2.53% $149/sqft |
05/22/2026 Source: | Listed for Sale | $395,000 -4.82% $153/sqft |

Show more
Nearby Homes

Find Homes by Property Features in Dunnellon, FL
Nearby New Homes For Sale

Based on information from Stellar MLS® through Oct 07, 2026, 06:00AM as submitted to and distributed by MLS GRID. All data is obtained from various sources and may not have been verified by the broker or MLS GRID. Supplied Open House Information is subject to change without notice. All information should be independently reviewed and verified for accuracy. Properties may or may not be listed by the office/agent presenting the information. IDX information is provided exclusively for consumers’ personal non-commercial use. It may not be used for any purpose other than to identify prospective properties consumers may be interested in purchasing. The data is deemed reliable but is not guaranteed by MLS GRID. The use of the MLS GRID Data may be subject to an end-user license agreement prescribed by the Member Participant’s applicable MLS, if any, and as amended from time to time. © 2026 Stellar MLS. All Rights Reserved.
 Advertising Broker: Fred McGill | Simple Showing, Inc