- Overview
- Description
- Property Details
- Location
- HOA Management
- Facts & Features
- Getting Around
- Nearby Homes



$299,000
Monthly Est:$1,488
 2 Beds
 2 Baths
2 full baths
 1,025sqft
6511 Chasewood Dr #Unit g, Jupiter, FL 33458
$299,000
$1,488/moEst:
Get Pre-Approved
Condominium
Built in 1985
$543/mo HOA
-- sqft lot
$292/sq.ft
Description
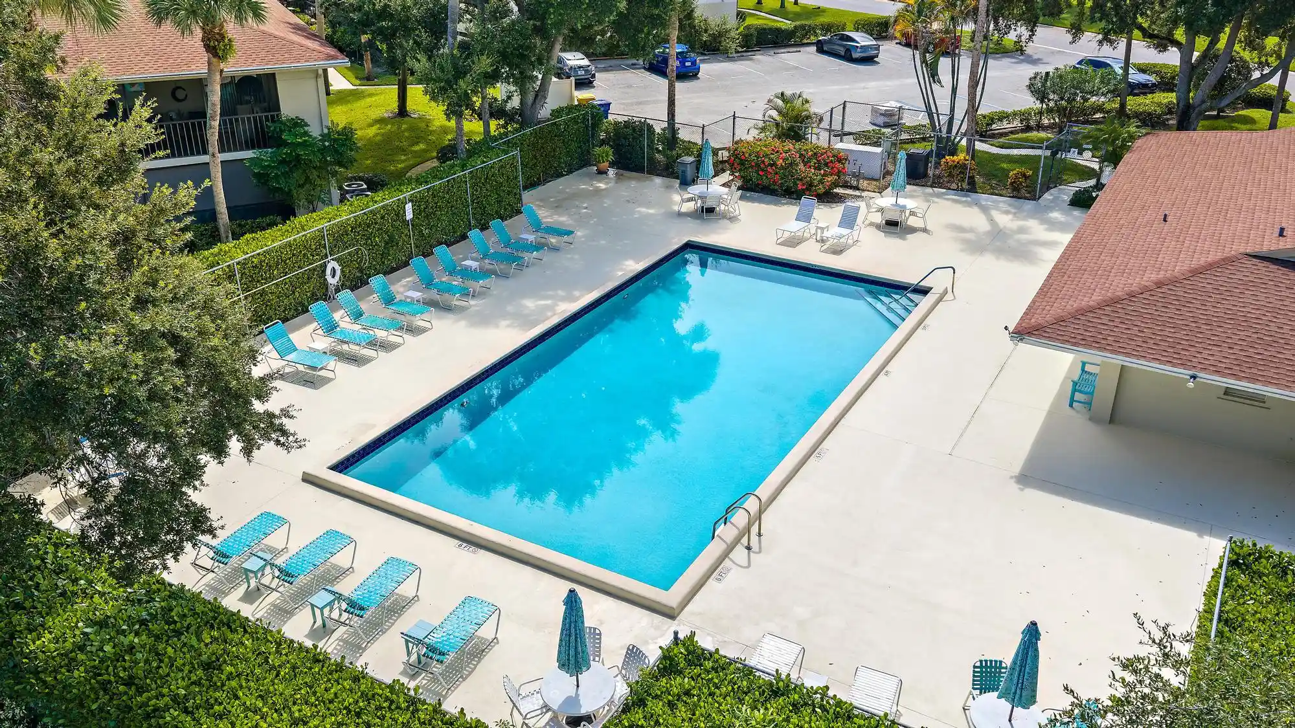
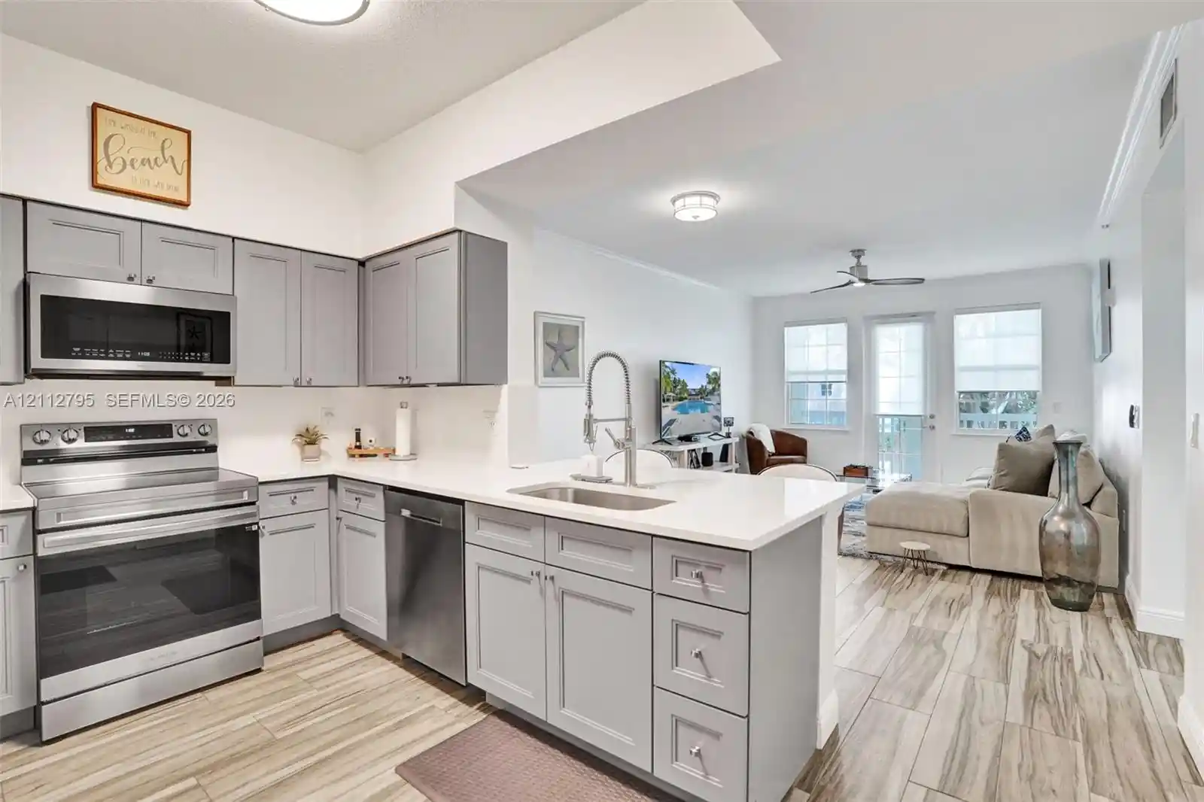
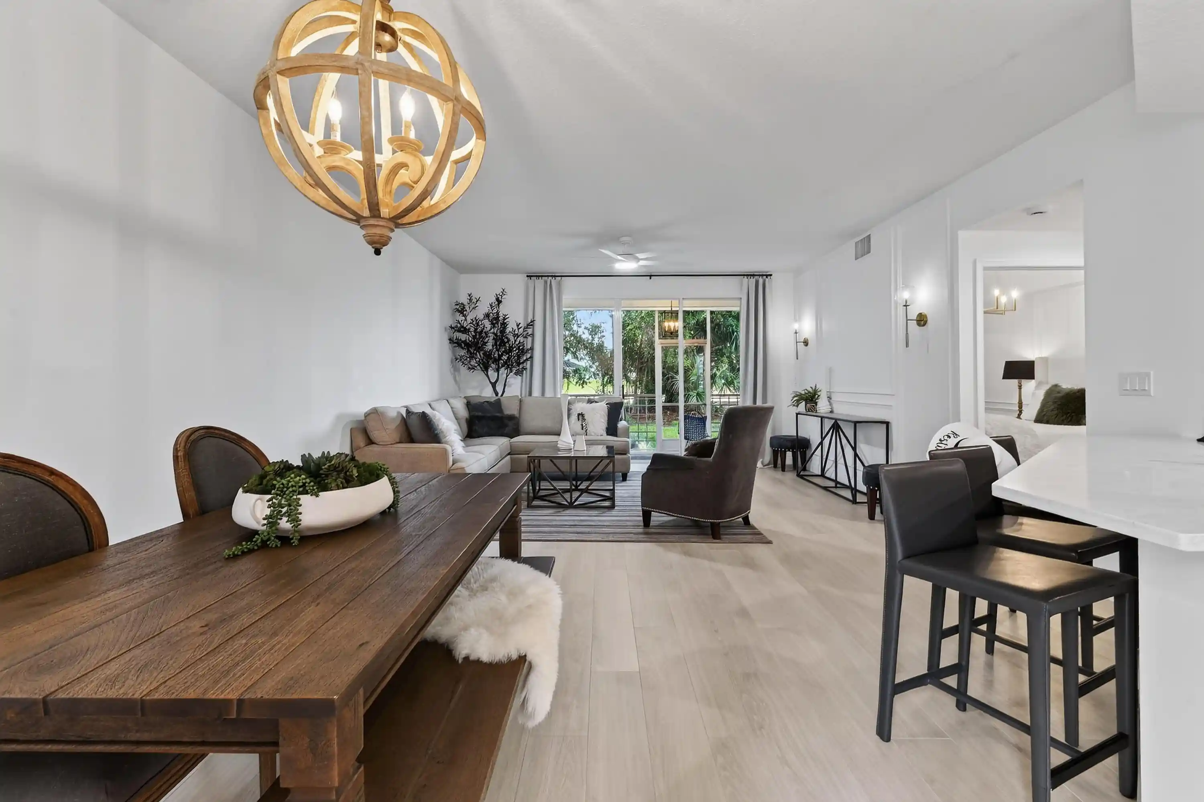
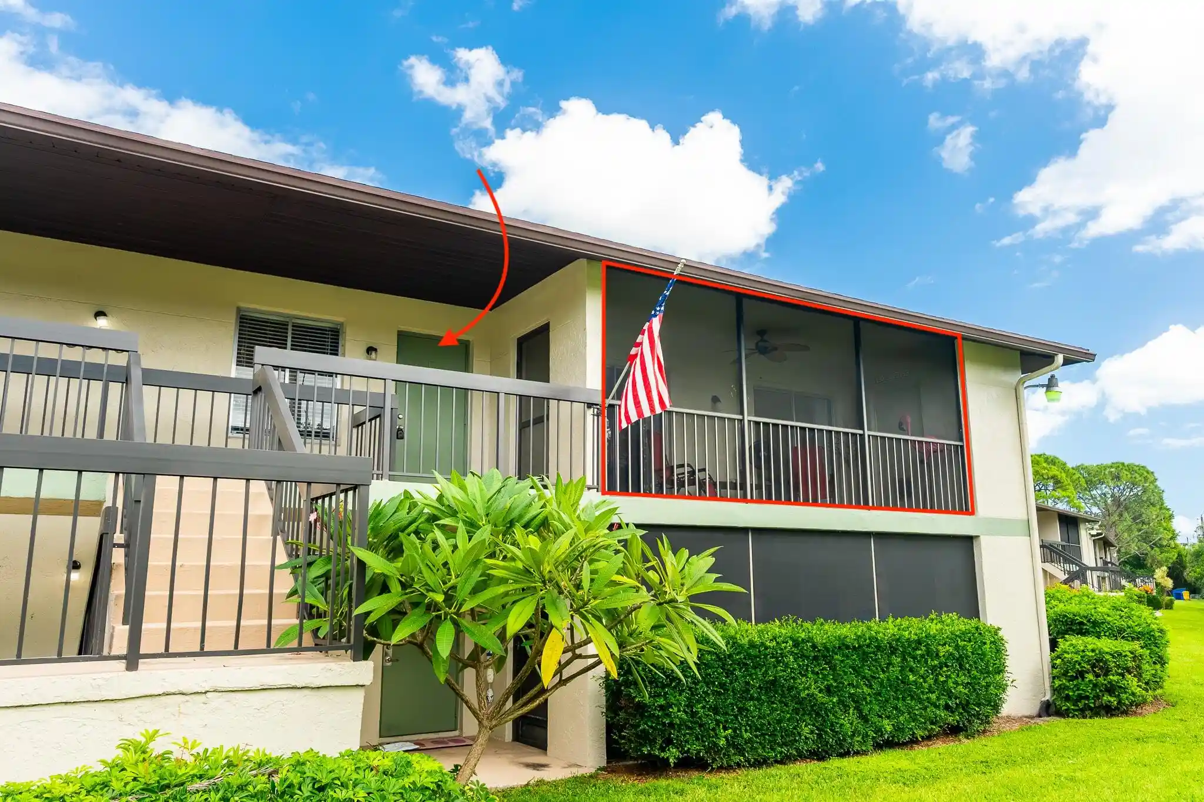
Chasewood North is centrally located to everything JUPITER has to offer, beaches, restaurants, shopping, golf & entertainment. Just off Central Blvd & easy access to I-95 & Turnpike. This 2 bedroom, 2 bath, 2nd floor end unit has a private & quiet location with lovely garden views from your newly screened & painted patio. The condo offers 1,025 sq. ft. of fully renovated living space with HURRICANE IMPACT WINDOWS & SLIDERS plus Plantation Shutters. Newly remodeled kitchen, white shaker cabinets, quartz countertops & LG appliances . New bathrooms, tile with modern style & fixtures. 2024 AC System & HW heater. 2 Designated parking spots & full size Washer & Dryer. Enjoy the community pool, tennis, pickleball, boat/rv storage all a short walk from your condo plus low condo fees.
- Houzeo last checked: 5 hours ago
- Listing updated: October 23, 2026 at 5:14 pm
- Listing Provided by: Siobhan Flynn DRE #3095792, Philip Rowe Cline (561) 232-5067 DRE #3290434 | Paradise Real Estate Intl (561) 203-6200
- Source: Beaches MLS-FL | MLS#: B26076105

This condo is in:
 Pickleball Court
 Tennis Court
 Clubhouse
 Resident Storage
 Swimming Pool
Property Details
Status
Active Under Contract
Type
Condominium
No. of Stories
2
County
City
Neighborhood
--
Year Built
1985
HOA Fees
$543/mo
Finished Area
1,025 sqft
Lot Size
-- sqft lot
Basement Area
- sqft
MLS Name
Beaches MLS
MLS Number
B26076105
MLS Status
ActiveUnderContract
Days on Market
48
Cumulative Days on Market
25

Continue Your Journey in App
Find your dream home, receive real-time updates, and many more!
Continue Your Journey in App
Find your dream home, receive real-time updates, and many more!
Location
HOA Management
Chasewood North of Jupiter
HOA Fees
$542.66/ Monthly
Amenities
 Amenities and services may be covered by one or multiple associations and service providers.
 Maintenance
 Water
 Sewer
 Club House
 Parking
 Tennis
 Pool
 Storage
 Sports Court
Management
Pools
ReserveFund
Disclaimer: Amenities are based on third-party information and may vary; buyers must independently verify all amenities, as information is deemed reliable but not guaranteed.
Facts & Features
Rooms
Bedrooms & bathrooms
Bedrooms: 2
Bathrooms: 2
Other
Level: Second
Area: 150.00 Square Feet
Dimensions: 20 X 7.5
Bedroom2
Level: Second
Area: 121.00 Square Feet
Dimensions: 11 X 11
PrimaryBedroom
Level: Second
Area: 188.49 Square Feet
Dimensions: 16.39 X 11.5
LivingRoom
Level: Second
Area: 201.25 Square Feet
Dimensions: 17.5 X 11.5
Kitchen
Level: Second
Area: 104.00 Square Feet
Dimensions: 10 X 10.4
Other
Level: Second
Area: 150.00 Square Feet
Dimensions: 20 X 7.5
LivingRoom
Level: Second
Area: 201.25 Square Feet
Dimensions: 17.5 X 11.5
Kitchen
Level: Second
Area: 104.00 Square Feet
Dimensions: 10 X 10.4
Bedroom2
Level: Second
Area: 121.00 Square Feet
Dimensions: 11 X 11
PrimaryBedroom
Level: Second
Area: 188.49 Square Feet
Dimensions: 16.39 X 11.5
Interior
Exterior Features
Balcony, Garden, Lighting, Outdoor Living Area, Rv Hookup, Storage, Tennis Courts
Appliances
Dryer, Dishwasher, Electric Range, Electric Water Heater, Microwave, Range, Refrigerator, Water Heater, Washer
Cooling
Central Air, Ceiling Fans, Electric
Window Features
Plantation Shutters, Storm Windows
Heating
Central, Electric
Sewer
Public Sewer
Interior Features
High Ceilings, Living Dining Room, Separate Shower, Upper Level Primary, Vaulted Ceilings, Walk In Closets
Flooring
Carpet, Ceramic Tile, Vinyl
Construction
Year Built
Year Built: 1985
Home type
Condominium
Property Condition
Resale
Construction Materials
Cbs Concrete Block Structure, Block, Stucco
Architectural Style
Other
Roof
Shingle
Foundation Details
Block
Utilities & Energy
Laundry Features
Inside, Laundry Closet, Laundry Room, Washer Dryer Install Allowed
Parking Features
Assigned, Boat, Guest, Rv Access Parking
Utilities
Cable Available, Electricity Available, Sewer Available, Water Available
Water Source
Public
Pool Features
Association, Heated, Outside Bath Access
Association Amenities
Clubhouse, Maintenance Grounds, Hot Water, Management, Maintenance, Pickleball, Pool, Parking, Storage, Tennis Courts
Security Features
Smoke Detectors
Electric
Amps100
Other Features
Subdivision Name
Chasewood Of Jupiter
Patio And Porch Features
Patio, Porch, Screened, Balcony
Lot Features
Sprinkler System
Community Features
Property Manager On Site, Street Lights
Price History
| Date | Event | Price |
|---|---|---|
10/13/2026 Source: | Contingent (Active Under Contract) | $299,000 $292/sqft |
09/15/2026 Source: | Listed for Sale | $299,000 $292/sqft |
09/14/2026 Source: | Coming Soon | $299,000 $292/sqft |

Nearby Homes
Find Homes by Property Features in Jupiter, FL


IDX information is provided exclusively for consumers’ personal, non-commercial use, that it may not be used for any purpose other than to identify prospective properties consumers may be interested in purchasing, and that the data is deemed reliable but is not guaranteed accurate by BeachesMLS. All listings featuring the BMLS logo are provided by BeachesMLS, Inc. This data is not verified for authenticity or accuracy and may not reflect all real estate activity in the market. Based on information © 2026 BeachesMLS, Inc. All Rights Reserved.
 Advertising Broker: Moe Mossa (Savvy Avenue) | Savvy Avenue, LLC
