- Overview
- Description
- Property Details
- Location
- HOA Management
- Facts & Features
- Getting Around
- Nearby Homes




$739,000
Monthly Est:$3,678
 3 Beds
 2 Baths
2 full baths
 2,702sqft
6511 W Atlantic Ave, Lakewood, CO 80227
$739,000
$3,678/moEst:
Get Pre-Approved
Single Family Residence
Built in 2024
$232/mo HOA
0.15 acre lot
$274/sq.ft
Description
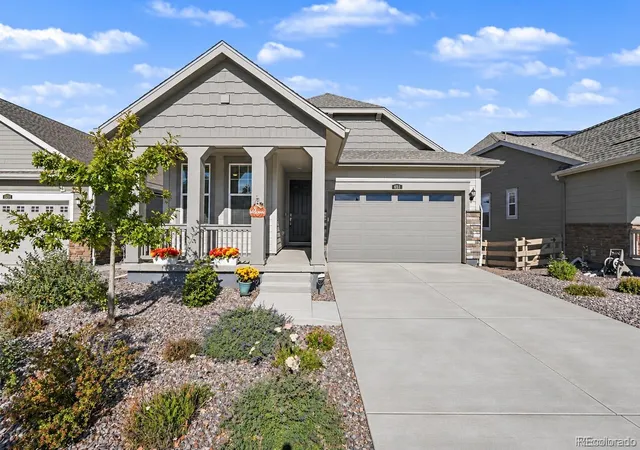
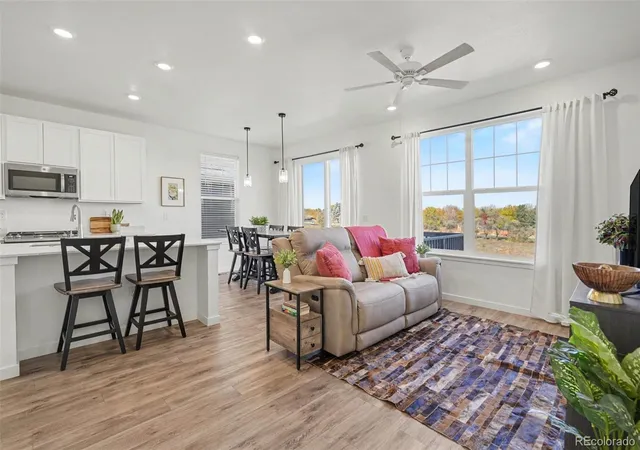
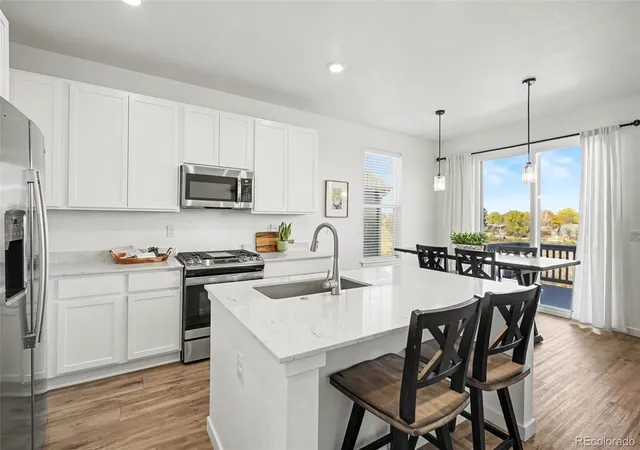
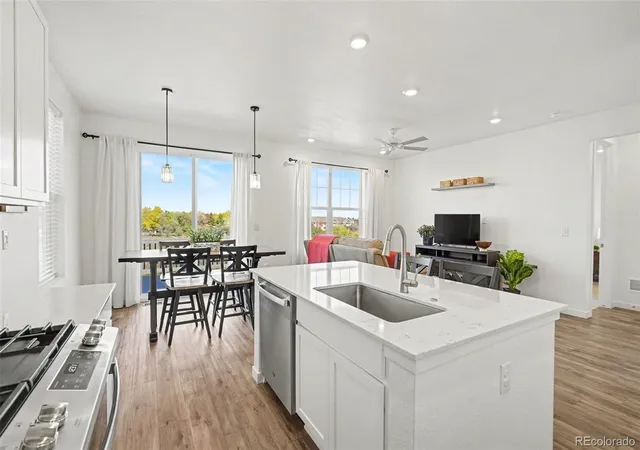
Imagine starting your morning, sipping coffee, taking in the mountain views, and watching ducks gliding across the pond from your back deck. Welcome to a home where modern comfort, natural beauty, and an unbeatable location come together! Built in 2024 and tucked away on a cul-de-sac on the west side of town, this beautiful ranch-style home offers the fresh appeal of new construction with thoughtful improvements already in place. $40K in professional landscaping and fencing, an eco-friendly drip irrigation system that reduces water use and yard maintenance time, and installed solar panels mean you can spend less time on projects and more time enjoying Colorado. From your back deck, take in colorful Colorado sunsets, peaceful morning views, and the sights and sounds of nature around the nearby pond. Step onto the greenbelt walking path and enjoy a little fresh air whenever the mood strikes. The north-facing backyard and deck offer a welcome retreat from the summer afternoon heat, while the south-facing driveway is a practical bonus during Colorado winters. Inside, the ranch-style layout offers convenient main-level living, while the unfinished walk-out basement provides an exciting opportunity to expand and create the space you've always wanted. Already fully insulated and featuring a window and sliding glass door, this versatile lower level could become additional living space, guest bedrooms, a home office, fitness room, or an entertainment area. And while the setting feels wonderfully peaceful, you're never far from the action. Downtown Denver is just 9.8 miles away, legendary Red Rocks Amphitheatre is 8.8 miles, Belmar's shopping and dining are 3.1 miles, and the outdoor adventures of Bear Creek Lake Park are only 3.7 miles from home. It's the best of both worlds: a peaceful place to come home to, with everything you love about Colorado just minutes away. Nearly new, impeccably maintained, and ready to enjoy. Come experience what makes this home so special!
- Houzeo last checked: 7 minutes ago
- Listing updated: November 1, 2026 at 8:54 pm
- Listing Provided by: Dania Guth (303) 589-4513 | Keller Williams Foothills Realty (303) 838-3000
- Source: DENVER (RE COLORADO) MLS-CO as distributed by MLS GRID | MLS#: 7073303

Property Details
Status
Active
Type
Single Family Residence
No. of Stories
-
County
City
Neighborhood
--
Year Built
2024
HOA Fees
$232/mo
Finished Area
2,702 sqft
Lot Size
0.15 acre lot
Basement Area
- sqft
MLS Name
DENVER (RE COLORADO) MLS
MLS Number
7073303
MLS Status
Active
Days on Market
1

Continue Your Journey in App
Find your dream home, receive real-time updates, and many more!
Continue Your Journey in App
Find your dream home, receive real-time updates, and many more!
Location
HOA Management
Green Gables Ranches Community Association
HOA Fees
$232/ Monthly
Amenities
 Amenities and services may be covered by one or multiple associations and service providers.
 Snow Removal
 Maintenance
 Trash Pickup
 Bike Trails
 Recycling
Disclaimer: Amenities are based on third-party information and may vary; buyers must independently verify all amenities, as information is deemed reliable but not guaranteed.
Facts & Features
Rooms
Bedrooms & bathrooms
Bedrooms: 3
Bathrooms: 2
Living Room
Level: Main
Kitchen
Level: Main
Laundry
Level: Main
Bedroom
Level: Main
Bathroom Full
Level: Main
Bedroom
Level: Main
Bedroom
Level: Main
Bathroom Full
Level: Main
Bonus Room
Level: Basement
Interior
Interior Features
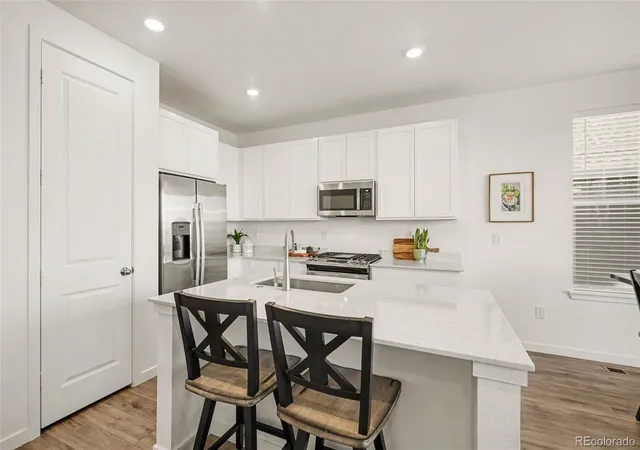
Ceiling Fan(s), Eat In Kitchen, Pantry, Primary Suite, Quartz Counters, Radon Mitigation System, Smart Thermostat, Smoke Free, Solid Surface Counters, Vaulted Ceiling(s), Walk In Closet(s)
Appliances
Disposal, Dryer, Microwave, Oven, Range, Refrigerator, Washer
Heating
Forced Air
Flooring
Carpet, Vinyl
Cooling
Central Air
Sewer
Public Sewer
Exterior Features
Balcony, Garden, Gas Grill, Smart Irrigation
Window Features
Double Pane Windows
Construction
Year Built
Year Built: 2024
Home type
Single Family Residence
Roof
Composition
Construction Materials
Frame, Stone
Foundation Details
Concrete Perimeter
Utilities & Energy
Security Features
Carbon Monoxide Detector(s), Radon Detector, Security System, Smoke Detector(s)
Utilities
Electricity Connected, Natural Gas Connected
Association Amenities
Trail(s)
Laundry Features
In Unit
Basement
Full, Unfinished, Walk Out Access
Water Source
Public
Other Features
Patio And Porch Features
Covered, Deck, Front Porch
Lot Features
Cul De Sac, Greenbelt, Irrigated, Landscaped, Sprinklers In Front, Sprinklers In Rear
Subdivision Name
Lakeridge
Price History
| Date | Event | Price |
|---|---|---|
10/31/2026 Source: | Listed for Sale | $739,000 $542/sqft |

Nearby Homes
Find Homes by Property Features in Lakewood, CO

Based on information from REcolorado®, Inc.through Nov 01, 2026, 09:00PM. Not all properties were listed and/or closed by Company. This representation is based in whole or in part on content supplied by REcolorado®, Inc. REcolorado®, Inc. does not guarantee nor is it in any way responsible for its accuracy. Content maintained by REcolorado®, Inc. may not reflect all real estate activity in the market. Some IDX listings have been excluded from this website. Any use search of data on the website, other than by a consumer looking to purchase real estate, is prohibited. If Houzeo suspect “scraping” of the data has occurred, the suspicion and any evidence will be reported to the MLS. IDX information is provided exclusively for consumers' personal non-commercial use. It may not be used for any purpose other than to identify prospective properties consumers may be interested in purchasing. The data is deemed reliable but is not guaranteed by REcolorado®. The use of the IDX Data may be subject to an end user license agreement prescribed by REcolorado® as amended from time to time.
Based on information submitted to the MLS GRID as of Nov 01, 2026, 09:00PM. All data is obtained from various sources and may not have been verified by broker or MLS GRID. Supplied Open House information is subject to change without notice. All information should be independently reviewed and verified for accuracy. Properties may or may not be listed by the office/agent presenting the information. ©2026 REcolorado®, Inc. All Rights Reserved.
 Advertising Broker: Albert Gollas | Gollas and Company, Inc.
