- Overview
- Description
- Property Details
- Location
- HOA Management
- Facts & Features
- Getting Around
- Nearby Homes

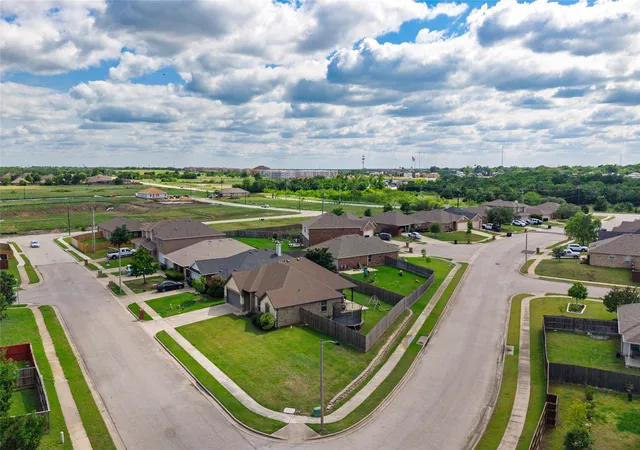


$269,900
Monthly Est:$1,343
 4 Beds
 2 Baths
2 full baths
 1,811sqft
6512 Ashland Dr, Greenville, TX 75402
$269,900
$1,343/moEst:
Get Pre-Approved
Single Family Residence
Built in 2016
$10.42/mo HOA
0.21 acre lot
$149/sq.ft
Description
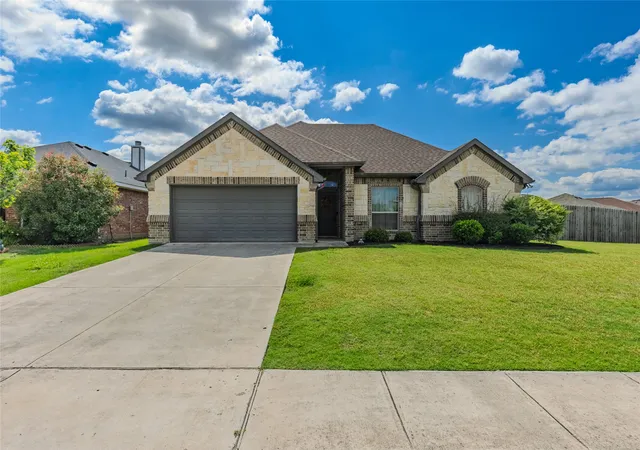
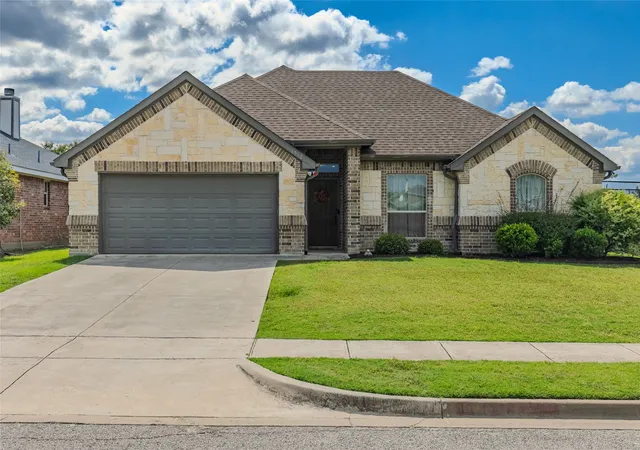
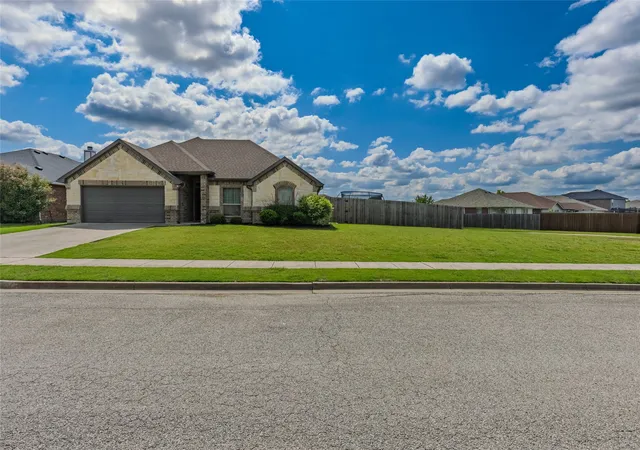
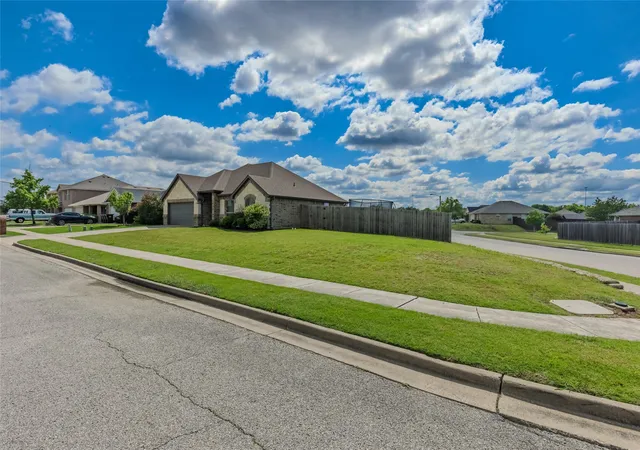
Beautifully maintained 4-bedroom home in the desirable Jackson’s Run subdivision, offering space, style, and an unbeatable location! Situated on an oversized corner lot just minutes from L3-Harris and major highways! This home provides convenient access to shopping, restaurants, schools, and entertainment while still being tucked into a charming established neighborhood, not to mention its proximity to Splash Kingdom Waterpark for those hot summer days! Inside, you’ll find a spacious open-concept floorplan featuring 4 bedrooms and a desirable split-bedroom layout for added privacy. The large family room flows seamlessly into the kitchen, creating an ideal setup for both everyday living and entertaining. The kitchen is a standout with granite countertops, upgraded cabinetry, center island, and walk-in pantry that provides abundant storage. The private primary suite offers a relaxing retreat with a cozy sitting area and an en-suite bath complete with double vanities, a garden tub, separate shower, and walk-in closet. The utility room is loaded with thoughtful extras including built-in cabinetry, storage closet, mud bench, drip-dry area, and room for a freezer or extra storage. Step outside and enjoy the spacious backyard with plenty of room for kids and pets to play. Whether you’re relaxing on the covered porch or entertaining on the extended patio, you’ll love unwinding while taking in beautiful sunset views. This home checks all the boxes and won’t last long!
- Houzeo last checked: 6 minutes ago
- Listing updated: September 23, 2026 at 5:05 pm
- Listing Provided by: Hailey Alexander (903) 456-9021 | RE/MAX Four Corners (972) 396-9100
- Source: NTREIS MLS-TX | MLS#: 21267347

Property Details
Status
Pending
Type
Single Family Residence
No. of Stories
1
County
City
Neighborhood
--
Year Built
2016
HOA Fees
$10.42/mo
Finished Area
1,811 sqft
Lot Size
0.21 acre lot
Basement Area
- sqft
MLS Name
NTREIS MLS
MLS Number
21267347
MLS Status
Pending
Cumulative Days on Market
124

Continue Your Journey in App
Find your dream home, receive real-time updates, and many more!
Download App
Continue Your Journey in App
Find your dream home, receive real-time updates, and many more!
Location
HOA Management
Gulf Professionals Property Mgt.
HOA Fees
$125/ Annually
Amenities
 Amenities and services may be covered by one or multiple associations and service providers.
 AssociationManagement
Disclaimer: Amenities are based on third-party information and may vary; buyers must independently verify all amenities, as information is deemed reliable but not guaranteed.
Facts & Features
Rooms
Bedrooms & bathrooms
Bedrooms: 4
Bathrooms: 2
Laundry
Level: First
Area: 135.00 Square Feet
Dimensions: 15 x 9
Bedroom
Level: First
Area: 110.00 Square Feet
Dimensions: 10 x 11
Bedroom
Level: First
Area: 132.00 Square Feet
Dimensions: 11 x 12
Bedroom
Level: First
Area: 121.00 Square Feet
Dimensions: 11 x 11
PrimaryBedroom
Level: First
Area: 176.00 Square Feet
Dimensions: 16 x 11
BreakfastRoomNook
Level: First
Area: 88.00 Square Feet
Dimensions: 11 x 8
Kitchen
Level: First
Area: 132.00 Square Feet
Dimensions: 12 x 11
LivingRoom
Level: First
Area: 270.00 Square Feet
Dimensions: 18 x 15
Interior
Heating
Central, Electric
Window Features
Window Coverings
Exterior Features
Rain Gutters
Cooling
Central Air, Ceiling Fans, Electric
Sewer
Public Sewer
Flooring
Carpet, Ceramic Tile, Luxury Vinyl Plank
Interior Features
Built In Features, Decorative Designer Lighting Fixtures, Granite Counters, High Speed Internet, Open Floorplan, Cable Tv, Walk In Closets
Appliances
Dishwasher, Electric Range, Disposal, Microwave
Construction
Year Built
Year Built: 2016
Home type
Single Family Residence
Roof
Composition
Foundation Details
Slab
Construction Materials
Brick, Rock, Stone
Property Condition
Resale
Architectural Style
Traditional, Detached
Utilities & Energy
Utilities
Sewer Available, Water Available, Cable Available
Pool Features
None
Parking Features
Driveway
Laundry Features
Laundry In Utility Room
Water Source
Public
Other Features
Patio And Porch Features
Rear Porch, Patio, Covered
Subdivision Name
Jacksons Run Ph 1
Lot Features
Back Yard, Corner Lot, Lawn, Landscaped, Subdivision, Few Trees
Price History
| Date | Event | Price |
|---|---|---|
09/23/2026 Source: | Pending | $269,900 $149/sqft |
09/15/2026 Source: | Contingent (Active Under Contract) | $269,900 $149/sqft |
07/23/2026 Source: #21267347 | Price Decreased | $269,900 -1.82% $149/sqft |
05/14/2026 Source: | Price Increased | $274,900 +1.85% $152/sqft |
05/14/2026 Source: | Listed for Sale | $269,900 $149/sqft |

Nearby Homes



Find Homes by Property Features in Greenville, TX
Nearby New Homes For Sale

Based on information from the North Texas Real Estate Information Systems, Inc., through Oct 11, 2026, 09:30PM. Information is provided exclusively for consumers’ personal, non-commercial use. It may not be used for any purpose other than to identify prospective properties consumers may be interested in purchasing. Data is deemed reliable but is not guaranteed accurate. This website may not include listings or property addresses of sellers who have directed their listing brokers to withhold their listing or their property address from display on the Internet. ©2026 North Texas Real Estate Information Systems, Inc. All Rights Reserved.
 Advertising Broker: Michelle Brecker | Pathway To Home Realty